
16707 Saint Chesley Ave, Bowie, MD 20716
Local realty services provided by:ERA OakCrest Realty, Inc.
Upcoming open houses
- Mon, Sep 0710:00 am - 05:00 pm
- Tue, Sep 0810:00 am - 05:00 pm
- Wed, Sep 0910:00 am - 05:00 pm
- Sat, Sep 1210:00 am - 05:00 pm
- Sun, Sep 1312:00 pm - 05:00 pm
- Mon, Sep 1410:00 am - 05:00 pm
- Tue, Sep 1510:00 am - 05:00 pm
- Wed, Sep 1610:00 am - 05:00 pm
- Sat, Sep 1910:00 am - 05:00 pm
- Sun, Sep 2012:00 pm - 05:00 pm
- Mon, Sep 2110:00 am - 05:00 pm
- Tue, Sep 2210:00 am - 05:00 pm
- Wed, Sep 2310:00 am - 05:00 pm
- Sat, Sep 2610:00 am - 05:00 pm
- Sun, Sep 2712:00 pm - 05:00 pm
- Mon, Sep 2810:00 am - 05:00 pm
- Tue, Sep 2910:00 am - 05:00 pm
- Wed, Sep 3010:00 am - 05:00 pm
Listed by: danielle dawn wallace
Office: sm brokerage, llc.
MLS#:MDPG2218096
Source:BRIGHTMLS
Price summary
- Price:$549,990
- Price per sq. ft.:$255.81
- Monthly HOA dues:$135
About this home
Check out this beautifully designed three‑level new construction townhome offering approximately 2,150 square feet of versatile and modern living space in one of Bowie’s most sought‑after communities. This thoughtfully planned home features 3 bedrooms, 3.5 bathrooms, and a large two‑car garage, providing both comfort and convenience for today’s lifestyles.
The open‑concept main living level is anchored by a very spacious gourmet kitchen highlighted by an oversized center island, abundant cabinetry, and plenty of room for cooking, gathering, and entertaining. With seamless flow between the kitchen, dining, and living areas, this home is ideal for both everyday living and hosting.
Upstairs, generously sized bedrooms and well‑appointed bathrooms offer flexibility for guests, home office needs, or long‑term living, while the multi‑level layout provides a perfect balance of privacy and functionality.
Located just off US Route 50, this community offers a convenient commute to Washington, DC, Annapolis, and Baltimore, making it an ideal choice for buyers seeking accessibility without sacrificing neighborhood appeal. Residents enjoy easy access to nearby shopping, dining, and entertainment, with the added benefit of living in a newly developed mixed‑use, walkable community featuring all‑new retail development currently underway.
This is a rare opportunity to own a brand‑new townhome in a prime Bowie location, combining modern design, commuter convenience, and an exciting neighborhood lifestyle....
Contact an agent
Home facts
- Year built:2026
- Subdivision & Development:MILL BRANCH CROSSING
- Listing ID #:MDPG2218096
- Added:3 day(s) ago
- Updated:September 07, 2026 at 08:07 AM
Rooms and interior
- Bedrooms:3
- Total bathrooms:4
- Full bathrooms:3
- Half bathrooms:1
- Flooring:Carpet, Luxury Vinyl Plank, Wood
- Dining Description:Dining Area
- Kitchen Description:Dishwasher, Disposal, Kitchen - Island, Microwave, Oven/Range - Gas, Pantry, Recessed Lighting, Refrigerator, Upgraded Countertops
- Bedroom Description:Walk In Closet(s)
- Living area:2,150 sq. ft.
Heating and cooling
- Cooling:Central A/C
- Heating:Energy Star Heating System, Natural Gas
Structure and exterior
- Year built:2026
- Building area:2,150 sq. ft.
- Lot area:0.06 Acres
- Architectural Style:Traditional
- Construction Materials:Brick Front, Vinyl Siding
- Foundation Description:Slab
- Levels:3 Story
Schools
- High school:BOWIE
- Middle school:BENJAMIN TASKER
- Elementary school:POINTER RIDGE
Utilities
- Water:Public
- Sewer:Public Sewer
Finances and disclosures
- Price:$549,990
- Price per sq. ft.:$255.81
Features and amenities
- Laundry features:Dryer, Washer
- Amenities:Cable TV Available, Recessed Lighting, Underground Utilities
Parking
- Parking description:Attached Garage, Garage - Rear Entry
- Garage:Yes
- Garage spaces:2
New listings near 16707 Saint Chesley Ave
- Coming Soon
 $470,000Coming Soon3 beds 3 baths1,400 sq. ft.
10506 Vista Gardens Dr, BOWIE, MD 20720
MLS# MDPG2218408Listed by: SAMSON PROPERTIES - Coming Soon
 $399,900Coming Soon3 beds 3 baths1,230 sq. ft.
15421 Empress Way, BOWIE, MD 20716
MLS# MDPG2218368Listed by: RLAH @PROPERTIES - Coming Soon
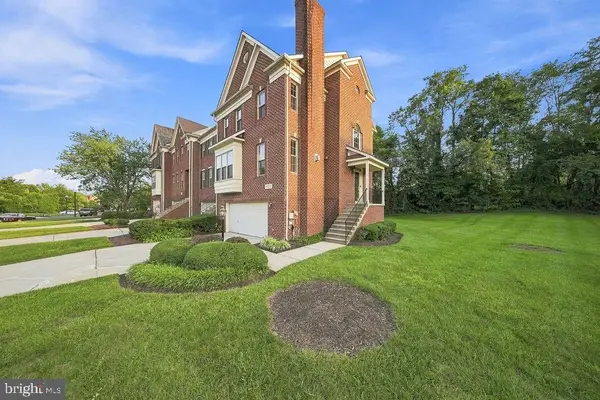 $549,900Coming Soon4 beds 5 baths2,330 sq. ft.
11721 Brookeville Landing Ct, BOWIE, MD 20721
MLS# MDPG2217912Listed by: RLAH @PROPERTIES - Coming Soon
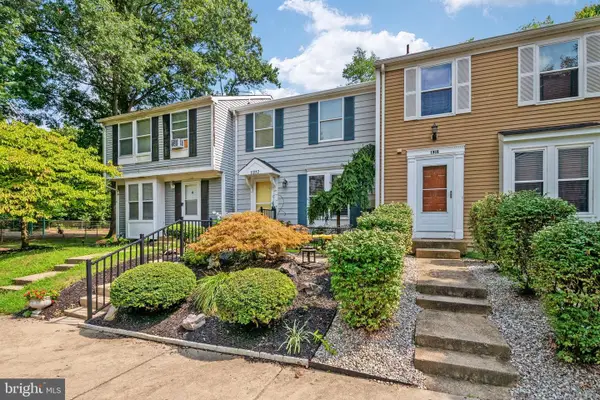 $369,900Coming Soon2 beds 3 baths1,680 sq. ft.
1317 Patriot Ln, BOWIE, MD 20716
MLS# MDPG2218298Listed by: FIVE STAR REAL ESTATE - Coming Soon
 $1,295,000Coming Soon6 beds 6 baths4,780 sq. ft.
12904 Walkers Ln, BOWIE, MD 20721
MLS# MDPG2217112Listed by: KELLER WILLIAMS PREFERRED PROPERTIES - Coming Soon
 $525,000Coming Soon4 beds 2 baths2,281 sq. ft.
12929 Victoria Heights Dr, BOWIE, MD 20715
MLS# MDPG2217624Listed by: LONG & FOSTER REAL ESTATE, INC. - Coming Soon
 $450,000Coming Soon4 beds 4 baths1,372 sq. ft.
10601 Lazy Day Ln, BOWIE, MD 20721
MLS# MDPG2214950Listed by: DMV RESIDENTIAL REALTY - Coming Soon
 $495,000Coming Soon3 beds 2 baths1,560 sq. ft.
10506 Meadowridge Ln, BOWIE, MD 20721
MLS# MDPG2217390Listed by: HOMESOURCE UNITED - Coming Soon
 $530,000Coming Soon4 beds 3 baths1,840 sq. ft.
8401 Triple Crown Rd, BOWIE, MD 20715
MLS# MDPG2216916Listed by: LONG & FOSTER REAL ESTATE, INC. - Coming Soon
 $500,000Coming Soon4 beds 3 baths1,872 sq. ft.
12635 Millstream Dr, BOWIE, MD 20715
MLS# MDPG2216876Listed by: RE/MAX EXECUTIVE


Protect your home and budget from life's surprises with an Assurant Home Warranty, backed by a partner that supports you through every step of homeownership. Explore Plans.
© 2023 - 2026 ERA Franchise Systems LLC. All rights reserved. ERA Franchise Systems LLC fully supports the principles of the Fair Housing Act and the Equal Opportunity Act. ERA, ERA Real Estate powered, and their respective logos are registered service marks of ERA Franchise Systems LLC. Each office is independently owned and operated.