
16713 Saint Chesley Ave, Bowie, MD 20716
Local realty services provided by:ERA OakCrest Realty, Inc.
Upcoming open houses
- Sun, Sep 0612:00 pm - 05:00 pm
- Mon, Sep 0710:00 am - 05:00 pm
- Tue, Sep 0810:00 am - 05:00 pm
- Wed, Sep 0910:00 am - 05:00 pm
- Sat, Sep 1210:00 am - 05:00 pm
- Sun, Sep 1312:00 pm - 05:00 pm
- Mon, Sep 1410:00 am - 05:00 pm
- Tue, Sep 1510:00 am - 05:00 pm
- Wed, Sep 1610:00 am - 05:00 pm
- Sat, Sep 1910:00 am - 05:00 pm
- Sun, Sep 2012:00 pm - 05:00 pm
- Mon, Sep 2110:00 am - 05:00 pm
- Tue, Sep 2210:00 am - 05:00 pm
- Wed, Sep 2310:00 am - 05:00 pm
- Sat, Sep 2610:00 am - 05:00 pm
- Sun, Sep 2712:00 pm - 05:00 pm
- Mon, Sep 2810:00 am - 05:00 pm
- Tue, Sep 2910:00 am - 05:00 pm
- Wed, Sep 3010:00 am - 05:00 pm
Listed by: danielle dawn wallace
Office: sm brokerage, llc.
MLS#:MDPG2218054
Source:BRIGHTMLS
Price summary
- Price:$585,520
- Price per sq. ft.:$272.33
- Monthly HOA dues:$135
About this home
Find everything you’ve been searching for with this exceptional three‑level luxury new construction townhome located in the highly sought‑after Mill Branch Crossing community in Bowie, Maryland. A light-filled end -unit, offering approximately 2,150 square feet of refined living space, this thoughtfully designed 3‑bedroom, 3.5‑bath residence delivers the perfect balance of style, comfort, and convenience.
The open‑concept main level showcases luxurious finishes throughout, including quartz countertops and a chef‑inspired gourmet kitchen with a spacious center island—ideal for everyday living or entertaining. Just off the kitchen, a large rear deck extends your living space outdoors, perfect for unwinding after a long day or hosting weekend gatherings.
Upstairs, the primary suite offers a peaceful retreat with a well‑appointed en‑suite bath, while additional bedrooms and bathrooms provide flexibility for guests, a home office, or changing lifestyle needs. The three‑level layout offers separation of space while maintaining a cohesive, modern feel.
Mill Branch Crossing is a vibrant, mixed‑use, walkable community, with new retail shops and restaurants currently under development, creating a true neighborhood atmosphere where daily conveniences are just steps away. Homeowners especially value the close proximity to US Route 50, offering an easy commute to Washington, DC, Annapolis, and Baltimore—as well as convenient access to Fort Meade, Joint Base Andrews, and the Pentagon.
Located just around the corner from Bowie Town Center, residents enjoy nearby shopping, dining, and entertainment, all while coming home to a community designed for modern, connected living.
This is a rare opportunity to own a brand‑new luxury townhome in one of Bowie’s most strategic and desirable communities—perfect for those seeking quality craftsmanship, commuter convenience, and a strong sense of place....
Contact an agent
Home facts
- Year built:2026
- Subdivision & Development:MILL BRANCH CROSSING
- Listing ID #:MDPG2218054
- Added:2 day(s) ago
- Updated:September 06, 2026 at 02:21 PM
Rooms and interior
- Bedrooms:3
- Total bathrooms:3
- Full bathrooms:2
- Half bathrooms:1
- Flooring:Carpet, Luxury Vinyl Plank, Wood
- Dining Description:Dining Area
- Kitchen Description:Dishwasher, Disposal, Kitchen - Island, Microwave, Oven/Range - Gas, Pantry, Recessed Lighting, Refrigerator, Upgraded Countertops
- Bedroom Description:Walk In Closet(s)
- Living area:2,150 sq. ft.
Heating and cooling
- Cooling:Central A/C
- Heating:Energy Star Heating System, Natural Gas
Structure and exterior
- Year built:2026
- Building area:2,150 sq. ft.
- Lot area:0.06 Acres
- Architectural Style:Traditional
- Construction Materials:Brick Front, Vinyl Siding
- Foundation Description:Slab
- Levels:3 Story
Schools
- High school:BOWIE
- Middle school:BENJAMIN TASKER
- Elementary school:POINTER RIDGE
Utilities
- Water:Public
- Sewer:Public Sewer
Finances and disclosures
- Price:$585,520
- Price per sq. ft.:$272.33
Features and amenities
- Laundry features:Dryer, Washer
- Amenities:Cable TV Available, Recessed Lighting, Underground Utilities
Parking
- Parking description:Attached Garage, Garage - Rear Entry
- Garage:Yes
- Garage spaces:2
New listings near 16713 Saint Chesley Ave
- Coming Soon
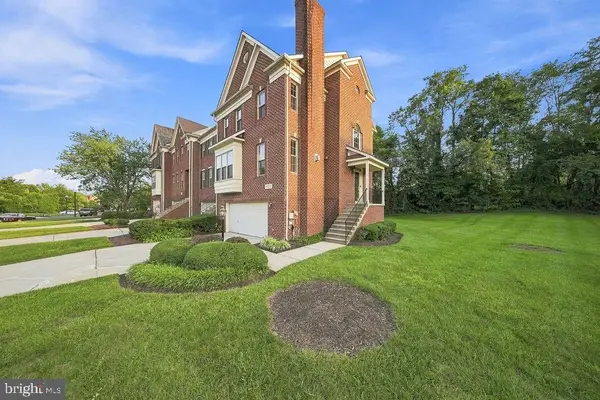
 $399,900Coming Soon3 beds 3 baths1,230 sq. ft.
15421 Empress Way, BOWIE, MD 20716
MLS# MDPG2218368Listed by: RLAH @PROPERTIES - Coming Soon
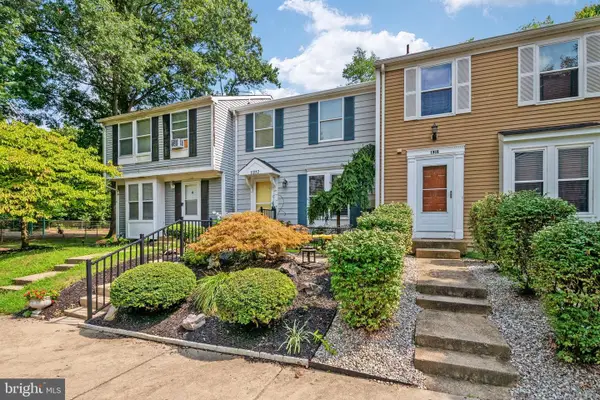
 $549,900Coming Soon4 beds 5 baths2,330 sq. ft.
11721 Brookeville Landing Ct, BOWIE, MD 20721
MLS# MDPG2217912Listed by: RLAH @PROPERTIES - Coming Soon
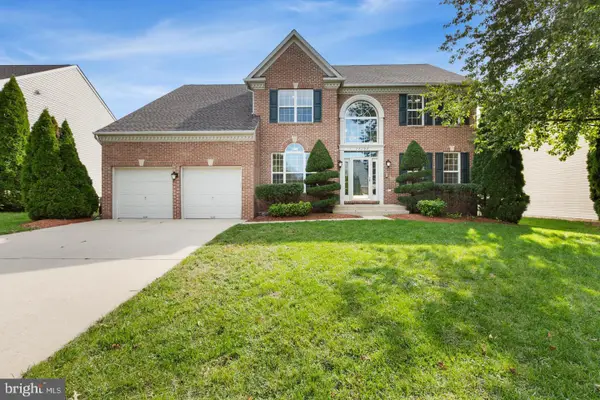
 $369,900Coming Soon2 beds 3 baths1,680 sq. ft.
1317 Patriot Ln, BOWIE, MD 20716
MLS# MDPG2218298Listed by: FIVE STAR REAL ESTATE - Coming Soon
 $1,295,000Coming Soon6 beds 6 baths4,780 sq. ft.
12904 Walkers Ln, BOWIE, MD 20721
MLS# MDPG2217112Listed by: KELLER WILLIAMS PREFERRED PROPERTIES - Coming Soon
 $525,000Coming Soon4 beds 2 baths2,281 sq. ft.
12929 Victoria Heights Dr, BOWIE, MD 20715
MLS# MDPG2217624Listed by: LONG & FOSTER REAL ESTATE, INC. - Coming Soon
 $450,000Coming Soon4 beds 4 baths1,372 sq. ft.
10601 Lazy Day Ln, BOWIE, MD 20721
MLS# MDPG2214950Listed by: DMV RESIDENTIAL REALTY - Coming Soon
 $495,000Coming Soon3 beds 2 baths1,560 sq. ft.
10506 Meadowridge Ln, BOWIE, MD 20721
MLS# MDPG2217390Listed by: HOMESOURCE UNITED - Coming Soon
 $530,000Coming Soon4 beds 3 baths1,840 sq. ft.
8401 Triple Crown Rd, BOWIE, MD 20715
MLS# MDPG2216916Listed by: LONG & FOSTER REAL ESTATE, INC. - Coming Soon
 $500,000Coming Soon4 beds 3 baths1,872 sq. ft.
12635 Millstream Dr, BOWIE, MD 20715
MLS# MDPG2216876Listed by: RE/MAX EXECUTIVE - Coming SoonOpen Fri, 4 to 6pm
 $695,000Coming Soon4 beds 4 baths3,116 sq. ft.
17107 Aspen Leaf Dr, BOWIE, MD 20716
MLS# MDPG2216870Listed by: KELLER WILLIAMS PREFERRED PROPERTIES


Protect your home and budget from life's surprises with an Assurant Home Warranty, backed by a partner that supports you through every step of homeownership. Explore Plans.
© 2023 - 2026 ERA Franchise Systems LLC. All rights reserved. ERA Franchise Systems LLC fully supports the principles of the Fair Housing Act and the Equal Opportunity Act. ERA, ERA Real Estate powered, and their respective logos are registered service marks of ERA Franchise Systems LLC. Each office is independently owned and operated.