
2610 Kimble Ln, Bowie, MD 20715
Local realty services provided by:Pagoda Realty ERA Powered
Listed by: aicha a millien, keith sharp
Office: northrop realty
MLS#:MDPG2213028
Source:BRIGHTMLS
Price summary
- Price:$450,000
- Price per sq. ft.:$320.51
About this home
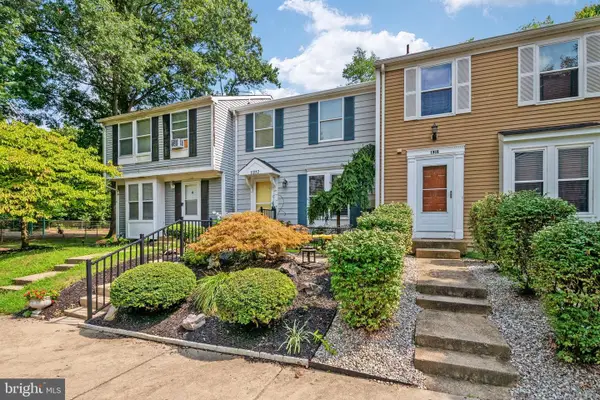
Welcome to 2610 Kimball Ln. in Bowie, Maryland, a charming Cape Cod-style home offering four bedrooms, two full bathrooms, flexible living spaces, and plenty of opportunity to make it your own. Offered in its current condition, this property is ready for a new owner to bring fresh ideas, personal style, and thoughtful updates while enjoying the home’s classic character. The versatile floor plan features two bedrooms and a full bathroom on the main level, providing convenient options for one-level living, guest accommodations, a home office, or additional personal space. Upstairs, two more bedrooms offer even greater flexibility for family, guests, hobbies, or creative pursuits. The cozy living room is centered around a fireplace, creating a comfortable setting for quiet evenings or gathering with friends and family. A separate family room provides additional space for entertaining, movie nights, a playroom, office, or second gathering area. Step outside to enjoy one of the home’s standout features, the large backyard. With plenty of open space for gardening, recreation, pets, play, or outdoor relaxation, there is room to create an outdoor setting that suits your lifestyle. The spacious deck extends the living area outdoors and offers an inviting spot for morning coffee, summer dinners, weekend barbecues, and entertaining. The Bowie location adds everyday convenience with nearby parks and recreational opportunities, including Allen Pond Park and Whitemarsh Park. Bowie Town Center, grocery stores, restaurants, and neighborhood services are also within the surrounding area. For commuters, Bowie offers access to MARC commuter rail, Metro connections, Metrobus, local bus service, park-and-ride facilities, and vanpools, along with regional access to Washington, D.C., Annapolis, and Baltimore. With four bedrooms, two main-level bedrooms and a full bath, a fireplace, separate family room, spacious deck, and large backyard, 2610 Kimball Ln. offers a wonderful combination of space, flexibility, and potential. HVAC 2022, Hot water heater 2022, Floors 2024. Bring your vision and discover the possibilities this Bowie home has to offer....
Contact an agent
Home facts
- Year built:1963
- Subdivision & Development:NONE AVAILABLE
- Listing ID #:MDPG2213028
- Added:47 day(s) ago
- Updated:September 17, 2026 at 08:18 AM
Rooms and interior
- Bedrooms:4
- Total bathrooms:2
- Full bathrooms:2
- Flooring:Carpet, Ceramic Tile, Hardwood, Laminate Plank
- Dining Description:Combination Kitchen/Dining
- Bathrooms Description:Bathroom 2
- Kitchen Description:Breakfast Area, Carpet, Cooktop, Dishwasher, Disposal, Kitchen - Galley, Microwave, Refrigerator, Stove
- Bedroom Description:Carpet, Entry Level Bedroom, Primary Bedroom
- Living area:1,404 sq. ft.
Heating and cooling
- Cooling:Ceiling Fan(s), Central A/C, Window Unit(s)
- Heating:Forced Air, Natural Gas
Structure and exterior
- Year built:1963
- Building area:1,404 sq. ft.
- Lot area:0.28 Acres
- Architectural Style:Cape Cod
- Construction Materials:Vinyl Siding
- Levels:2 Stories
Schools
- High school:BOWIE
- Middle school:BENJAMIN TASKER
- Elementary school:KENILWORTH
Utilities
- Water:Public
- Sewer:Public Sewer
Finances and disclosures
- Price:$450,000
- Price per sq. ft.:$320.51
- Tax amount:$6,109 (2025)
Features and amenities
- Laundry features:Dryer, Has Laundry, Washer
- Amenities:Carpet, Ceiling Fan(s), Main Entrance Lock, Smoke Detector
Parking
- Parking description:Off Street
New listings near 2610 Kimble Ln
- Coming Soon
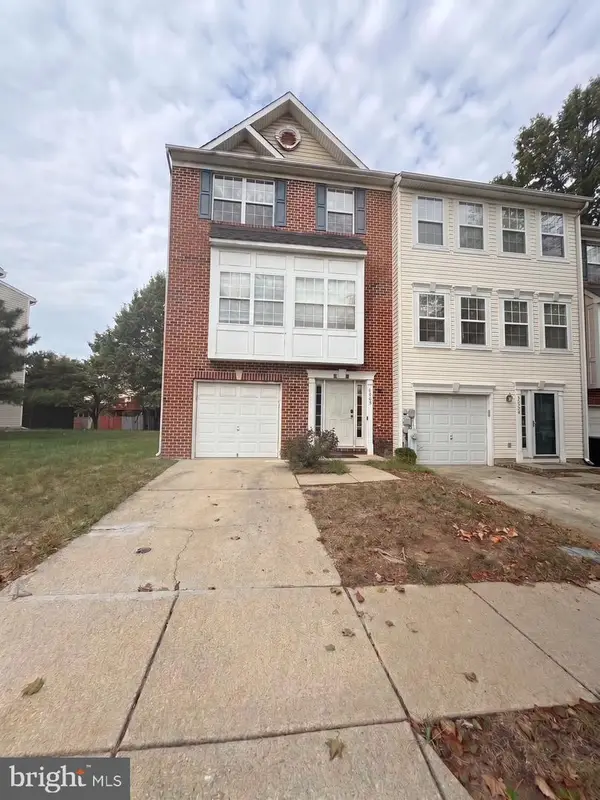
 $494,000Coming Soon4 beds 3 baths2,018 sq. ft.
2110 Penfield Ln, BOWIE, MD 20716
MLS# MDPG2219090Listed by: KELLER WILLIAMS PREFERRED PROPERTIES - Coming Soon
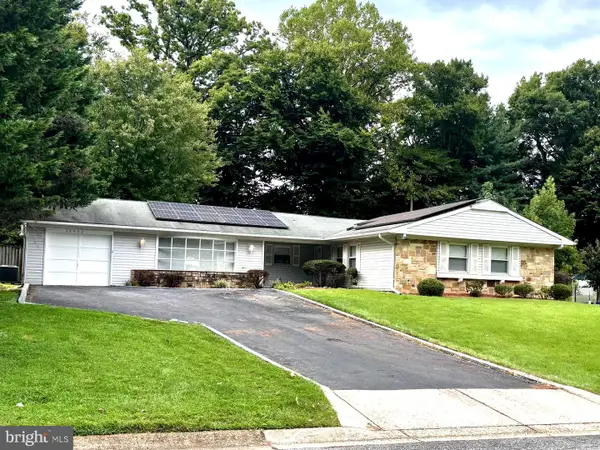
 $420,000Coming Soon3 beds 3 baths1,812 sq. ft.
4400 Lavender Ln, BOWIE, MD 20720
MLS# MDPG2219080Listed by: KELLER WILLIAMS PREFERRED PROPERTIES - Coming Soon
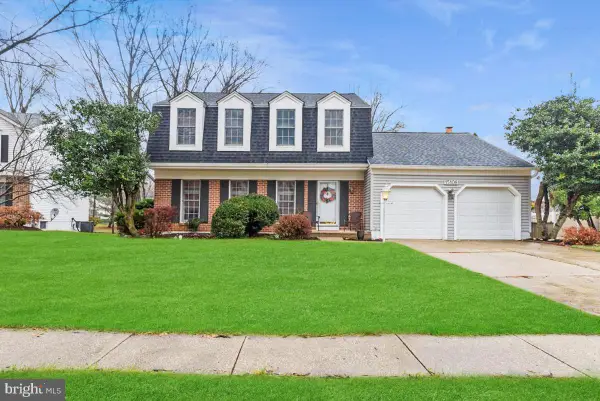
 $489,987Coming Soon3 beds 2 baths2,018 sq. ft.
12902 Kendale, BOWIE, MD 20715
MLS# MDPG2218934Listed by: RE/MAX LEADING EDGE - Coming Soon
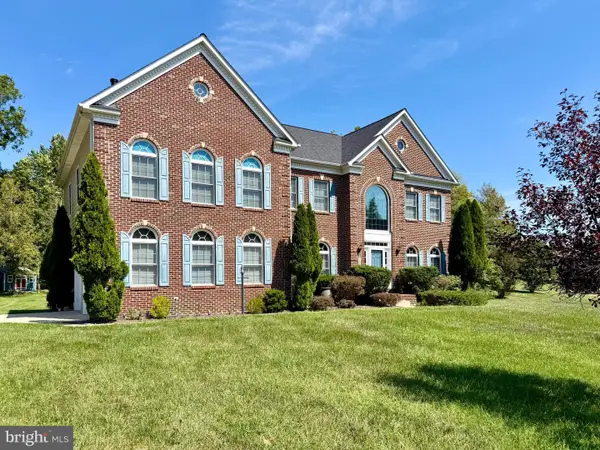
 $625,000Coming Soon3 beds 3 baths1,880 sq. ft.
15108 Peartree Dr, BOWIE, MD 20721
MLS# MDPG2218884Listed by: CENTURY 21 NEW MILLENNIUM - Coming Soon
 $1,075,000Coming Soon4 beds 5 baths6,666 sq. ft.
14312 Driftwood Rd, BOWIE, MD 20721
MLS# MDPG2218826Listed by: ROYAL DOMINION REALTY - Coming Soon
 $515,000Coming Soon3 beds 3 baths1,800 sq. ft.
12413 Kinship Turn, BOWIE, MD 20715
MLS# MDPG2218494Listed by: EXP REALTY, LLC - Coming Soon
 $470,000Coming Soon3 beds 3 baths1,400 sq. ft.
10506 Vista Gardens Dr, BOWIE, MD 20720
MLS# MDPG2218408Listed by: SAMSON PROPERTIES - Coming Soon
 $369,900Coming Soon2 beds 3 baths1,680 sq. ft.
1317 Patriot Ln, BOWIE, MD 20716
MLS# MDPG2218298Listed by: FIVE STAR REAL ESTATE - Coming Soon
 $525,000Coming Soon4 beds 2 baths2,281 sq. ft.
12929 Victoria Heights Dr, BOWIE, MD 20715
MLS# MDPG2217624Listed by: LONG & FOSTER REAL ESTATE, INC. - Coming Soon
 $500,000Coming Soon4 beds 3 baths1,872 sq. ft.
12635 Millstream Dr, BOWIE, MD 20715
MLS# MDPG2216876Listed by: RE/MAX EXECUTIVE


Protect your home and budget from life's surprises with an Assurant Home Warranty, backed by a partner that supports you through every step of homeownership. Explore Plans.
© 2023 - 2026 ERA Franchise Systems LLC. All rights reserved. ERA Franchise Systems LLC fully supports the principles of the Fair Housing Act and the Equal Opportunity Act. ERA, ERA Real Estate powered, and their respective logos are registered service marks of ERA Franchise Systems LLC. Each office is independently owned and operated.