
3303 Dunwood Ridge Ter, Bowie, MD 20721
Local realty services provided by:ERA OakCrest Realty, Inc.
Listed by: lloyd f bernard
Office: fairfax realty premier
MLS#:MDPG2201482
Source:BRIGHTMLS
Price summary
- Price:$875,000
- Price per sq. ft.:$159.09
- Monthly HOA dues:$29.17
About this home
$15,000 closing help available with full-price offer! Need more closing help? Add additional seller concessions request to offer price and let's make a deal! Act now to become the new owner of this elegant Brick Colonial Estate on a private One-acre Lot in Bowie, MD! View the Interactive Floorplan and discover over 5,500 square feet of refined living in this beautifully updated 5-bedroom, 4.5-bath Colonial with finished basement, ideally set on a serene One-Acre lot in Bowie's prestigious Woodmore Highlands community. Gourmet Kitchen with beautiful granite countertops, oversized island with gas cooktop, premium stainless steel appliances including double ovens, custom pantry, and a thoughtfully designed workspace. Sunlit breakfast area flows to large dramatic Family Room anchored by a striking wood-burning fireplace. Upstairs has 4 large Bedrooms and 3 full Baths. The luxurious primary suite features a walk-in closet and spa-inspired bath showcasing dual vanities, a deep soaking tub, and a separate glass-enclosed shower. A second bedroom with its own full bath offers a private sanctuary. Fully-finished walkout basement includes large Recreation Room, fifth bedroom, bonus room, and 4th full bathroom—perfect for extended living or entertaining. Outside boasts an expansive deck overlooking the private, level backyard—perfect for outdoor gatherings. This distinguished home has been meticulously maintained ensuring buyer's comfort and peace of mind: Roof 2021, HVAC and furnace 2022, basement carpet 2024, update powder room and laundry room 2024, grab bars in primary bathroom and powder room 2025, security system 2020, and in-ground sprinkler system on front lawn). Schedule your private showing appointment today (one hour advance notice required). See why Bowie has earned a spot on the list of the 10 Best Places to Live in Maryland for 2026, standing out for its strong balance of affordability, job access, healthcare, and everyday convenience. Sale is contingent on seller finding home of choice (allow 15-30 days please) and they are ready....
Contact an agent
Home facts
- Year built:1996
- Subdivision & Development:WOODMORE HIGHLANDSPLAT 3
- Listing ID #:MDPG2201482
- Added:138 day(s) ago
- Updated:September 16, 2026 at 02:09 PM
Rooms and interior
- Bedrooms:5
- Total bathrooms:5
- Full bathrooms:4
- Half bathrooms:1
- Rooms Total:12
- Flooring:Carpet, Hardwood
- Dining Description:Dining Room, Formal/Separate Dining Room
- Bathrooms Description:Bathroom 2, Bathroom 3, Half Bath, Primary Bathroom
- Kitchen Description:Breakfast Area, Carpet, Cooktop, Crown Moldings, Dishwasher, Disposal, Exhaust Fan, Kitchen - Gourmet, Kitchen - Island, Kitchen - Table Space, Microwave, Oven - Double, Pantry, Recessed Lighting, Refrigerator, Stainless Steel Appliances, Upgraded Countertops, Water Heater
- Bedroom Description:Carpet, Primary Bedroom, Walk In Closet(s)
- Basement:Yes
- Basement Description:Fully Finished, Walkout Level
- Living area:5,500 sq. ft.
Heating and cooling
- Cooling:Ceiling Fan(s), Central A/C
- Heating:Heat Pump(s), Natural Gas
Structure and exterior
- Roof:Asphalt
- Year built:1996
- Building area:5,500 sq. ft.
- Lot area:1.07 Acres
- Lot Features:Backs to Trees, Level, Suburban
- Architectural Style:Colonial
- Construction Materials:Frame
- Exterior Features:Deck(s), Underground Lawn Sprinkler
- Foundation Description:Concrete Perimeter
- Levels:3 Story
Schools
- High school:BOWIE
- Middle school:BENJAMIN TASKER
- Elementary school:WOODMORE
Utilities
- Water:Public
- Sewer:Public Sewer
Finances and disclosures
- Price:$875,000
- Price per sq. ft.:$159.09
- Tax amount:$11,421 (2026)
Features and amenities
- Laundry features:Dryer, Washer
- Amenities:Carpet, Ceiling Fan(s), Crown Moldings, Electric Alarm, Recessed Lighting, Sprinkler System
Parking
- Parking description:Asphalt Driveway, Attached Garage, Garage - Side Entry
- Garage:Yes
- Garage spaces:2
New listings near 3303 Dunwood Ridge Ter
- Coming SoonOpen Sat, 11am to 2pm
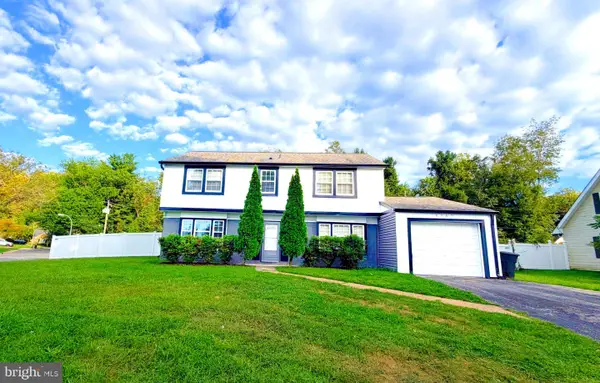 $580,000Coming Soon4 beds 4 baths1,872 sq. ft.
3207 Superior Ln, BOWIE, MD 20715
MLS# MDPG2219414Listed by: LONG & FOSTER REAL ESTATE, INC. - Coming Soon
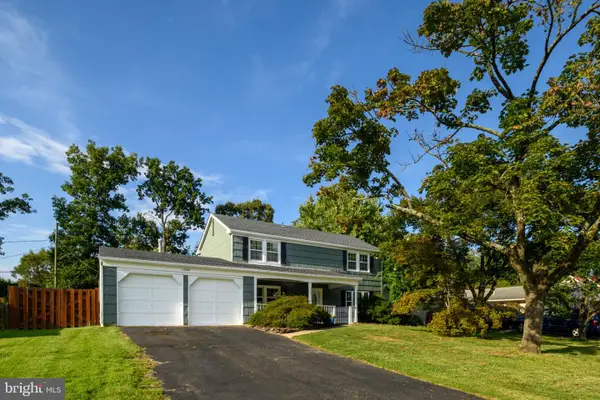 $535,000Coming Soon3 beds 3 baths2,120 sq. ft.
12009 Twin Cedar Lane Ln, BOWIE, MD 20715
MLS# MDPG2219142Listed by: LONG & FOSTER REAL ESTATE, INC. - Coming Soon
 $494,000Coming Soon4 beds 3 baths2,018 sq. ft.
2110 Penfield Ln, BOWIE, MD 20716
MLS# MDPG2219090Listed by: KELLER WILLIAMS PREFERRED PROPERTIES - Coming Soon
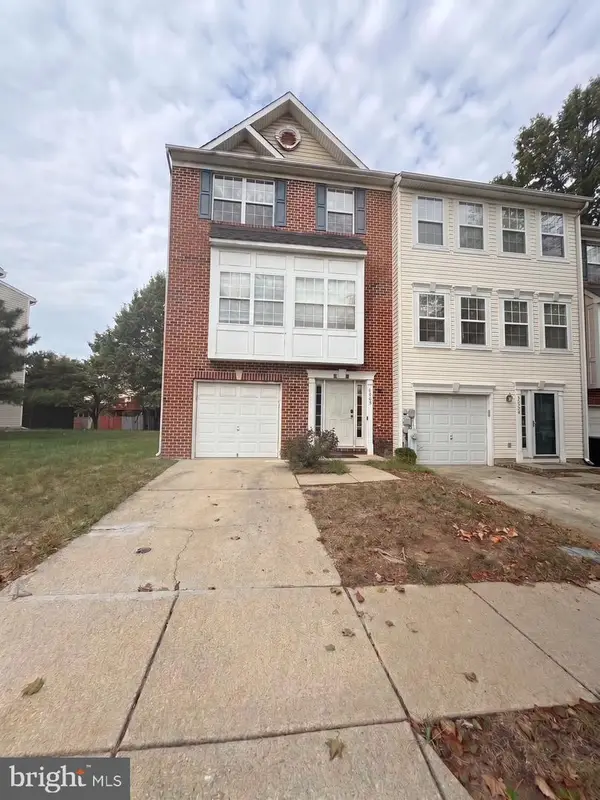 $420,000Coming Soon3 beds 3 baths1,812 sq. ft.
4400 Lavender Ln, BOWIE, MD 20720
MLS# MDPG2219080Listed by: KELLER WILLIAMS PREFERRED PROPERTIES - Coming Soon
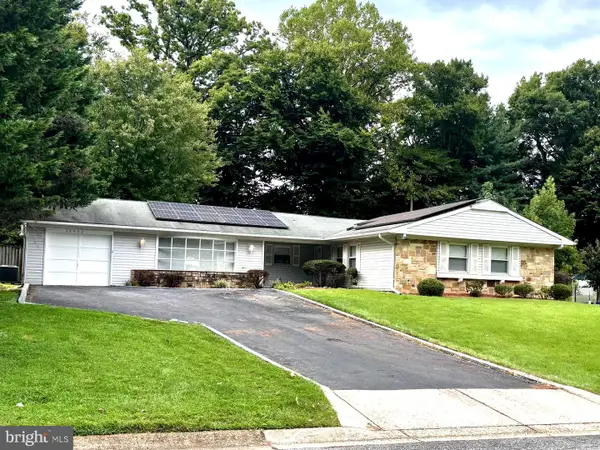 $489,987Coming Soon3 beds 2 baths2,018 sq. ft.
12902 Kendale, BOWIE, MD 20715
MLS# MDPG2218934Listed by: RE/MAX LEADING EDGE - Coming Soon
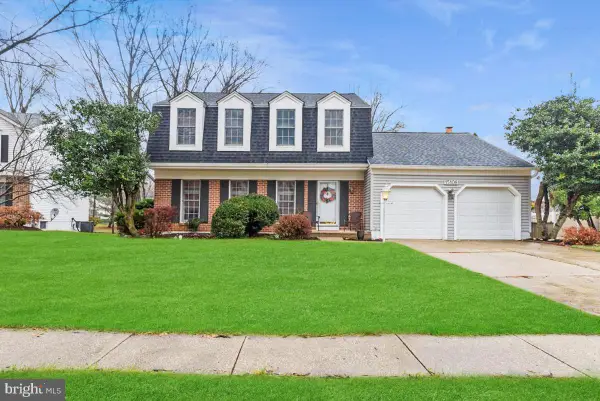 $625,000Coming Soon3 beds 3 baths1,880 sq. ft.
15108 Peartree Dr, BOWIE, MD 20721
MLS# MDPG2218884Listed by: CENTURY 21 NEW MILLENNIUM - Coming Soon
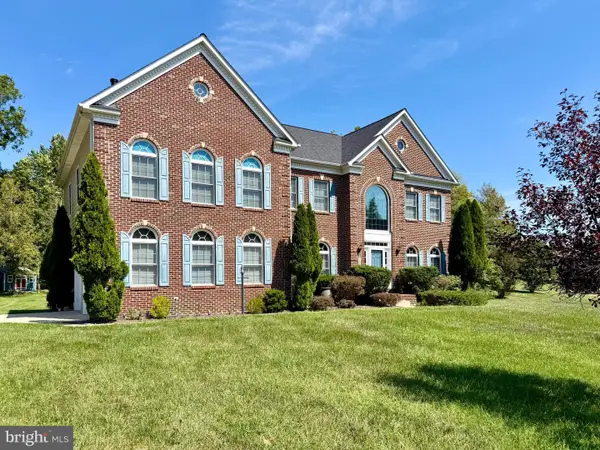 $1,075,000Coming Soon4 beds 5 baths6,666 sq. ft.
14312 Driftwood Rd, BOWIE, MD 20721
MLS# MDPG2218826Listed by: ROYAL DOMINION REALTY - Coming SoonOpen Sat, 2 to 4pm
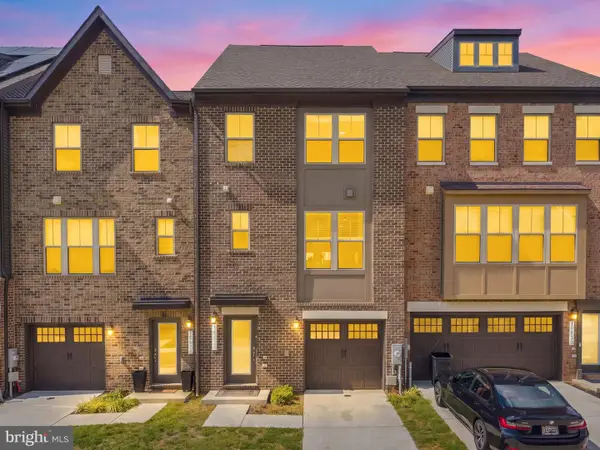 $574,900Coming Soon3 beds 5 baths2,500 sq. ft.
16828 Saint Helen Ave, BOWIE, MD 20716
MLS# MDPG2218764Listed by: KW METRO CENTER - Coming Soon
 $515,000Coming Soon3 beds 3 baths1,800 sq. ft.
12413 Kinship Turn, BOWIE, MD 20715
MLS# MDPG2218494Listed by: EXP REALTY, LLC - Coming Soon
 $470,000Coming Soon3 beds 3 baths1,400 sq. ft.
10506 Vista Gardens Dr, BOWIE, MD 20720
MLS# MDPG2218408Listed by: SAMSON PROPERTIES


Protect your home and budget from life's surprises with an Assurant Home Warranty, backed by a partner that supports you through every step of homeownership. Explore Plans.
© 2023 - 2026 ERA Franchise Systems LLC. All rights reserved. ERA Franchise Systems LLC fully supports the principles of the Fair Housing Act and the Equal Opportunity Act. ERA, ERA Real Estate powered, and their respective logos are registered service marks of ERA Franchise Systems LLC. Each office is independently owned and operated.