
3603 Burleigh Dr, Bowie, MD 20721
Local realty services provided by:ERA Martin Associates
3603 Burleigh Dr,Bowie, MD 20721
$618,000
- 4 Beds
- 4 Baths
- 2,540 sq. ft.
- Single family
- Coming Soon
Upcoming open houses
- Sat, Oct 1012:00 pm - 02:00 pm
Listed by: tamiko feltenberger
Office: exp realty, llc.
MLS#:MDPG2221332
Source:BRIGHTMLS
Price summary
- Price:$618,000
- Price per sq. ft.:$243.31
About this home
Welcome to 3603 Burleigh Drive, a spacious 4-bedroom, 3.5-bath split-foyer home offering generous living space across two finished levels. NO HOA
The upper level serves as the main living level of the home and showcases the original hardwood flooring, beautifully maintained and in excellent condition. This level features a large living room, cozy dining room, spacious kitchen, and a comfortable family room with a fireplace. A dedicated laundry room and convenient half bath are also located on this level, creating a functional layout for both everyday living and entertaining.
Three bedrooms are located on the upper level, including the primary bedroom with a private en-suite bath and walk-in closet. Two additional bedrooms share a full hall bath.
The finished lower level offers even more flexibility with a fourth bedroom, full bath, and additional living space. This area is ideal for a recreation room, guest suite, media room, or entertainment space and can easily be outfitted with a bar or gathering area. The attached two-car garage enters directly into the home on this level, adding convenience and easy everyday access.
Adding to the appeal, the heating and air-conditioning system and water heater have all been replaced in 2022, giving buyers the benefit of newer major mechanical systems.
With original hardwood floors, multiple living areas, a fireplace, four bedrooms, three full and one half baths, a finished lower level, newer major systems, and an attached two-car garage, this home offers plenty of space, comfort, and versatility. Conveniently located in Bowie with access to shopping, dining, recreation, and major commuter routes....
Contact an agent
Home facts
- Year built:1978
- Subdivision & Development:ENTERPRISE ESTATES
- Listing ID #:MDPG2221332
- Updated:October 04, 2026 at 01:37 PM
Rooms and interior
- Bedrooms:4
- Total bathrooms:4
- Full bathrooms:3
- Half bathrooms:1
- Flooring:Hardwood, Laminate Plank
- Dining Description:Dining Area
- Kitchen Description:Breakfast Area, Dishwasher, Disposal, Exhaust Fan, Icemaker, Kitchen - Gourmet, Microwave, Oven/Range - Electric, Recessed Lighting, Refrigerator, Stainless Steel Appliances, Stove, Upgraded Countertops
- Bedroom Description:Walk In Closet(s)
- Basement:Yes
- Basement Description:Daylight, Full, Garage Access
- Living area:2,540 sq. ft.
Heating and cooling
- Cooling:Ceiling Fan(s), Central A/C
- Heating:Electric, Forced Air
Structure and exterior
- Roof:Shingle
- Year built:1978
- Building area:2,540 sq. ft.
- Lot area:0.29 Acres
- Architectural Style:Split Foyer
- Construction Materials:Brick, Combination
- Exterior Features:Chimney Cap(s), Gutter System, Patio(s), Street Lights
- Foundation Description:Slab
- Levels:2 Stories
Schools
- Elementary school:KINGSFORD
Utilities
- Water:Public
- Sewer:Public Sewer
Finances and disclosures
- Price:$618,000
- Price per sq. ft.:$243.31
- Tax amount:$7,021 (2026)
Features and amenities
- Laundry features:Dryer, Washer
- Amenities:Ceiling Fan(s), Recessed Lighting, Smoke Detector
Parking
- Parking description:Attached Garage, Concrete Driveway, Garage - Front Entry, On Street
- Garage:Yes
- Garage spaces:2
New listings near 3603 Burleigh Dr
- Coming Soon
 $595,000Coming Soon5 beds 5 baths3,251 sq. ft.
4605 Olden Ct, BOWIE, MD 20715
MLS# MDPG2221416Listed by: ACE REALTY & PROPERTY MANAGEMENT, LLC. - Coming Soon
 $375,000Coming Soon3 beds 2 baths1,890 sq. ft.
941 Millponds Ct, BOWIE, MD 20721
MLS# MDPG2221046Listed by: REDFIN CORP - Coming Soon
 $494,900Coming Soon4 beds 2 baths1,902 sq. ft.
12422 Melling Ln, BOWIE, MD 20715
MLS# MDPG2220768Listed by: LONG & FOSTER REAL ESTATE, INC. - Coming Soon
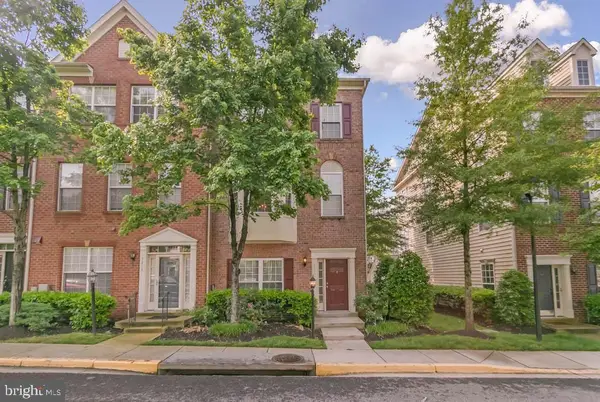 $500,000Coming Soon4 beds 4 baths2,080 sq. ft.
5217 Maries Retreat Dr #114, BOWIE, MD 20720
MLS# MDPG2215614Listed by: KELLER WILLIAMS REALTY - Coming Soon
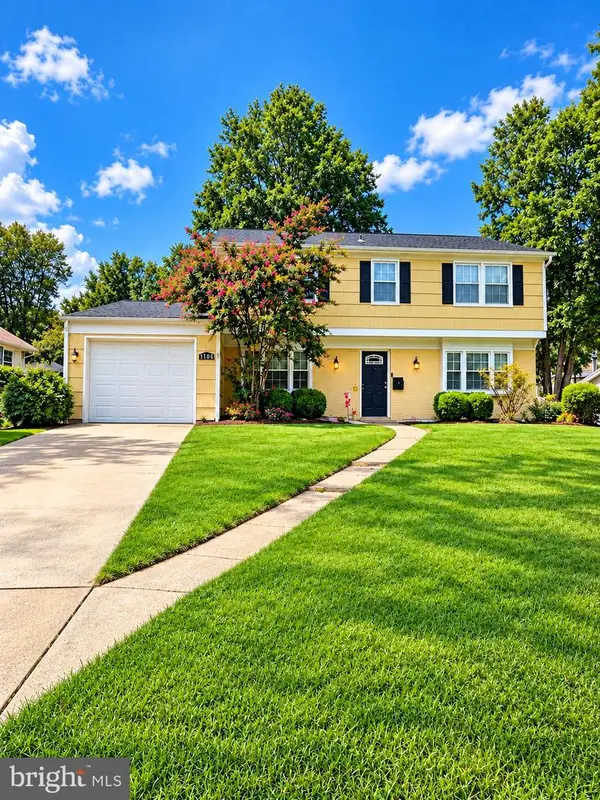 $549,000Coming Soon3 beds 3 baths2,444 sq. ft.
3106 Superior Lane Ln, BOWIE, MD 20715
MLS# MDPG2219478Listed by: CUMMINGS & CO. REALTORS - Coming Soon
 $499,000Coming Soon4 beds 3 baths2,018 sq. ft.
2110 Penfield Ln, BOWIE, MD 20716
MLS# MDPG2219090Listed by: KELLER WILLIAMS PREFERRED PROPERTIES - Coming Soon
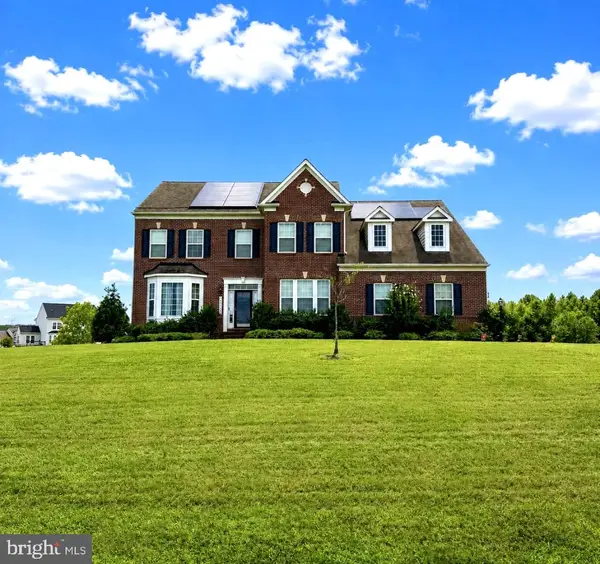 $989,990Coming Soon5 beds 5 baths6,006 sq. ft.
12903 Isaac Duckett Rd, BOWIE, MD 20721
MLS# MDPG2215724Listed by: KELLER WILLIAMS FLAGSHIP - Coming Soon
 $390,000Coming Soon2 beds 3 baths1,678 sq. ft.
9914 Sassafras Ln #63, BOWIE, MD 20721
MLS# MDPG2210494Listed by: KELLER WILLIAMS PREFERRED PROPERTIES - Coming Soon
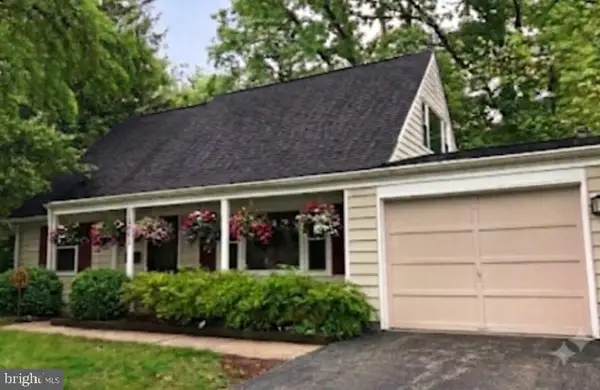 $489,900Coming Soon4 beds 2 baths1,512 sq. ft.
12043 Twin Cedar Ln, BOWIE, MD 20715
MLS# MDPG2206728Listed by: LONG & FOSTER REAL ESTATE, INC.


Protect your home and budget from life's surprises with an Assurant Home Warranty, backed by a partner that supports you through every step of homeownership. Explore Plans.
© 2023 - 2026 ERA Franchise Systems LLC. All rights reserved. ERA Franchise Systems LLC fully supports the principles of the Fair Housing Act and the Equal Opportunity Act. ERA, ERA Real Estate powered, and their respective logos are registered service marks of ERA Franchise Systems LLC. Each office is independently owned and operated.