
5418 Marshalls Choice Dr #69, Bowie, MD 20720
Local realty services provided by:Pagoda Realty ERA Powered
Listed by: anson leon walker
Office: keller williams realty centre
MLS#:MDPG2213646
Source:BRIGHTMLS
Price summary
- Price:$525,000
- Price per sq. ft.:$182.93
- Monthly HOA dues:$116
About this home
Welcome home to this spacious end-unit townhome in the sought-after Fairwood community. Nestled on a quiet cul-de-sac, this beautifully maintained home is filled with natural light and features an attached 2-car garage and a cozy fireplace. Enjoy outdoor living with two decks, including a semi-private front deck and a spacious rear deck overlooking mature trees in a peaceful, secluded setting. The rear deck is perfect for relaxing, entertaining, or simply enjoying your morning coffee surrounded by nature. Enjoy the convenience of a truly walkable community, with nearby shopping and recreational activities including a coffee shop, Gold’s Gym, and grocery store.
The Fairwood community, centered around active neighborhood connection, offers miles of walking trails, a brand new school, tennis/pickle ball courts, a putting green, and a sparkling pool and clubhouse to enjoy.
With convenient access to MD-450, US-50, and MD-193, commuting is easy, with multiple Metro stations and countless shopping, dining, and entertainment options within reach....
Contact an agent
Home facts
- Year built:2005
- Subdivision & Development:THE CHOICE AT FAIRWOOD A
- Listing ID #:MDPG2213646
- Added:58 day(s) ago
- Updated:October 01, 2026 at 09:03 AM
Rooms and interior
- Bedrooms:3
- Total bathrooms:4
- Full bathrooms:2
- Half bathrooms:2
- Flooring:Carpet, Hardwood
- Dining Description:Dining Room
- Kitchen Description:Carpet
- Bedroom Description:Carpet
- Basement:Yes
- Basement Description:Fully Finished
- Living area:2,870 sq. ft.
Heating and cooling
- Cooling:Central A/C
- Heating:Central
Structure and exterior
- Year built:2005
- Building area:2,870 sq. ft.
- Architectural Style:Contemporary, Transitional
- Exterior Features:Deck(s)
- Foundation Description:Slab
- Levels:3 Story
Utilities
- Water:Public
- Sewer:Public Sewer
Finances and disclosures
- Price:$525,000
- Price per sq. ft.:$182.93
- Tax amount:$6,215 (2026)
Features and amenities
- Laundry features:Laundry
- Amenities:Carpet
Parking
- Parking description:Attached Garage, Concrete Driveway, Garage - Front Entry, On Street
- Garage:Yes
- Garage spaces:2
New listings near 5418 Marshalls Choice Dr #69
- Coming Soon
 $475,000Coming Soon3 beds 2 baths1,849 sq. ft.
4400 Orangewood Ln, BOWIE, MD 20715
MLS# MDPG2220842Listed by: CENTURY 21 NEW MILLENNIUM - Coming Soon
 $494,900Coming Soon4 beds 2 baths1,902 sq. ft.
12422 Melling Ln, BOWIE, MD 20715
MLS# MDPG2220768Listed by: LONG & FOSTER REAL ESTATE, INC. - Coming Soon
 $348,000Coming Soon2 beds 2 baths1,140 sq. ft.
2618 Nemo Ct, BOWIE, MD 20716
MLS# MDPG2220004Listed by: EXP REALTY, LLC - Coming Soon
 $515,000Coming Soon4 beds 2 baths1,716 sq. ft.
2516 Kittery Ln, BOWIE, MD 20715
MLS# MDPG2220742Listed by: KELLER WILLIAMS REALTY CENTRE - Coming Soon
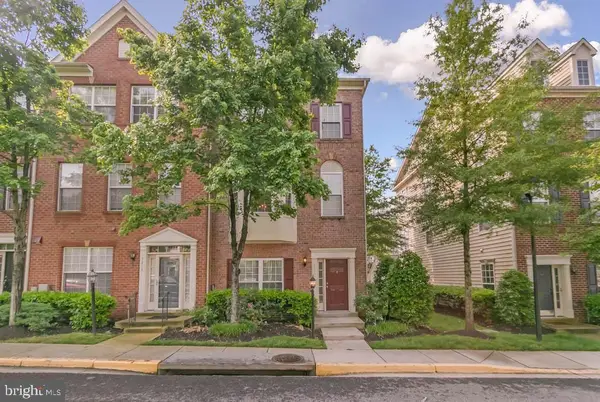 $500,000Coming Soon4 beds 4 baths2,080 sq. ft.
5217 Maries Retreat Dr #114, BOWIE, MD 20720
MLS# MDPG2215614Listed by: KELLER WILLIAMS REALTY - Coming SoonOpen Sat, 2 to 4pm
 $465,000Coming Soon3 beds 2 baths2,018 sq. ft.
2220 Hallow Ln, BOWIE, MD 20716
MLS# MDPG2220038Listed by: EXP REALTY, LLC - Coming SoonOpen Sat, 1 to 3pm
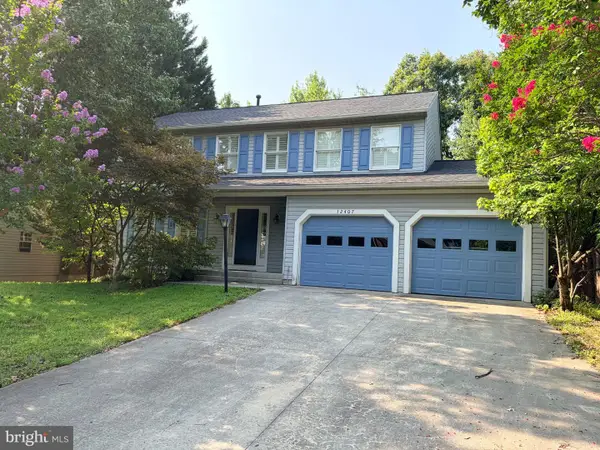 $650,000Coming Soon4 beds 4 baths2,180 sq. ft.
12407 Quiet Owl Ln, BOWIE, MD 20720
MLS# MDPG2214856Listed by: NORTHROP REALTY - Coming Soon
 $529,999Coming Soon4 beds 2 baths1,856 sq. ft.
12432 Melling Ln, BOWIE, MD 20715
MLS# MDPG2220322Listed by: NETREALTYNOW.COM, LLC - Coming Soon
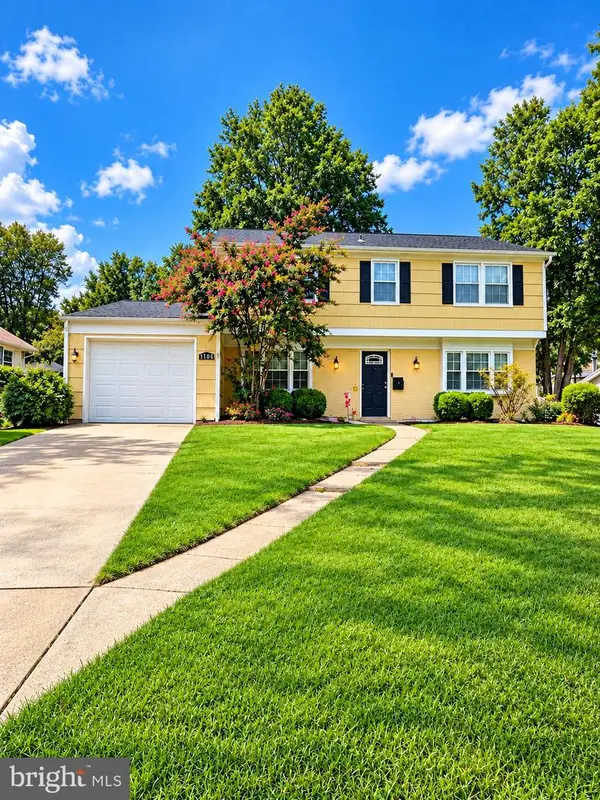 $549,000Coming Soon3 beds 3 baths2,444 sq. ft.
3106 Superior Lane Ln, BOWIE, MD 20715
MLS# MDPG2219478Listed by: CUMMINGS & CO. REALTORS - Coming Soon
 $499,000Coming Soon4 beds 3 baths2,018 sq. ft.
2110 Penfield Ln, BOWIE, MD 20716
MLS# MDPG2219090Listed by: KELLER WILLIAMS PREFERRED PROPERTIES


Protect your home and budget from life's surprises with an Assurant Home Warranty, backed by a partner that supports you through every step of homeownership. Explore Plans.
© 2023 - 2026 ERA Franchise Systems LLC. All rights reserved. ERA Franchise Systems LLC fully supports the principles of the Fair Housing Act and the Equal Opportunity Act. ERA, ERA Real Estate powered, and their respective logos are registered service marks of ERA Franchise Systems LLC. Each office is independently owned and operated.