
814 Pleasant Hill Ln, Bowie, MD 20716
Local realty services provided by:O'BRIEN REALTY ERA POWERED
Listed by: sam gupta
Office: fab realty llc.
MLS#:MDPG2213306
Source:BRIGHTMLS
Price summary
- Price:$420,000
- Price per sq. ft.:$306.12
- Monthly HOA dues:$43.75
About this home
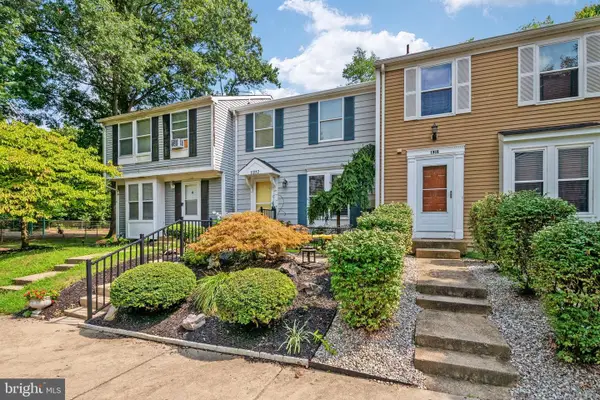
Welcome home to this beautifully renovated three-level townhome in the sought-after Covington neighborhood of Bowie, remodeled from top to bottom! This 4-bedroom, 4-bath home (2 full, 2 half) offers three bedrooms on the upper level plus a fourth bedroom and a separate office on the basement level — ideal for guests, in-laws, or remote work. Recent upgrades throughout include stainless steel appliances, granite countertops, new light fixtures, upgraded bathrooms, wall-to-wall carpet, and fresh paint throughout. The main level shines with brand-new laminate flooring, a spacious living room, and a separate dining room, all flowing out to a huge deck perfect for entertaining. A brand-new water heater and a roof that was replaced a few years back add to the home's move-in-ready appeal, and a one-car garage adds convenient parking and storage. Step outside to a fenced backyard with direct access to the community park and common areas, all tucked into a quiet cul-de-sac with ample visitor parking. Residents of Covington enjoy playgrounds, walking trails, and well-maintained common areas, just minutes from Bowie Town Center for shopping, dining, and entertainment. Easy access to Route 50 and I-495 makes commuting to Washington, DC, Annapolis, and Baltimore simple, with nearby schools and recreational facilities rounding out this family-friendly home. A must-see!...
Contact an agent
Home facts
- Year built:1989
- Subdivision & Development:GRAYSTONE OF BOWIE
- Listing ID #:MDPG2213306
- Added:48 day(s) ago
- Updated:September 17, 2026 at 08:18 AM
Rooms and interior
- Bedrooms:4
- Total bathrooms:4
- Full bathrooms:2
- Half bathrooms:2
- Flooring:Carpet, Laminated
- Basement:Yes
- Living area:1,372 sq. ft.
Heating and cooling
- Cooling:Central A/C
- Heating:Electric, Heat Pump(s)
Structure and exterior
- Roof:Composite
- Year built:1989
- Building area:1,372 sq. ft.
- Lot area:0.04 Acres
- Architectural Style:Colonial
- Construction Materials:Frame
- Levels:3 Story
Schools
- High school:BOWIE
- Middle school:BENJAMIN TASKER
- Elementary school:POINTER RIDGE
Utilities
- Water:Public
- Sewer:Public Sewer
Finances and disclosures
- Price:$420,000
- Price per sq. ft.:$306.12
- Tax amount:$5,679 (2025)
Parking
- Parking description:Attached Garage, Garage - Front Entry
- Garage:Yes
- Garage spaces:1
New listings near 814 Pleasant Hill Ln
- Coming Soon
 $494,000Coming Soon4 beds 3 baths2,018 sq. ft.
2110 Penfield Ln, BOWIE, MD 20716
MLS# MDPG2219090Listed by: KELLER WILLIAMS PREFERRED PROPERTIES - Coming Soon
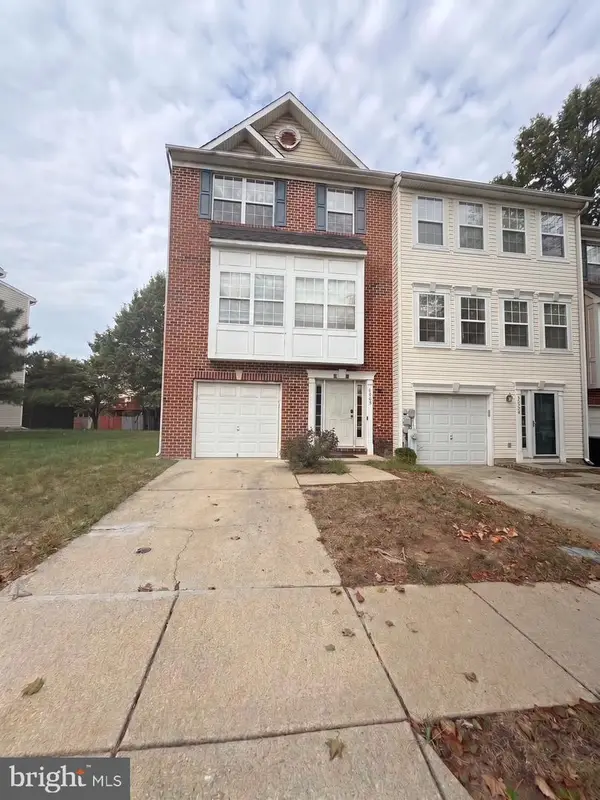 $420,000Coming Soon3 beds 3 baths1,812 sq. ft.
4400 Lavender Ln, BOWIE, MD 20720
MLS# MDPG2219080Listed by: KELLER WILLIAMS PREFERRED PROPERTIES - Coming Soon
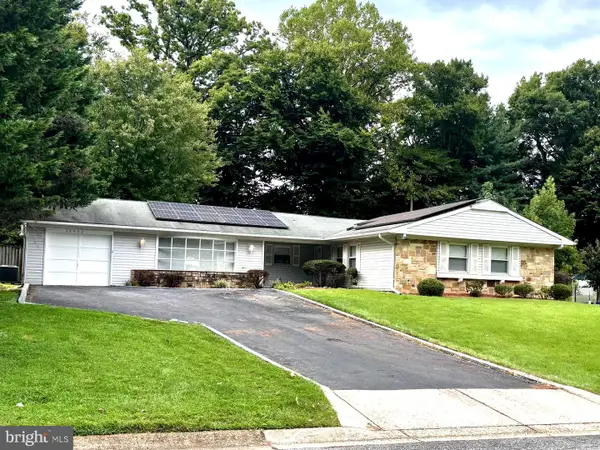 $489,987Coming Soon3 beds 2 baths2,018 sq. ft.
12902 Kendale, BOWIE, MD 20715
MLS# MDPG2218934Listed by: RE/MAX LEADING EDGE - Coming Soon
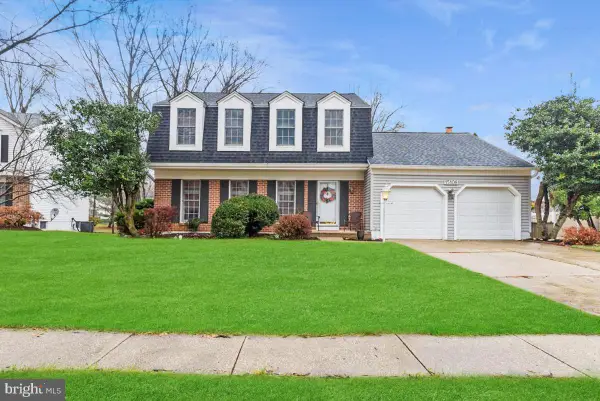 $625,000Coming Soon3 beds 3 baths1,880 sq. ft.
15108 Peartree Dr, BOWIE, MD 20721
MLS# MDPG2218884Listed by: CENTURY 21 NEW MILLENNIUM - Coming Soon
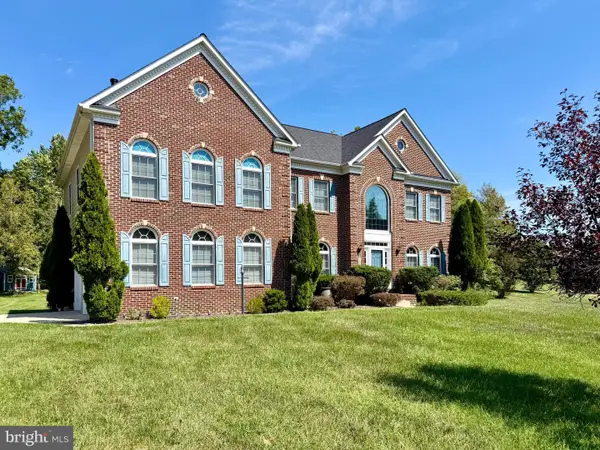 $1,075,000Coming Soon4 beds 5 baths6,666 sq. ft.
14312 Driftwood Rd, BOWIE, MD 20721
MLS# MDPG2218826Listed by: ROYAL DOMINION REALTY - Coming Soon
 $515,000Coming Soon3 beds 3 baths1,800 sq. ft.
12413 Kinship Turn, BOWIE, MD 20715
MLS# MDPG2218494Listed by: EXP REALTY, LLC - Coming Soon
 $470,000Coming Soon3 beds 3 baths1,400 sq. ft.
10506 Vista Gardens Dr, BOWIE, MD 20720
MLS# MDPG2218408Listed by: SAMSON PROPERTIES - Coming Soon
 $369,900Coming Soon2 beds 3 baths1,680 sq. ft.
1317 Patriot Ln, BOWIE, MD 20716
MLS# MDPG2218298Listed by: FIVE STAR REAL ESTATE - Coming Soon
 $525,000Coming Soon4 beds 2 baths2,281 sq. ft.
12929 Victoria Heights Dr, BOWIE, MD 20715
MLS# MDPG2217624Listed by: LONG & FOSTER REAL ESTATE, INC. - Coming Soon
 $500,000Coming Soon4 beds 3 baths1,872 sq. ft.
12635 Millstream Dr, BOWIE, MD 20715
MLS# MDPG2216876Listed by: RE/MAX EXECUTIVE


Protect your home and budget from life's surprises with an Assurant Home Warranty, backed by a partner that supports you through every step of homeownership. Explore Plans.
© 2023 - 2026 ERA Franchise Systems LLC. All rights reserved. ERA Franchise Systems LLC fully supports the principles of the Fair Housing Act and the Equal Opportunity Act. ERA, ERA Real Estate powered, and their respective logos are registered service marks of ERA Franchise Systems LLC. Each office is independently owned and operated.