
Homesite M20 Sunday Canyon Ct, Bowie, MD 20716
Local realty services provided by:ERA OakCrest Realty, Inc.
Listed by: chaquia sierra thomas
Office: drb group realty, llc.
MLS#:MDPG2205234
Source:BRIGHTMLS
Price summary
- Price:$1,258,280
- Price per sq. ft.:$283.72
- Monthly HOA dues:$130
About this home
BOWIES’S PREMIUM ESTATE HOMES OFFERING A PERSONALIZED DESIGNSTUDIO EXPERIENCE! Situated on the only cul de sac in this section of South Lake, this home is sure to amaze. With curb appeal galore, featuring the full front porch and black modern windows, the timeless modern farmhouse aesthetic everyone wants! Welcome to the Albemarle, where function meets elegance. Greet guests in your roomy foyer flanked by the front dining room and front study. The open-concept first floor features a 2-story family room with a gas fireplace, a chefs kitchen with a long island and walk-in pantry. Entertain in your oversized morning room leading to and outdoor covered porch. The main level also offers a main-level bedroom, plus a mud room and 2-car garage. Upstairs you will find a private primary suite with an oversized walk-in closet, sitting room and a Roman bathroom with a dual sink vanity, large walk-in shower. 3 additional bedrooms, a buddy bath and bedroom 2 with its own bathroom. A large walk-in laundry room can also be found on the second level with additional linen closets. The finished rec room adds another living space great for entertaining and enjoying the walkout level to the backyard. The optional media room, bedroom, and full bath on the lower level provide a world of possibilities. *Photos may not be of actual home. Photos may be of similar home/floorplan if home is under construction or if this is a base price listing....
Contact an agent
Home facts
- Year built:2026
- Subdivision & Development:SOUTH LAKE
- Listing ID #:MDPG2205234
- Added:3 day(s) ago
- Updated:September 06, 2026 at 07:38 AM
Rooms and interior
- Bedrooms:5
- Total bathrooms:4
- Full bathrooms:4
- Dining Description:Dining Area, Dining Room, Formal/Separate Dining Room
- Bathrooms Description:Bathroom 2, Bathroom 3, Full Bath, Primary Bathroom
- Kitchen Description:Breakfast Area, Cooktop, Dishwasher, Disposal, Kitchen - Gourmet, Microwave, Oven - Wall, Pantry, Recessed Lighting, Refrigerator, Stainless Steel Appliances
- Bedroom Description:Primary Bedroom
- Basement:Yes
- Basement Description:Partially Finished, Walkout Level
- Living area:4,435 sq. ft.
Heating and cooling
- Cooling:Central A/C, Programmable Thermostat, Zoned
- Heating:90% Forced Air, Natural Gas, Programmable Thermostat, Zoned
Structure and exterior
- Roof:Architectural Shingle
- Year built:2026
- Building area:4,435 sq. ft.
- Lot area:0.22 Acres
- Architectural Style:Craftsman
- Construction Materials:Stone, Vinyl Siding
- Exterior Features:Porch(es)
- Foundation Description:Concrete Perimeter, Slab
- Levels:3 Story
Schools
- High school:BOWIE
- Middle school:BENJAMIN TASKER
- Elementary school:POINTER RIDGE
Utilities
- Water:Public
- Sewer:Public Sewer
Finances and disclosures
- Price:$1,258,280
- Price per sq. ft.:$283.72
Features and amenities
- Laundry features:Laundry
- Amenities:Recessed Lighting
Parking
- Parking description:Attached Garage, Garage - Front Entry
- Garage:Yes
- Garage spaces:2
New listings near Homesite M20 Sunday Canyon Ct
- Coming Soon
 $399,900Coming Soon3 beds 3 baths1,230 sq. ft.
15421 Empress Way, BOWIE, MD 20716
MLS# MDPG2218368Listed by: RLAH @PROPERTIES - Coming Soon
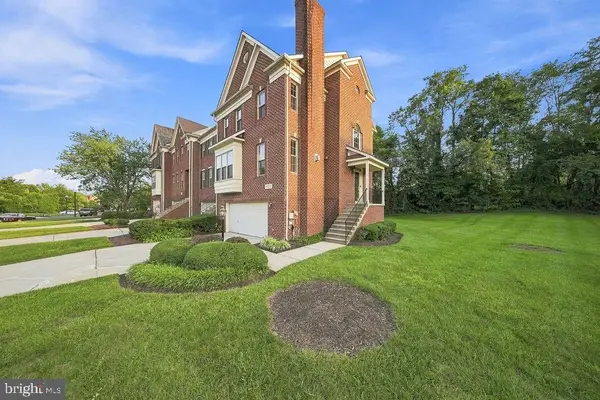 $549,900Coming Soon4 beds 5 baths2,330 sq. ft.
11721 Brookeville Landing Ct, BOWIE, MD 20721
MLS# MDPG2217912Listed by: RLAH @PROPERTIES - Coming Soon
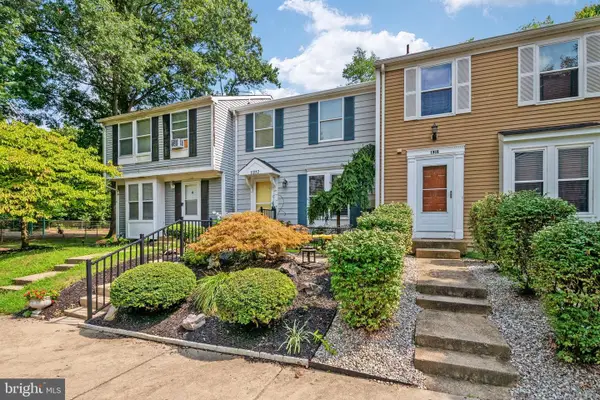 $369,900Coming Soon2 beds 3 baths1,680 sq. ft.
1317 Patriot Ln, BOWIE, MD 20716
MLS# MDPG2218298Listed by: FIVE STAR REAL ESTATE - Coming Soon
 $1,295,000Coming Soon6 beds 6 baths4,780 sq. ft.
12904 Walkers Ln, BOWIE, MD 20721
MLS# MDPG2217112Listed by: KELLER WILLIAMS PREFERRED PROPERTIES - Coming Soon
 $525,000Coming Soon4 beds 2 baths2,281 sq. ft.
12929 Victoria Heights Dr, BOWIE, MD 20715
MLS# MDPG2217624Listed by: LONG & FOSTER REAL ESTATE, INC. - Coming Soon
 $450,000Coming Soon4 beds 4 baths1,372 sq. ft.
10601 Lazy Day Ln, BOWIE, MD 20721
MLS# MDPG2214950Listed by: DMV RESIDENTIAL REALTY - Coming Soon
 $495,000Coming Soon3 beds 2 baths1,560 sq. ft.
10506 Meadowridge Ln, BOWIE, MD 20721
MLS# MDPG2217390Listed by: HOMESOURCE UNITED - Coming Soon
 $530,000Coming Soon4 beds 3 baths1,840 sq. ft.
8401 Triple Crown Rd, BOWIE, MD 20715
MLS# MDPG2216916Listed by: LONG & FOSTER REAL ESTATE, INC. - Coming Soon
 $500,000Coming Soon4 beds 3 baths1,872 sq. ft.
12635 Millstream Dr, BOWIE, MD 20715
MLS# MDPG2216876Listed by: RE/MAX EXECUTIVE - Coming SoonOpen Fri, 4 to 6pm
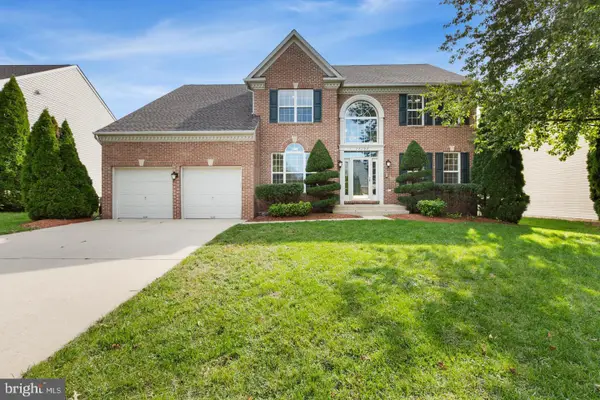 $695,000Coming Soon4 beds 4 baths3,116 sq. ft.
17107 Aspen Leaf Dr, BOWIE, MD 20716
MLS# MDPG2216870Listed by: KELLER WILLIAMS PREFERRED PROPERTIES


Protect your home and budget from life's surprises with an Assurant Home Warranty, backed by a partner that supports you through every step of homeownership. Explore Plans.
© 2023 - 2026 ERA Franchise Systems LLC. All rights reserved. ERA Franchise Systems LLC fully supports the principles of the Fair Housing Act and the Equal Opportunity Act. ERA, ERA Real Estate powered, and their respective logos are registered service marks of ERA Franchise Systems LLC. Each office is independently owned and operated.