
Tbb While Away Dr #richmond, Bowie, MD 20716
Local realty services provided by:ERA Liberty Realty
Tbb While Away Dr #richmond,Bowie, MD 20716
$849,990
- 4 Beds
- 4 Baths
- 4,478 sq. ft.
- Single family
- Active
Listed by: chaquia sierra thomas
Office: drb group realty, llc.
MLS#:MDPG2212496
Source:BRIGHTMLS
Price summary
- Price:$849,990
- Price per sq. ft.:$189.81
- Monthly HOA dues:$130
About this home
**OFFERING UP TO $30K IN FLEX CASH WITH USE OF APPROVED LENDER AND TITLE! Lower your price, cover your closing costs, or buy your rate down**
**ADDITIONAL INCENTIVES AVAILABLE** SEE SALES CONSULTANT FOR DETAILS**
BOWIES’S PREMIUM ESTATE HOMES OFFERING A PERSONALIZED DESIGN STUDIO EXPERIENCE!
The Richmond II is a must-see! This spacious home boasts an open layout designed to meet your every need. The design allows for a natural flow between rooms, making your living experience seamless and efficient.
The kitchen features an oversized island and flows seamlessly into the breakfast area and family room, so you can easily prepare meals while still being a part of the action. The kitchen has it all! From the upgraded Chef’s kitchen appliance package to a walk-in pantry, it truly is the heart of the home.
When you're ready to relax and unwind, head into the family room and enjoy the cozy fireplace surrounded by loved ones. The Richmond also offers an elegant dining room, a convenient mudroom, and an attached 2-car garage. You'll have plenty of space to store your belongings and keep your home organized! To further customize, consider adding a morning room, converting the living room into a study, or expanding the home's footprint with the addition of a covered-screened porch with the optional exterior fireplace. When it's time to retreat to your private sanctuary, the Richmond has you covered. The second level features a luxurious primary suite with an oversized walk-in closet and a private bathroom complete with a spa-inspired shower. With an optional sitting area, covered porch, and wet bar you can truly transform your primary suite into the luxurious oasis you’ve been dreaming of. The second level also features two additional bedrooms, a hall bath, and an en-suite. All three bedrooms included a walk-in closet. For added convenience, the laundry room is located on the second level, just steps away from the bedrooms. In need of more space? The optional lower level with a finished rec room is another amazing space to entertain. To expand your living area and customize this space you can add the additional media room or a 5th bedroom and full bath. With endless opportunities to personalize, this home truly has something for everyone. We are the only new home builder in Bowie Maryland that allows you to customize your home with added extensions and design studio options. Don’t hesitate and schedule your appointment today to tour our homes and the amazing amenity-filled community of South Lake in Bowie Maryland. *Photos may not be of actual home. Photos may be of similar home/floorplan if home is under construction or if this is a base price listing....
Contact an agent
Home facts
- Year built:2026
- Subdivision & Development:SOUTH LAKE
- Listing ID #:MDPG2212496
- Added:52 day(s) ago
- Updated:September 16, 2026 at 02:09 PM
Rooms and interior
- Bedrooms:4
- Total bathrooms:4
- Full bathrooms:3
- Half bathrooms:1
- Dining Description:Dining Area, Dining Room, Formal/Separate Dining Room
- Bathrooms Description:Bathroom 2, Bathroom 3, Half Bath, Primary Bathroom
- Kitchen Description:Breakfast Area, Cooktop, Dishwasher, Disposal, Kitchen - Gourmet, Microwave, Oven - Wall, Pantry, Recessed Lighting, Refrigerator, Stainless Steel Appliances
- Bedroom Description:Primary Bedroom
- Basement:Yes
- Basement Description:Partially Finished
- Living area:4,478 sq. ft.
Heating and cooling
- Cooling:Central A/C, Programmable Thermostat, Zoned
- Heating:Forced Air, Natural Gas, Programmable Thermostat, Zoned
Structure and exterior
- Roof:Architectural Shingle
- Year built:2026
- Building area:4,478 sq. ft.
- Lot area:0.18 Acres
- Architectural Style:Traditional
- Construction Materials:Vinyl Siding
- Foundation Description:Concrete Perimeter, Slab
- Levels:3 Story
Schools
- High school:BOWIE
- Middle school:BENJAMIN TASKER
- Elementary school:POINTER RIDGE
Utilities
- Water:Public
- Sewer:Public Sewer
Finances and disclosures
- Price:$849,990
- Price per sq. ft.:$189.81
Features and amenities
- Laundry features:Laundry
- Amenities:Recessed Lighting
Parking
- Parking description:Attached Garage, Garage - Front Entry
- Garage:Yes
- Garage spaces:2
New listings near Tbb While Away Dr #richmond
- Coming SoonOpen Sat, 11am to 2pm
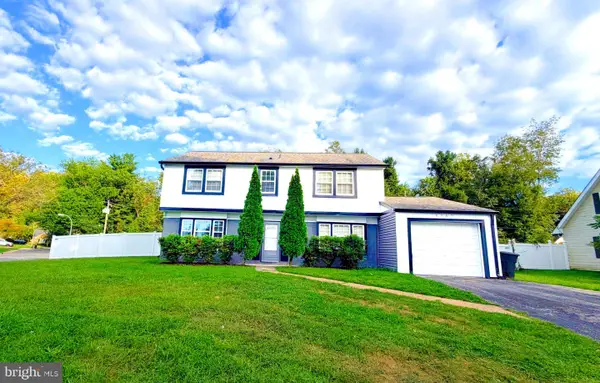 $580,000Coming Soon4 beds 4 baths1,872 sq. ft.
3207 Superior Ln, BOWIE, MD 20715
MLS# MDPG2219414Listed by: LONG & FOSTER REAL ESTATE, INC. - Coming Soon
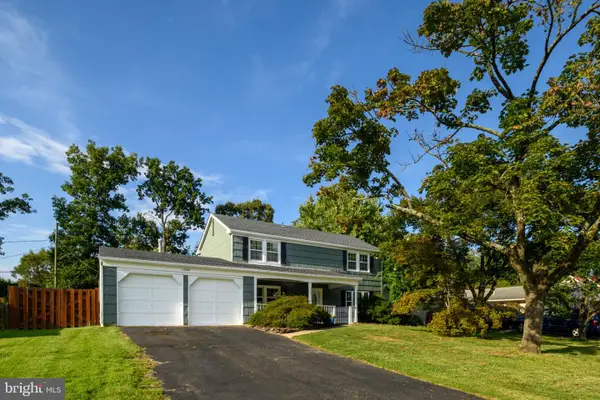 $535,000Coming Soon3 beds 3 baths2,120 sq. ft.
12009 Twin Cedar Lane Ln, BOWIE, MD 20715
MLS# MDPG2219142Listed by: LONG & FOSTER REAL ESTATE, INC. - Coming Soon
 $494,000Coming Soon4 beds 3 baths2,018 sq. ft.
2110 Penfield Ln, BOWIE, MD 20716
MLS# MDPG2219090Listed by: KELLER WILLIAMS PREFERRED PROPERTIES - Coming Soon
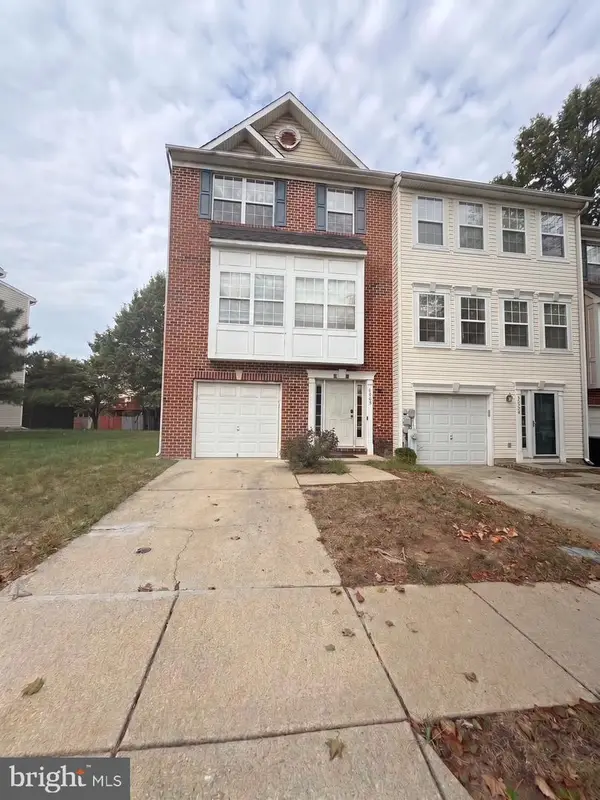 $420,000Coming Soon3 beds 3 baths1,812 sq. ft.
4400 Lavender Ln, BOWIE, MD 20720
MLS# MDPG2219080Listed by: KELLER WILLIAMS PREFERRED PROPERTIES - Coming Soon
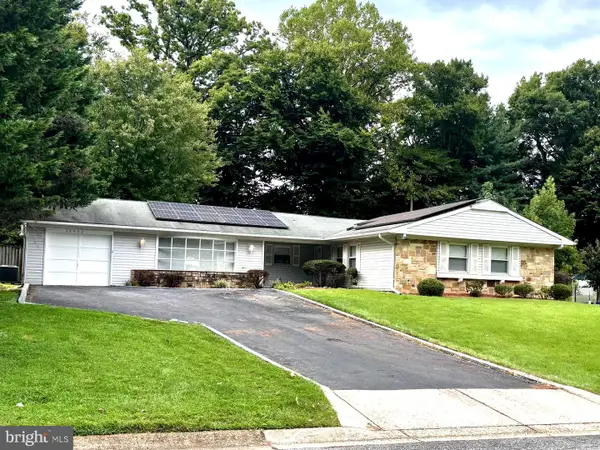 $489,987Coming Soon3 beds 2 baths2,018 sq. ft.
12902 Kendale, BOWIE, MD 20715
MLS# MDPG2218934Listed by: RE/MAX LEADING EDGE - Coming Soon
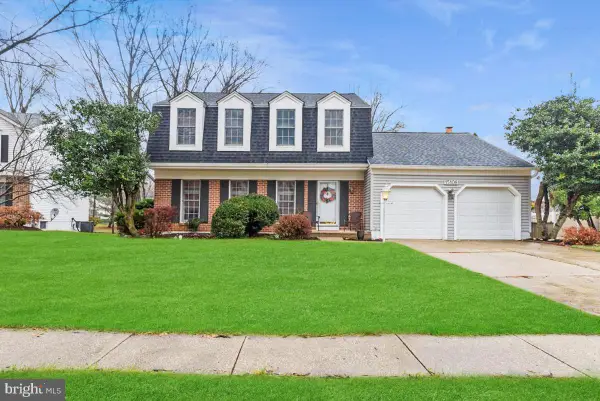 $625,000Coming Soon3 beds 3 baths1,880 sq. ft.
15108 Peartree Dr, BOWIE, MD 20721
MLS# MDPG2218884Listed by: CENTURY 21 NEW MILLENNIUM - Coming Soon
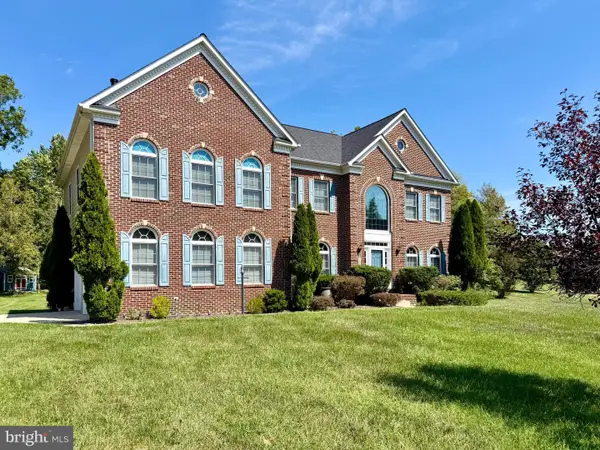 $1,075,000Coming Soon4 beds 5 baths6,666 sq. ft.
14312 Driftwood Rd, BOWIE, MD 20721
MLS# MDPG2218826Listed by: ROYAL DOMINION REALTY - Coming SoonOpen Sat, 2 to 4pm
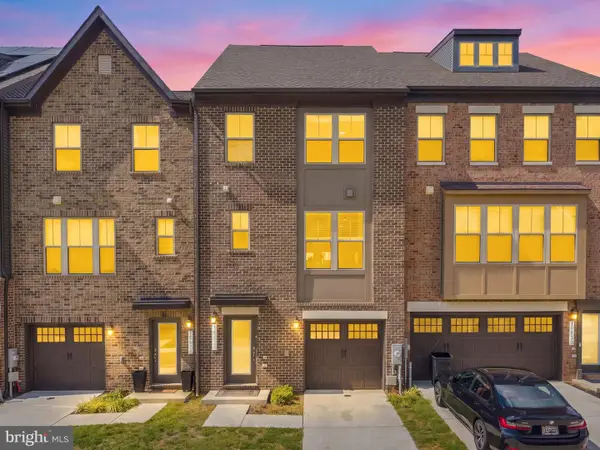 $574,900Coming Soon3 beds 5 baths2,500 sq. ft.
16828 Saint Helen Ave, BOWIE, MD 20716
MLS# MDPG2218764Listed by: KW METRO CENTER - Coming Soon
 $515,000Coming Soon3 beds 3 baths1,800 sq. ft.
12413 Kinship Turn, BOWIE, MD 20715
MLS# MDPG2218494Listed by: EXP REALTY, LLC - Coming Soon
 $470,000Coming Soon3 beds 3 baths1,400 sq. ft.
10506 Vista Gardens Dr, BOWIE, MD 20720
MLS# MDPG2218408Listed by: SAMSON PROPERTIES


Protect your home and budget from life's surprises with an Assurant Home Warranty, backed by a partner that supports you through every step of homeownership. Explore Plans.
© 2023 - 2026 ERA Franchise Systems LLC. All rights reserved. ERA Franchise Systems LLC fully supports the principles of the Fair Housing Act and the Equal Opportunity Act. ERA, ERA Real Estate powered, and their respective logos are registered service marks of ERA Franchise Systems LLC. Each office is independently owned and operated.