
14405 Dowitcher Way, Boyds, MD 20841
Local realty services provided by:ERA Martin Associates
14405 Dowitcher Way,Boyds, MD 20841
$640,990
- 3 Beds
- 4 Baths
- 1,997 sq. ft.
- Townhouse
- Active
Listed by: joseph a petrone
Office: monument sotheby's international realty
MLS#:MDMC2251672
Source:BRIGHTMLS
Price summary
- Price:$640,990
- Price per sq. ft.:$320.98
- Monthly HOA dues:$180
About this home
ONE OF OUR LAST REMAINING END-UNIT HOMES! Don't miss your opportunity to own this exceptional Frankton townhome at Creekside at Cabin Branch. Enjoy a unique wooded setting with 27 acres of dedicated open space and conservation land, walking trails, a community pool and clubhouse, pocket parks, and convenient access to I-270. With limited homes remaining, now is the time to make your move!
This 3-level end-unit townhome features a brick front, beautiful views of the community clubhouse, and a first-floor flex room with elegant glass French doors. Inside, enjoy a gourmet kitchen with oversized center island, an open-concept gathering room with electric fireplace, a spacious primary suite with two walk-in closets, and a 2-car rear-entry garage.
Limited opportunities remain at Creekside! Take advantage of our preferred lender's 5.25% rate on a 7/6 ARM forward commitment. Schedule your private tour today and experience one of our final opportunities to call Creekside home!
Contact an agent
Home facts
- Year built:2026
- Subdivision & Development:CABIN BRANCH
- Listing ID #:MDMC2251672
- Added:93 day(s) ago
- Updated:November 19, 2026 at 02:46 PM
Rooms and interior
- Bedrooms:3
- Total bathrooms:4
- Full bathrooms:3
- Half bathrooms:1
- Flooring:Ceramic Tile, Hardwood, Partially Carpeted
- Dining Description:Combination Dining/Living, Combination Kitchen/Dining
- Kitchen Description:Carpet, Dishwasher, Disposal, Freezer, Kitchen - Island, Microwave, Oven - Wall, Pantry, Refrigerator
- Bedroom Description:Carpet, Walk In Closet(s)
- Living area:1,997 sq. ft.
Heating and cooling
- Cooling:Central A/C
- Heating:Forced Air, Natural Gas
Structure and exterior
- Roof:Asphalt, Flat
- Year built:2026
- Building area:1,997 sq. ft.
- Lot area:0.02 Acres
- Architectural Style:Contemporary
- Construction Materials:Asphalt, Blown-In Insulation, Brick, Frame, Glass, Vinyl Siding
- Exterior Features:Deck(s), Exterior Lighting, Sidewalks, Street Lights
- Foundation Description:Slab
- Levels:3 Story
Utilities
- Water:Public
- Sewer:Public Sewer
Finances and disclosures
- Price:$640,990
- Price per sq. ft.:$320.98
- Tax amount:$5,208 (2026)
Features and amenities
- Laundry features:Has Laundry, Hookup
- Amenities:200+ Amp Service, Cable TV Available, Carbon Monoxide Detector(s), Carpet, Double Pane Windows, Electric Available, Natural Gas Available, Phone Available, Smoke Detector, Sprinkler System, Sprinkler System - Indoor
Parking
- Parking description:Attached Garage, Garage - Rear Entry, Garage Door Opener, Inside Access, Lighted Parking, Paved Driveway, Paved Parking
- Garage:Yes
- Garage spaces:2
New listings near 14405 Dowitcher Way
- Coming Soon
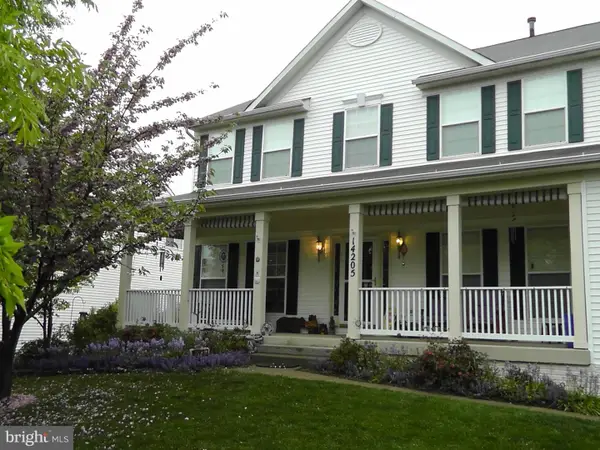 $899,000Coming Soon4 beds 4 baths2,648 sq. ft.
14205 Gate Dancer Ln, BOYDS, MD 20841
MLS# MDMC2262686Listed by: CUMMINGS & CO. REALTORS - Open Sat, 12 to 2pmNew
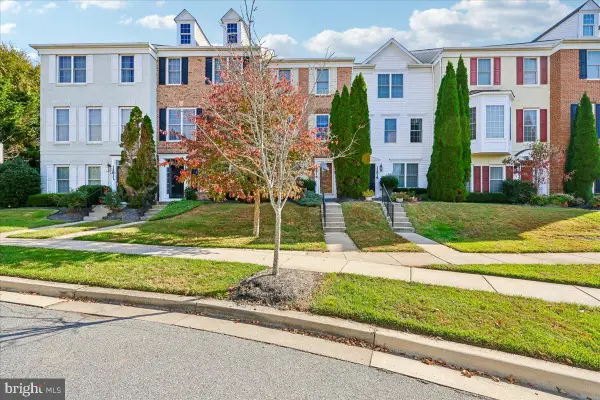 $320,998Active3 beds 2 baths1,439 sq. ft.
12816 Ethel Rose Way, BOYDS, MD 20841
MLS# MDMC2258436Listed by: CORCORAN MCENEARNEY - New
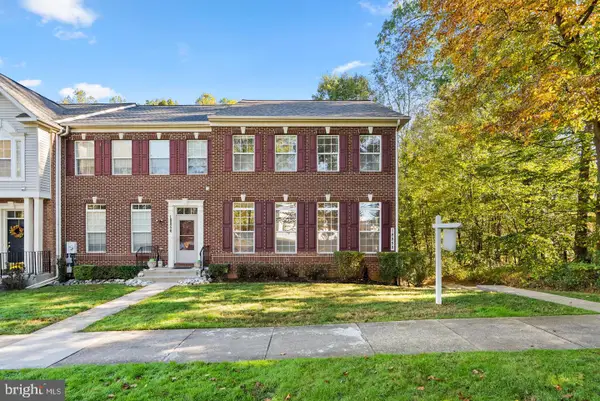 $615,000Active3 beds 4 baths2,324 sq. ft.
18858 Broken Oak Rd, BOYDS, MD 20841
MLS# MDMC2263918Listed by: RLAH @PROPERTIES - New
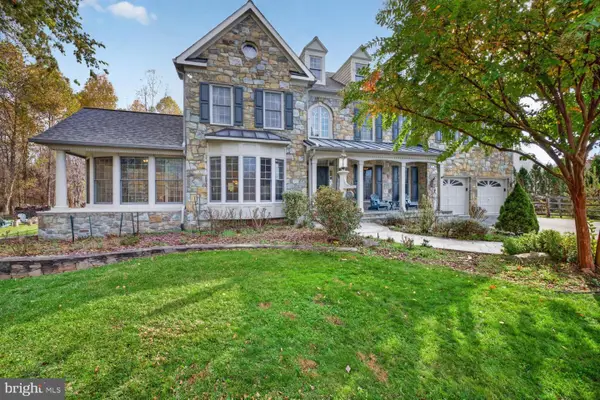 $1,500,000Active5 beds 6 baths5,343 sq. ft.
18621 Thundercloud Rd, BOYDS, MD 20841
MLS# MDMC2263044Listed by: LONG & FOSTER REAL ESTATE, INC. - Open Sat, 1 to 3pmNew
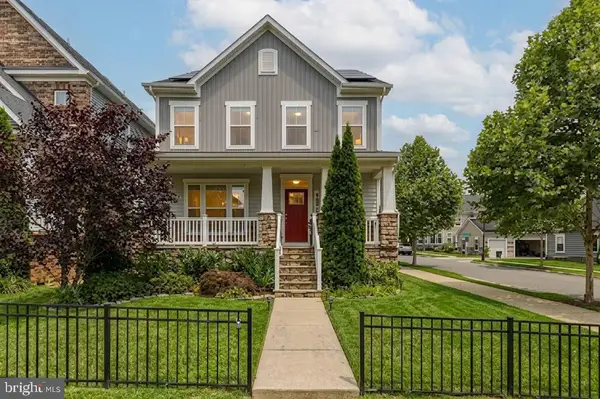 $799,000Active5 beds 4 baths3,561 sq. ft.
22110 Fulmer Ave, CLARKSBURG, MD 20871
MLS# MDMC2263258Listed by: REDFIN CORP 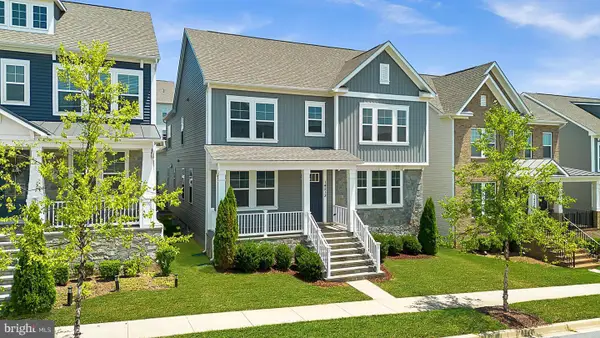 $869,000Active5 beds 6 baths5,896 sq. ft.
14213 Dowitcher Way, CLARKSBURG, MD 20871
MLS# MDMC2262924Listed by: RE/MAX TOWN CENTER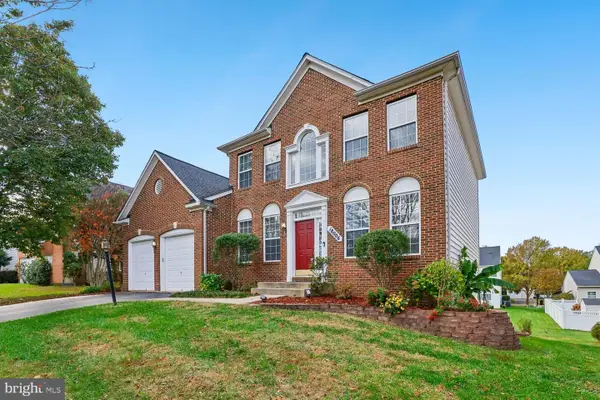 $799,900Pending4 beds 3 baths2,704 sq. ft.
18006 Black Gold Way, BOYDS, MD 20841
MLS# MDMC2262282Listed by: RE/MAX TOWN CENTER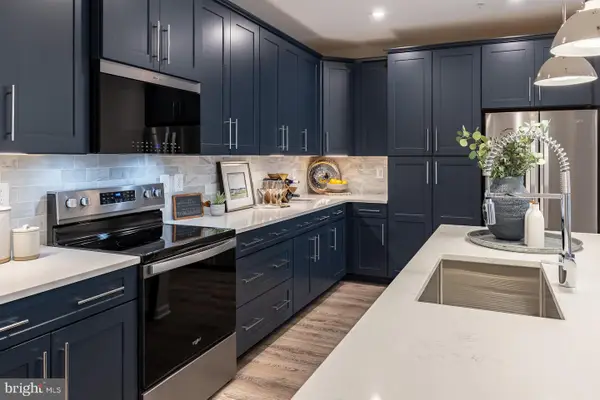 $549,990Pending2 beds 2 baths1,702 sq. ft.
13230 Petrel St #2408, CLARKSBURG, MD 20871
MLS# MDMC2262070Listed by: KELLER WILLIAMS REALTY CENTRE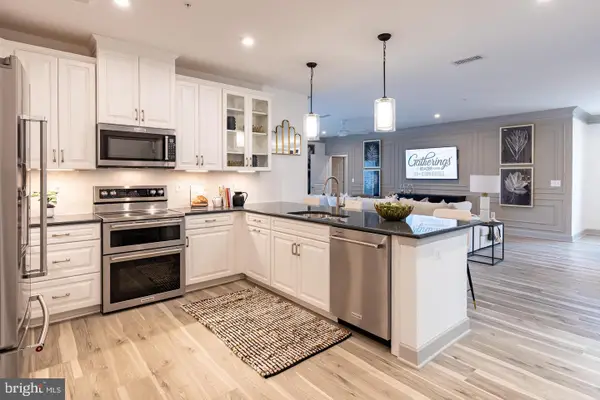 $549,990Active2 beds 2 baths2,031 sq. ft.
13240 Petrel St #5307, CLARKSBURG, MD 20871
MLS# MDMC2262074Listed by: KELLER WILLIAMS REALTY CENTRE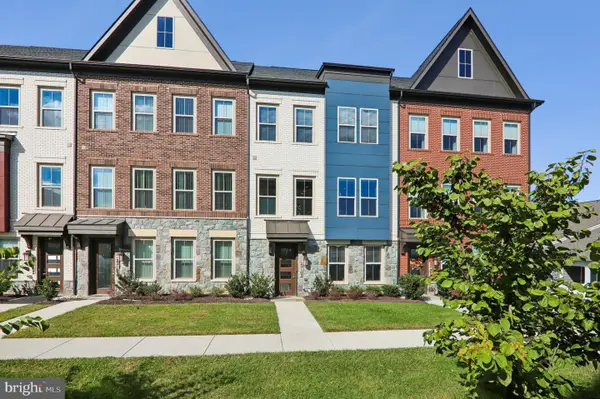 $799,999Pending4 beds 5 baths3,100 sq. ft.
22163 Orchard Oriole Aly, CLARKSBURG, MD 20871
MLS# MDMC2260774Listed by: COLDWELL BANKER REALTY


Protect your home and budget from life's surprises with an Assurant Home Warranty, backed by a partner that supports you through every step of homeownership. Explore Plans.
© 2023 - 2026 ERA Franchise Systems LLC. All rights reserved. ERA Franchise Systems LLC fully supports the principles of the Fair Housing Act and the Equal Opportunity Act. ERA, ERA Real Estate powered, and their respective logos are registered service marks of ERA Franchise Systems LLC. Each office is independently owned and operated.