
14602 Sourgum Rd, Boyds, MD 20841
Local realty services provided by:O'BRIEN REALTY ERA POWERED
14602 Sourgum Rd,Boyds, MD 20841
$949,044
- 5 Beds
- 4 Baths
- - sq. ft.
- Single family
- Sold
Upcoming open houses
- Fri, Jul 2410:30 am - 04:30 pm
- Sat, Jul 2510:30 am - 04:30 pm
- Sun, Jul 2610:30 am - 04:30 pm
- Tue, Jul 2810:30 am - 04:30 pm
- Wed, Jul 2910:30 am - 04:30 pm
- Thu, Jul 3010:30 am - 04:30 pm
- Fri, Jul 3110:30 am - 04:30 pm
- Sat, Aug 0110:30 am - 04:30 pm
- Sun, Aug 0210:30 am - 04:30 pm
- Tue, Aug 0410:30 am - 04:30 pm
- Wed, Aug 0510:30 am - 04:30 pm
- Thu, Aug 0610:30 am - 04:30 pm
- Fri, Aug 0710:30 am - 04:30 pm
- Sat, Aug 0810:30 am - 04:30 pm
- Sun, Aug 0910:30 am - 04:30 pm
- Tue, Aug 1110:30 am - 04:30 pm
- Wed, Aug 1210:30 am - 04:30 pm
- Thu, Aug 1310:30 am - 04:30 pm
- Fri, Aug 1410:30 am - 04:30 pm
- Sat, Aug 1510:30 am - 04:30 pm
- Sun, Aug 1610:30 am - 04:30 pm
- Tue, Aug 1810:30 am - 04:30 pm
- Wed, Aug 1910:30 am - 04:30 pm
- Thu, Aug 2010:30 am - 04:30 pm
- Fri, Aug 2110:30 am - 04:30 pm
- Sat, Aug 2210:30 am - 04:30 pm
- Sun, Aug 2310:30 am - 04:30 pm
- Tue, Aug 2510:30 am - 04:30 pm
- Wed, Aug 2610:30 am - 04:30 pm
- Thu, Aug 2710:30 am - 04:30 pm
- Fri, Aug 2810:30 am - 04:30 pm
- Sat, Aug 2910:30 am - 04:30 pm
- Sun, Aug 3010:30 am - 04:30 pm
- Tue, Sep 0110:30 am - 04:30 pm
- Wed, Sep 0210:30 am - 04:30 pm
- Thu, Sep 0310:30 am - 04:30 pm
- Fri, Sep 0410:30 am - 04:30 pm
Listed by: joseph a petrone
Office: monument sotheby's international realty
MLS#:MDMC2242740
Source:BRIGHTMLS
Sorry, we are unable to map this address
Price summary
- Price:$949,044
- Monthly HOA dues:$180
About this home
This is the final opportunity to own a new single-family home in the highly desirable Creekside at Cabin Branch community. Available for immediate delivery, this Continental floor plan backs to protected conservation space and offers 5 bedrooms and 4 full bathrooms. The main level features a private bedroom and full bath, ideal for guests or multigenerational living, along with a formal dining room. The gourmet kitchen is beautifully appointed with high-end Whirlpool stainless steel appliances, a 5-burner gas cooktop, exterior-vented range hood, pendant lighting, tile backsplash, and a farmhouse sink.
The unfinished walkout basement includes 9-foot ceilings and provides endless possibilities for future expansion. Upstairs, the luxurious owner’s suite offers a private sitting area, an oversized shower with dual showerheads, two walk-in closets, and a spacious loft.
Cabin Branch is one of Montgomery County’s most sought-after communities, featuring over 300 acres of parkland, 27 acres of open space, scenic walking trails, pocket parks, a community center with a pool, and convenient access to I-270. Residents enjoy a tranquil setting with beautiful wooded and mountain views while remaining close to shopping, dining, and major commuter routes.
Schedule your tour today and discover why this is one of the area's most desirable places to call home....
Contact an agent
Home facts
- Year built:2025
- Listing ID #:MDMC2242740
- Added:27 day(s) ago
- Updated:July 24, 2026 at 05:56 AM
Rooms and interior
- Bedrooms:5
- Total bathrooms:4
- Full bathrooms:4
- Flooring:Luxury Vinyl Plank, Partially Carpeted
- Dining Description:Combination Dining/Living, Combination Kitchen/Dining
- Bathrooms Description:Primary Bath(s)
- Kitchen Description:Breakfast Area, Built-In Microwave, Carpet, Combination Kitchen/Living, Dishwasher, Disposal, ENERGY STAR Dishwasher, ENERGY STAR Refrigerator, Energy Efficient Appliances, Exhaust Fan, Icemaker, Kitchen - Eat-In, Kitchen - Gourmet, Kitchen - Island, Kitchen - Table Space, Microwave, Oven/Range - Gas, Pantry, Recessed Lighting, Refrigerator, Stainless Steel Appliances, Water Heater
- Bedroom Description:Carpet, Walk In Closet(s)
Heating and cooling
- Cooling:Central A/C
- Heating:Forced Air, Natural Gas
Structure and exterior
- Roof:Architectural Shingle, Asphalt, Shingle
- Year built:2025
- Architectural Style:Colonial
- Construction Materials:Batts Insulation, Blown-In Insulation, Brick Veneer, CPVC/PVC, Concrete, Vinyl Siding
- Exterior Features:Deck(s), Exterior Lighting, Sidewalks, Street Lights
- Foundation Description:Concrete Perimeter
- Levels:2 Stories
Utilities
- Water:Public
- Sewer:Grinder Pump
Finances and disclosures
- Price:$949,044
- Tax amount:$8,429 (2026)
Features and amenities
- Amenities:200+ Amp Service, Cable TV Available, Carbon Monoxide Detector(s), Carpet, Double Pane Windows, Natural Gas Available, Recessed Lighting, Smoke Detector, Sprinkler System, Sprinkler System - Indoor, Underground Utilities
Parking
- Parking description:Attached Garage, Concrete Driveway, Garage - Front Entry, Garage Door Opener, Inside Access, On Street, Paved Driveway
- Garage:Yes
- Garage spaces:2
New listings near 14602 Sourgum Rd
- Open Sat, 1 to 3pmNew
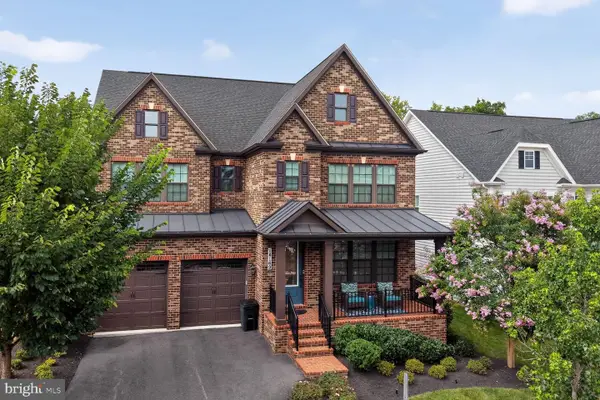 $1,019,000Active4 beds 5 baths5,365 sq. ft.
14169 Jaeger Rd, CLARKSBURG, MD 20871
MLS# MDMC2245464Listed by: REALTY ADVANTAGE OF MARYLAND LLC - Coming Soon
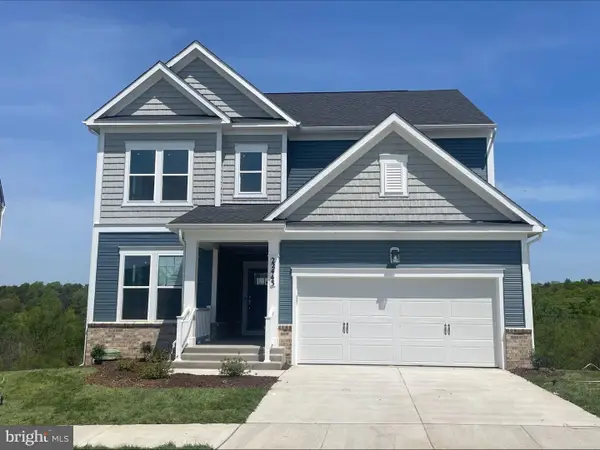 $1,019,999Coming Soon4 beds 5 baths
22443 Sculpin Brook Rd, BOYDS, MD 20841
MLS# MDMC2246912Listed by: REAL BROKER, LLC - - Coming Soon
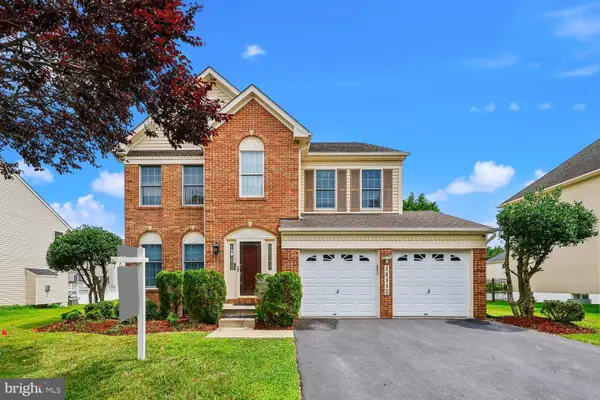 $985,000Coming Soon4 beds 5 baths
14112 Bear Creek Dr, BOYDS, MD 20841
MLS# MDMC2245334Listed by: RE/MAX REALTY GROUP - Open Sat, 12 to 2pmNew
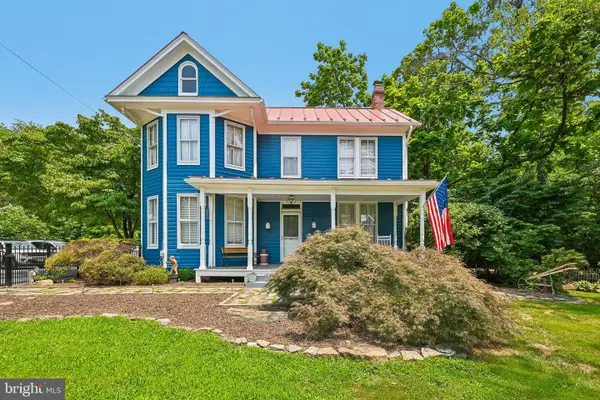 $615,000Active4 beds 2 baths1,746 sq. ft.
20925 Clarksburg Rd, BOYDS, MD 20841
MLS# MDMC2246740Listed by: SAMSON PROPERTIES - New
 $659,000Active3 beds 2 baths
13210 Petrel St #3307, CLARKSBURG, MD 20871
MLS# MDMC2246228Listed by: RLAH @PROPERTIES - New
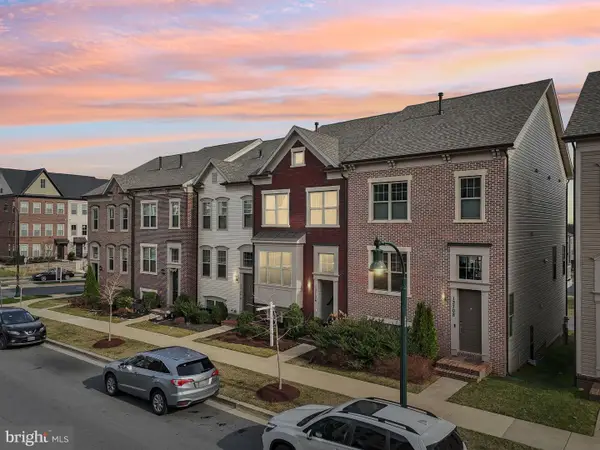 $605,000Active3 beds 4 baths2,176 sq. ft.
13706 Petrel St, CLARKSBURG, MD 20871
MLS# MDMC2244980Listed by: SAMSON PROPERTIES - New
 $975,000Active5 beds 6 baths5,896 sq. ft.
14213 Dowitcher Way, CLARKSBURG, MD 20871
MLS# MDMC2245462Listed by: RE/MAX TOWN CENTER - New
 $615,000Active4 beds 4 baths2,120 sq. ft.
13732 Petrel St, CLARKSBURG, MD 20871
MLS# MDMC2245636Listed by: CENTURY 21 REDWOOD REALTY - New
 $615,000Active3 beds 2 baths2,031 sq. ft.
13220 Petrel St #4202, CLARKSBURG, MD 20871
MLS# MDMC2245562Listed by: RE/MAX TOWN CENTER 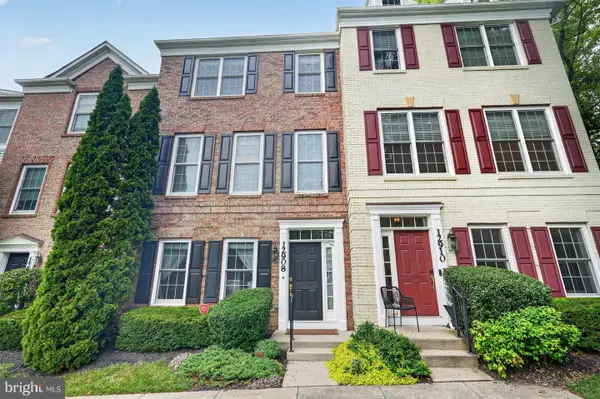 $538,500Pending3 beds 4 baths2,018 sq. ft.
12908 Ethel Rose Way, BOYDS, MD 20841
MLS# MDMC2245786Listed by: LONG & FOSTER REAL ESTATE, INC.


Protect your home and budget from life's surprises with an Assurant Home Warranty, backed by a partner that supports you through every step of homeownership. Explore Plans.
© 2023 - 2026 ERA Franchise Systems LLC. All rights reserved. ERA Franchise Systems LLC fully supports the principles of the Fair Housing Act and the Equal Opportunity Act. ERA, ERA Real Estate powered, and their respective logos are registered service marks of ERA Franchise Systems LLC. Each office is independently owned and operated.