
18858 Broken Oak Rd, Boyds, MD 20841
Local realty services provided by:Pagoda Realty ERA Powered
18858 Broken Oak Rd,Boyds, MD 20841
$630,000
- 3 Beds
- 4 Baths
- 2,324 sq. ft.
- Townhouse
- Active
Listed by: larry b prigal, richard s prigal
Office: rlah @properties
MLS#:MDMC2260730
Source:BRIGHTMLS
Price summary
- Price:$630,000
- Price per sq. ft.:$271.08
- Monthly HOA dues:$181
About this home
Stunning brick-front, end-unit townhome backing and siding to trees, offering beautiful wooded views and spacious living areas! A welcoming foyer with hardwood flooring and a powder room with a pedestal sink set the tone. The large eat-in kitchen features 42-inch cabinetry, an electric cooktop, double oven, double-bowl sink, and a generous pantry. A stainless steel refrigerator and dishwasher, both installed in 2025, add modern convenience. Sliding glass doors lead to the deck, installed in 2024—perfect for outdoor dining and relaxing.
Hardwood flooring continues through the elegant Dining Room, featuring a tray ceiling, chandelier, three-piece crown molding, and chair rail. The spacious Living Room also showcases three-piece crown molding and flows into an adjoining Den with hardwood flooring, providing flexible space for a home office or sitting area.
Upstairs, the expansive Primary Suite offers a vaulted ceiling, rear and side windows, a large walk-in closet, and a private bathroom with a double vanity, separate soaking tub, and shower. Two additional spacious bedrooms feature new carpet and ample closet space. A Hall Bathroom with a tub/shower combination and a linen closet complete this level. For added convenience, there is a large laundry room on the bedroom level.
The large finished walk-out basement offers versatile recreation space, plenty of closets, and a generous storage/utility room. Major updates include the roof (2023), HVAC (2020), and water heater (2022). Freshly painted and new carpet. Move-in Ready. Enjoy a convenient location close to the Maryland SoccerPlex, shopping, and much more!...
Contact an agent
Home facts
- Year built:2003
- Subdivision & Development:SENECA VIEW ESTATES
- Listing ID #:MDMC2260730
- Added:4 day(s) ago
- Updated:October 24, 2026 at 04:44 AM
Rooms and interior
- Bedrooms:3
- Total bathrooms:4
- Full bathrooms:3
- Half bathrooms:1
- Dining Description:Combination Dining/Living, Dining Area
- Bathrooms Description:Primary Bath(s)
- Kitchen Description:Breakfast Area, Carpet, Cooktop, Crown Moldings, Dishwasher, Disposal, Icemaker, Kitchen - Eat-In, Kitchen - Gourmet, Kitchen - Island, Kitchen - Table Space, Oven - Double, Oven - Wall, Pantry, Refrigerator
- Bedroom Description:Carpet, Walk In Closet(s)
- Basement:Yes
- Basement Description:Fully Finished, Outside Entrance, Rear Entrance, Walkout Level
- Living area:2,324 sq. ft.
Heating and cooling
- Cooling:Central A/C
- Heating:Central, Forced Air, Natural Gas
Structure and exterior
- Year built:2003
- Building area:2,324 sq. ft.
- Lot area:0.05 Acres
- Architectural Style:Colonial
- Construction Materials:Brick Front
- Foundation Description:Concrete Perimeter
- Levels:3 Story
Schools
- High school:NORTHWEST
- Middle school:KINGSVIEW
- Elementary school:SPARK M. MATSUNAGA
Utilities
- Water:Public
- Sewer:Public Sewer
Finances and disclosures
- Price:$630,000
- Price per sq. ft.:$271.08
- Tax amount:$6,653 (2026)
Features and amenities
- Laundry features:Dryer - Front Loading, Washer - Front Loading
- Amenities:Carpet, Chair Railings, Crown Moldings, Sprinkler System
Parking
- Parking description:Assigned, Parking Lot
New listings near 18858 Broken Oak Rd
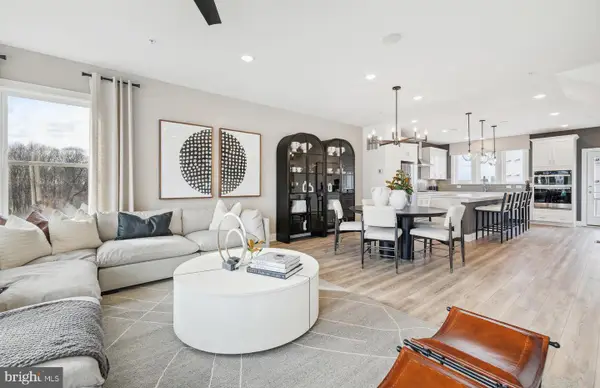 $599,990Pending3 beds 4 baths1,997 sq. ft.
4814 Great Heron Aly, BOYDS, MD 20841
MLS# MDMC2261438Listed by: MONUMENT SOTHEBY'S INTERNATIONAL REALTY- Open Sat, 1 to 4pmNew
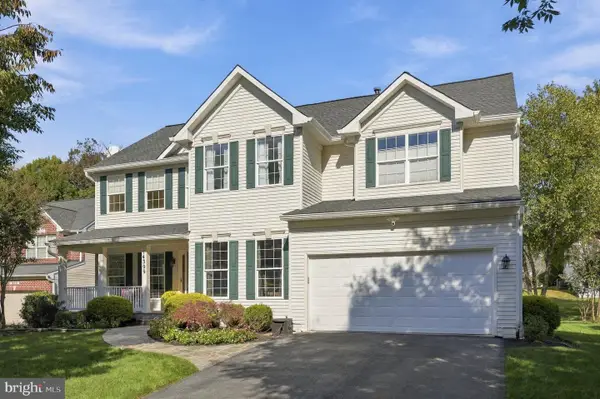 $994,900Active4 beds 4 baths5,184 sq. ft.
14309 Gate Dancer Ln, BOYDS, MD 20841
MLS# MDMC2259372Listed by: GREYSTONE REALTY, LLC. - New
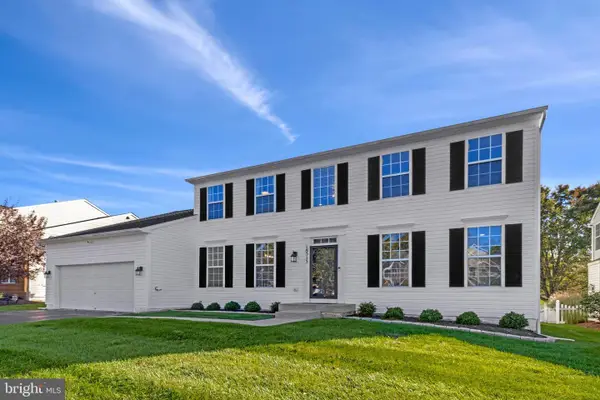 $1,000,000Active5 beds 4 baths4,440 sq. ft.
18513 Cornflower Rd, BOYDS, MD 20841
MLS# MDMC2259114Listed by: COMPASS - New
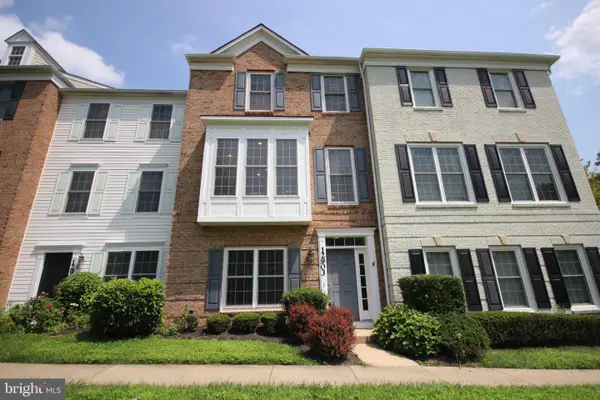 $559,000Active3 beds 4 baths2,022 sq. ft.
12903 Ethel Rose Way, BOYDS, MD 20841
MLS# MDMC2260386Listed by: DOUGLAS REALTY - New
 $909,990Active5 beds 4 baths3,622 sq. ft.
21915 Parkland Trace Ter, BOYDS, MD 20841
MLS# MDMC2260524Listed by: KELLY AND CO REALTY, LLC - New
 $899,990Active5 beds 4 baths3,622 sq. ft.
14011 Rolling Pasture Rd, BOYDS, MD 20841
MLS# MDMC2260540Listed by: KELLY AND CO REALTY, LLC - New
 $899,990Active4 beds 4 baths3,433 sq. ft.
14015 Rolling Pasture Rd, BOYDS, MD 20841
MLS# MDMC2260542Listed by: KELLY AND CO REALTY, LLC - Open Sun, 11:45am to 3pmNew
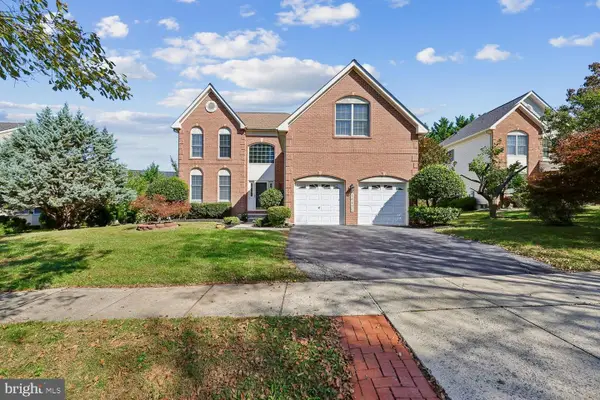 $879,000Active5 beds 4 baths2,870 sq. ft.
14125 Bear Creek Dr, BOYDS, MD 20841
MLS# MDMC2259500Listed by: LONG & FOSTER REAL ESTATE, INC. 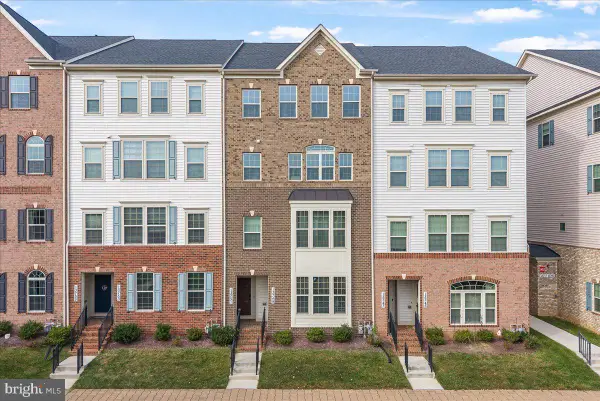 $485,000Pending3 beds 3 baths2,810 sq. ft.
13751 Little Seneca Pkwy, CLARKSBURG, MD 20871
MLS# MDMC2259830Listed by: LONG & FOSTER REAL ESTATE, INC.


Protect your home and budget from life's surprises with an Assurant Home Warranty, backed by a partner that supports you through every step of homeownership. Explore Plans.
© 2023 - 2026 ERA Franchise Systems LLC. All rights reserved. ERA Franchise Systems LLC fully supports the principles of the Fair Housing Act and the Equal Opportunity Act. ERA, ERA Real Estate powered, and their respective logos are registered service marks of ERA Franchise Systems LLC. Each office is independently owned and operated.