
20618 Top Ridge Dr, Boyds, MD 20841
Local realty services provided by:ERA Liberty Realty
Listed by: robert j chew, michael a thurnes
Office: samson properties
MLS#:MDMC2248154
Source:BRIGHTMLS
Price summary
- Price:$900,000
- Price per sq. ft.:$259.97
About this home
Welcome to 20618 Top Ridge Drive! This 5-bedroom, 3.5-bath home offers generous living space in a scenic, water-oriented setting on Little Seneca Lake. Enjoy the added benefit of water access, providing opportunities to take in the surrounding lake setting and outdoor recreation. With five bedrooms, multiple living areas, and three full and one half bathrooms, the home offers a versatile layout with plenty of space throughout. Conveniently located near area shopping, dining, recreation, and commuter routes. Schedule your showing and discover all that this property has to offer!
Contact an agent
Home facts
- Year built:1995
- Subdivision & Development:NONE AVAILABLE
- Listing ID #:MDMC2248154
- Updated:October 04, 2026 at 01:37 PM
Rooms and interior
- Bedrooms:5
- Total bathrooms:4
- Full bathrooms:3
- Half bathrooms:1
- Flooring:Carpet, Solid Hardwood, Tile/Brick
- Dining Description:Dining Area
- Kitchen Description:Carpet, Dishwasher, Kitchen - Eat-In, Kitchen - Island, Oven/Range - Gas, Recessed Lighting, Refrigerator, Stainless Steel Appliances, Wine Storage
- Bedroom Description:Carpet, Entry Level Bedroom, Walk In Closet(s)
- Basement:Yes
- Basement Description:Partially Finished
- Living area:3,462 sq. ft.
Heating and cooling
- Cooling:Central A/C
- Heating:Electric, Geo-thermal, Heat Pump(s), Programmable Thermostat
Structure and exterior
- Year built:1995
- Building area:3,462 sq. ft.
- Lot area:2 Acres
- Architectural Style:Colonial
- Construction Materials:Brick Front
- Exterior Features:Deck(s), Extensive Hardscape, Exterior Lighting, Patio(s), Porch(es), Screened
- Foundation Description:Slab
- Levels:3 Story
Utilities
- Water:Well
- Sewer:Private Septic Tank
Finances and disclosures
- Price:$900,000
- Price per sq. ft.:$259.97
- Tax amount:$8,251 (2025)
Features and amenities
- Laundry features:Dryer, Washer
- Amenities:Attic, Bar, Carpet, Ceiling Fan(s), Chair Railings, Recessed Lighting, Water Treat System, Window Treatments
Parking
- Parking description:Attached Garage, Garage - Front Entry
- Garage:Yes
- Garage spaces:2
New listings near 20618 Top Ridge Dr
- Coming Soon
 $729,900Coming Soon3 beds 4 baths2,634 sq. ft.
22121 Cabin Branch Ave, CLARKSBURG, MD 20871
MLS# MDMC2257454Listed by: KELLER WILLIAMS REALTY CENTRE - Coming Soon
 $850,000Coming Soon4 beds 4 baths5,726 sq. ft.
22825 Broadway Ave, CLARKSBURG, MD 20871
MLS# MDMC2253764Listed by: SIGNATURE HOME REALTY LLC - Open Sun, 10:30am to 4:30pm
 $650,490Active4 beds 4 baths1,997 sq. ft.
4816 Great Heron Aly, BOYDS, MD 20841
MLS# MDMC2255474Listed by: MONUMENT SOTHEBY'S INTERNATIONAL REALTY - New
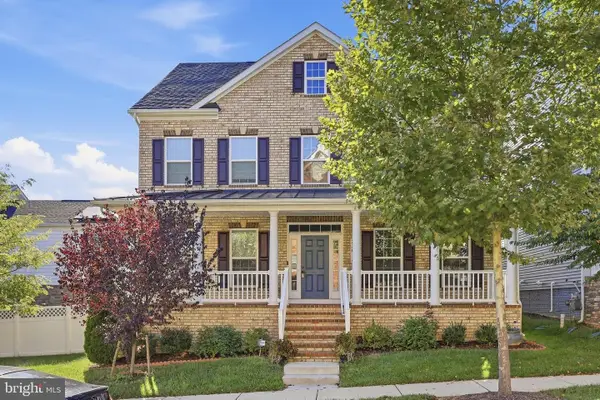 $909,000Active5 beds 6 baths4,686 sq. ft.
22018 Broadway Ave, CLARKSBURG, MD 20871
MLS# MDMC2257686Listed by: REAL ESTATE TEAMS, LLC - Open Sun, 10:30am to 4:30pmNew
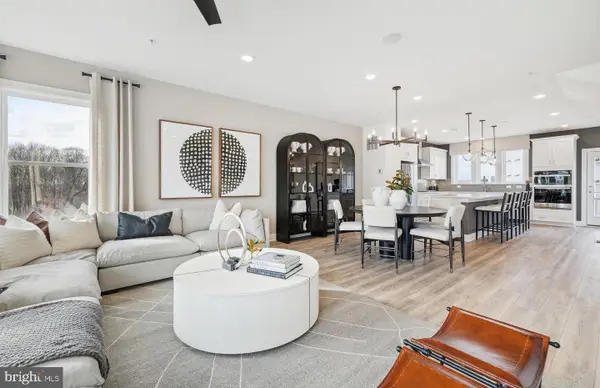 $661,960Active3 beds 4 baths1,997 sq. ft.
22412 Sculpin Brook Rd, BOYDS, MD 20841
MLS# MDMC2257842Listed by: MONUMENT SOTHEBY'S INTERNATIONAL REALTY - Open Sun, 2 to 4pmNew
 $810,000Active4 beds 4 baths3,426 sq. ft.
14146 Dunlin St, CLARKSBURG, MD 20871
MLS# MDMC2257734Listed by: SAMSON PROPERTIES - New
 $574,900Active3 beds 3 baths2,286 sq. ft.
13423 Petrel St, CLARKSBURG, MD 20871
MLS# MDMC2257368Listed by: RE/MAX TOWN CENTER  $499,900Active3 beds 3 baths1,590 sq. ft.
13516 Goldeneye Cir, CLARKSBURG, MD 20871
MLS# MDMC2257040Listed by: SAMSON PROPERTIES $850,000Active4 beds 4 baths3,050 sq. ft.
12412 W Old Baltimore Rd, BOYDS, MD 20841
MLS# MDMC2226666Listed by: KELLER WILLIAMS LUCIDO AGENCY


Protect your home and budget from life's surprises with an Assurant Home Warranty, backed by a partner that supports you through every step of homeownership. Explore Plans.
© 2023 - 2026 ERA Franchise Systems LLC. All rights reserved. ERA Franchise Systems LLC fully supports the principles of the Fair Housing Act and the Equal Opportunity Act. ERA, ERA Real Estate powered, and their respective logos are registered service marks of ERA Franchise Systems LLC. Each office is independently owned and operated.