
22317 Wood Frog Dr, Boyds, MD 20841
Local realty services provided by:ERA Liberty Realty
22317 Wood Frog Dr,Boyds, MD 20841
$635,000
- 3 Beds
- 4 Baths
- 2,032 sq. ft.
- Townhouse
- Active
Upcoming open houses
- Sat, Nov 2101:00 pm - 03:00 pm
Listed by: donna l pfeiffer
Office: re/max town center
MLS#:MDMC2264718
Source:BRIGHTMLS
Price summary
- Price:$635,000
- Price per sq. ft.:$312.5
- Monthly HOA dues:$186
About this home
Rare END UNIT with 6 (!) car parking in Boyds’ Creekside community! Just 2 years young and loaded with upgrades, this contemporary townhome gives you all the perks of new construction without the wait or the upgrade bill. It’s one of only FOUR homes in the community with an extended driveway: 4 cars on the driveway plus a 2-car garage, with street parking for guests.
The entry level offers a flexible rec room, a powder room, and garage access. With high ceilings and large windows, the sun-filled main level offers a spacious, inviting open floor plan. The gourmet kitchen has white shaker cabinetry, beautiful quartz countertops, glass subway tile soaring to the ceiling, a gas cooktop, a large sink beneath a bank of windows, and a massive island that seats four. Low-maintenance LVP flooring flows into the dining area and the family room, anchored by a linear fireplace and optional heat. A second powder room completes this level.
Upstairs are 3 bedrooms and 2 full baths. The primary bath features a dual-sink quartz vanity and a frameless glass walk-in shower with a built-in bench and floor-to-ceiling tile. End-unit windows bring extra light and privacy.
Creekside is a rare community that offers its own pickleball court, plus a pool, clubhouse, playground, and miles of trails, all just 5 minutes to I-270, shopping, dining, and groceries. Pet-free and shoe-free since day one, this meticulously kept home is move-in ready, with premium upgrades and ample parking for 6 cars. Join a fresh new community where everyone is new, excited, and getting to know each other!...
Contact an agent
Home facts
- Year built:2024
- Subdivision & Development:NONE AVAILABLE
- Listing ID #:MDMC2264718
- Added:1 day(s) ago
- Updated:November 21, 2026 at 11:45 AM
Rooms and interior
- Bedrooms:3
- Total bathrooms:4
- Full bathrooms:2
- Half bathrooms:2
- Bathrooms Description:Primary Bath(s)
- Kitchen Description:Kitchen - Gourmet, Kitchen - Island, Recessed Lighting, Upgraded Countertops
- Basement:Yes
- Basement Description:Daylight, Front Entrance, Full, Fully Finished, Garage Access
- Living area:2,032 sq. ft.
Heating and cooling
- Cooling:Central A/C
- Heating:Forced Air, Natural Gas
Structure and exterior
- Year built:2024
- Building area:2,032 sq. ft.
- Lot area:0.05 Acres
- Architectural Style:Contemporary
- Construction Materials:Frame
- Exterior Features:Deck(s)
- Levels:3 Story
Schools
- High school:CLARKSBURG
- Middle school:ROCKY HILL
- Elementary school:CABIN BRANCH
Utilities
- Water:Public
- Sewer:Public Sewer
Finances and disclosures
- Price:$635,000
- Price per sq. ft.:$312.5
- Tax amount:$7,636 (2026)
Features and amenities
- Laundry features:Dryer In Unit, Washer In Unit
- Amenities:Recessed Lighting
Parking
- Parking description:Attached Garage, Garage - Rear Entry, Garage Door Opener, Inside Access, On Street
- Garage:Yes
- Garage spaces:2
New listings near 22317 Wood Frog Dr
- Coming Soon
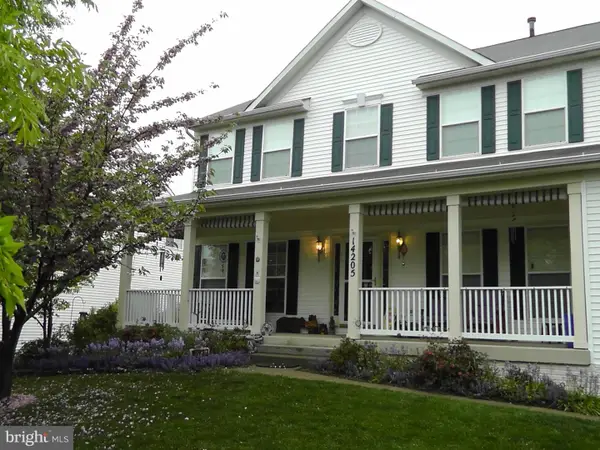 $899,000Coming Soon4 beds 4 baths2,648 sq. ft.
14205 Gate Dancer Ln, BOYDS, MD 20841
MLS# MDMC2262686Listed by: CUMMINGS & CO. REALTORS - Open Sat, 12 to 2pmNew
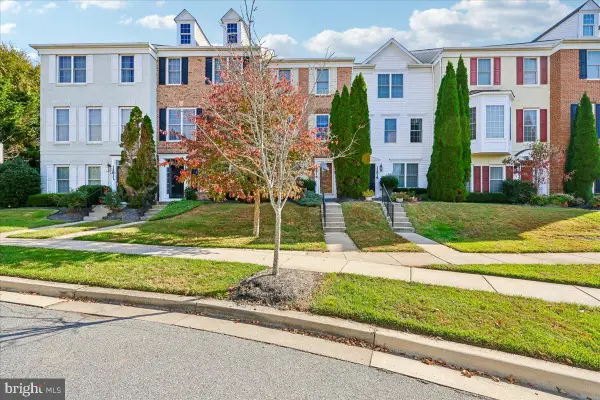 $320,998Active3 beds 2 baths1,439 sq. ft.
12816 Ethel Rose Way, BOYDS, MD 20841
MLS# MDMC2258436Listed by: CORCORAN MCENEARNEY - New
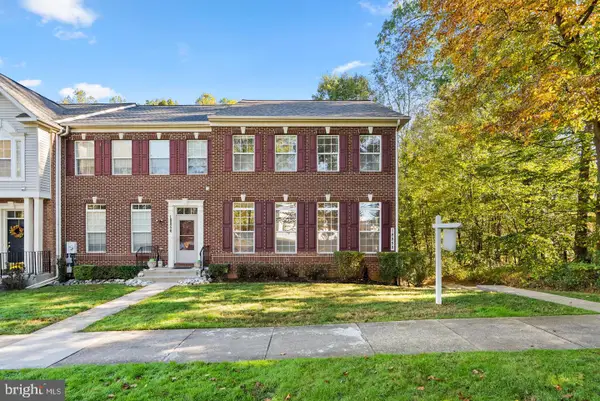 $615,000Active3 beds 4 baths2,324 sq. ft.
18858 Broken Oak Rd, BOYDS, MD 20841
MLS# MDMC2263918Listed by: RLAH @PROPERTIES - New
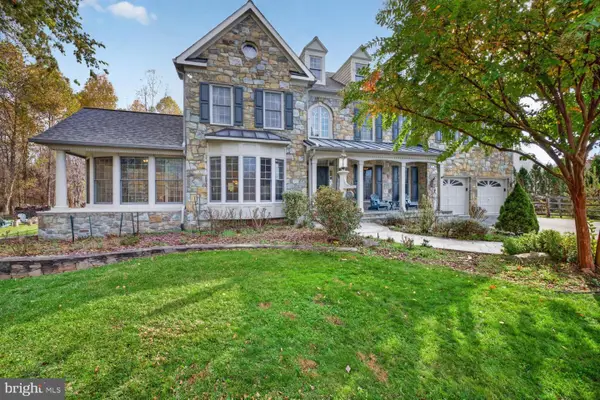 $1,500,000Active5 beds 6 baths5,343 sq. ft.
18621 Thundercloud Rd, BOYDS, MD 20841
MLS# MDMC2263044Listed by: LONG & FOSTER REAL ESTATE, INC. - Open Sat, 1 to 3pmNew
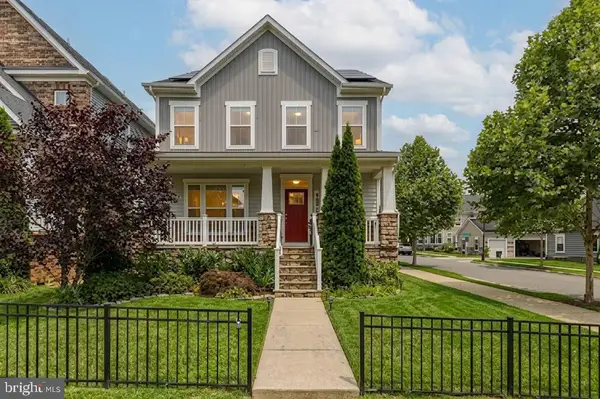 $799,000Active5 beds 4 baths3,561 sq. ft.
22110 Fulmer Ave, CLARKSBURG, MD 20871
MLS# MDMC2263258Listed by: REDFIN CORP 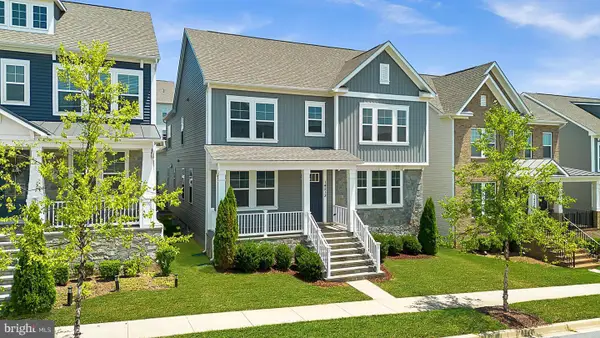 $869,000Active5 beds 6 baths5,896 sq. ft.
14213 Dowitcher Way, CLARKSBURG, MD 20871
MLS# MDMC2262924Listed by: RE/MAX TOWN CENTER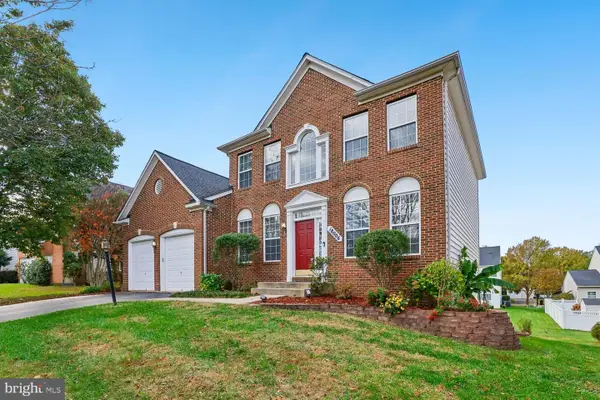 $799,900Pending4 beds 3 baths2,704 sq. ft.
18006 Black Gold Way, BOYDS, MD 20841
MLS# MDMC2262282Listed by: RE/MAX TOWN CENTER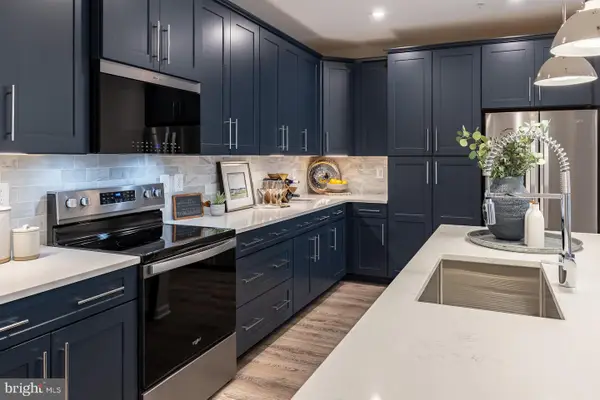 $549,990Pending2 beds 2 baths1,702 sq. ft.
13230 Petrel St #2408, CLARKSBURG, MD 20871
MLS# MDMC2262070Listed by: KELLER WILLIAMS REALTY CENTRE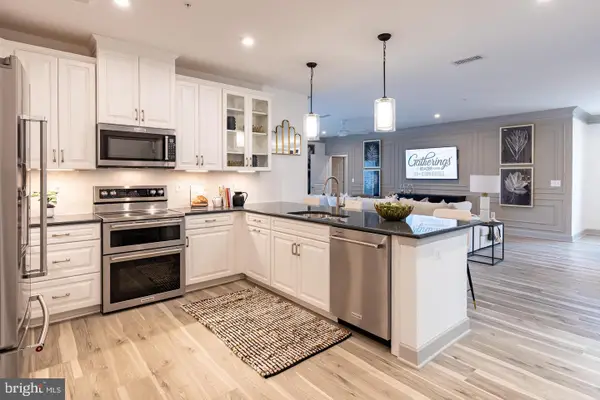 $549,990Active2 beds 2 baths2,031 sq. ft.
13240 Petrel St #5307, CLARKSBURG, MD 20871
MLS# MDMC2262074Listed by: KELLER WILLIAMS REALTY CENTRE


Protect your home and budget from life's surprises with an Assurant Home Warranty, backed by a partner that supports you through every step of homeownership. Explore Plans.
© 2023 - 2026 ERA Franchise Systems LLC. All rights reserved. ERA Franchise Systems LLC fully supports the principles of the Fair Housing Act and the Equal Opportunity Act. ERA, ERA Real Estate powered, and their respective logos are registered service marks of ERA Franchise Systems LLC. Each office is independently owned and operated.