
13306 Stoney Creek Ln, Brandywine, MD 20613
Local realty services provided by:ERA Liberty Realty
13306 Stoney Creek Ln,Brandywine, MD 20613
$775,000
- 5 Beds
- 4 Baths
- 5,024 sq. ft.
- Single family
- Active
Listed by: catherina williams, catherina williams
Office: century 21 new millennium
MLS#:MDPG2211382
Source:BRIGHTMLS
Price summary
- Price:$775,000
- Price per sq. ft.:$154.26
- Monthly HOA dues:$80
About this home
Beautiful 5,024 SQFT home with finished basement appt perfect for in-law(s)! Nestled in a quiet family-oriented community, this home features an open floor plan on all 3 levels with a total of 4 bedrooms, bonus rooms can be used as bedrooms or office space 3.5 Baths. The updated gourmet kitchen has all stainless-steel appliances, granite counter tops, gas cook top, icemaker/filtered water dispenser, double oven, large kitchen island leading into the over-sized sunroom with ample natural lighting. The sunroom features a view overlooking the community lake w/ walk/jog path. The backyard has large paver patio and spacious yard. Great room has vaulted ceiling, stone covered gas fireplace w/ mantel, brand new hard wood flooring, 5.1 flush mount surround sound system and large windows w/ ample natural light. 4 bedrooms upstairs all have walk-in closets. The Primary bedroom has his and hers walk-in closets, primary bathroom w/ separate vanities, shower, jetted soaking tub, ceramic tile flooring and large sitting room. Living room and formal dining room have crown molding and bay windows. Double/dual staircases, security system and whole house sprinkler system. A/C and heating system w/ forced air/electric. Fully Finished walk-out basement with 2 bonus rooms, which can be used as office, den or storage room, kitchenette. PERFECT for In-Law Suite!!...
Contact an agent
Home facts
- Year built:2005
- Subdivision & Development:HAMPTON SUB-PLAT 1>
- Listing ID #:MDPG2211382
- Added:50 day(s) ago
- Updated:September 06, 2026 at 01:49 PM
Rooms and interior
- Bedrooms:5
- Total bathrooms:4
- Full bathrooms:3
- Half bathrooms:1
- Flooring:Hardwood
- Dining Description:Combination Kitchen/Dining, Dining Room
- Bathrooms Description:Bathroom 3
- Kitchen Description:Breakfast Area, Built-In Microwave, Built-In Range, Disposal, ENERGY STAR Dishwasher, Energy Efficient Appliances, Kitchen - Table Space, Oven - Double, Oven - Self Cleaning, Oven/Range - Electric, Oven/Range - Gas, Recessed Lighting, Refrigerator, Stainless Steel Appliances, Stove, Water Dispenser
- Basement:Yes
- Basement Description:Fully Finished, Outside Entrance, Walkout Stairs
- Living area:5,024 sq. ft.
Heating and cooling
- Cooling:Central A/C
- Heating:Central, Electric
Structure and exterior
- Roof:Architectural Shingle
- Year built:2005
- Building area:5,024 sq. ft.
- Lot area:0.19 Acres
- Lot Features:Suburban
- Architectural Style:Colonial
- Exterior Features:BBQ Grill, Brick, Patio(s), Play Area, Play Equipment, Porch(es), Street Lights
- Foundation Description:Concrete Perimeter
- Levels:3 Story
Schools
- High school:GWYNN PARK
- Middle school:GWYNN PARK
- Elementary school:BRANDYWINE
Utilities
- Water:Public
- Sewer:Public Sewer
Finances and disclosures
- Price:$775,000
- Price per sq. ft.:$154.26
- Tax amount:$9,779 (2025)
Features and amenities
- Laundry features:Dryer - Electric, Dryer In Unit, ENERGY STAR Clothes Washer, Laundry, Washer In Unit
- Amenities:120/240V, Double Hung Windows, Exterior Cameras, Recessed Lighting, Security System, Smoke Detector, Sprinkler System, Sprinkler System - Indoor, Surveillance Sys
Parking
- Parking description:Additional Storage Area, Asphalt Driveway, Attached Garage, Built In, Garage - Rear Entry, Garage Door Opener
- Garage:Yes
- Garage spaces:2
New listings near 13306 Stoney Creek Ln
- Coming Soon
 $525,000Coming Soon4 beds 4 baths2,138 sq. ft.
15703 Chadsey Ln, BRANDYWINE, MD 20613
MLS# MDPG2217236Listed by: RE/MAX REALTY GROUP - Coming Soon
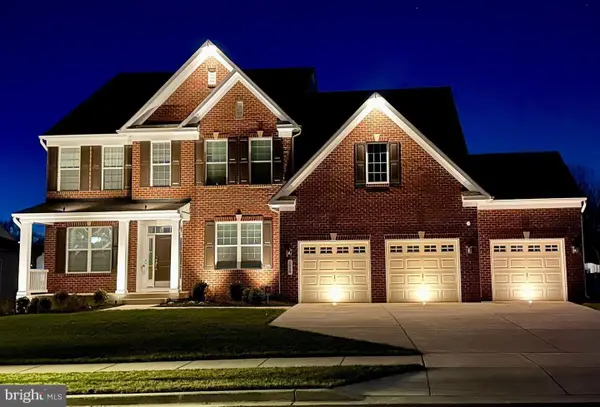 $929,990Coming Soon5 beds 5 baths5,916 sq. ft.
5808 Savannah Dr, BRANDYWINE, MD 20613
MLS# MDPG2212516Listed by: KELLER WILLIAMS PREFERRED PROPERTIES - Open Sun, 12 to 4pmNew
 $531,990Active3 beds 4 baths2,316 sq. ft.
12506 Terrabrooke Ave, BRANDYWINE, MD 20613
MLS# MDPG2218322Listed by: SM BROKERAGE, LLC - New
 $477,200Active4 beds 4 baths2,310 sq. ft.
12536 Copper Leaf Ave, BRANDYWINE, MD 20613
MLS# MDPG2218334Listed by: SM BROKERAGE, LLC - Open Sun, 12 to 4pmNew
 $447,525Active4 beds 4 baths2,310 sq. ft.
12538 Copper Leaf Ave, BRANDYWINE, MD 20613
MLS# MDPG2218338Listed by: SM BROKERAGE, LLC - New
 $449,970Active4 beds 4 baths2,310 sq. ft.
12534 Copper Leaf Ave, BRANDYWINE, MD 20613
MLS# MDPG2218340Listed by: SM BROKERAGE, LLC - New
 $440,000Active3 beds 4 baths1,620 sq. ft.
15414 Lady Lauren Ln, BRANDYWINE, MD 20613
MLS# MDPG2218238Listed by: KELLER WILLIAMS PREFERRED PROPERTIES - Open Sun, 12 to 2pmNew
 $1,080,000Active7 beds 5 baths4,401 sq. ft.
12428 Lusbys Ln, BRANDYWINE, MD 20613
MLS# MDPG2217990Listed by: OWN REAL ESTATE - Open Sun, 12 to 4pmNew
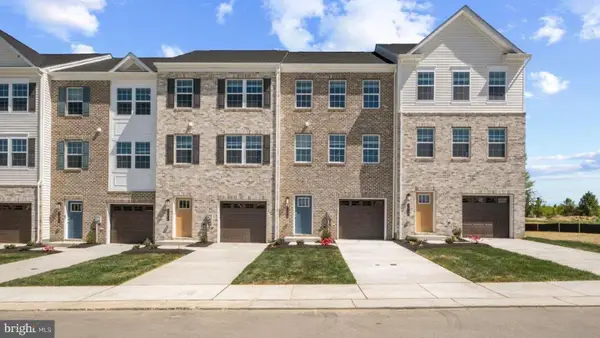 $429,990Active4 beds 4 baths1,969 sq. ft.
7542 Silver Thread Way, BRANDYWINE, MD 20613
MLS# MDPG2217946Listed by: D.R. HORTON REALTY OF VIRGINIA, LLC - Open Sun, 12 to 4pmNew
 $444,990Active3 beds 4 baths1,969 sq. ft.
15039 Douglas Fir Ln, BRANDYWINE, MD 20613
MLS# MDPG2217852Listed by: D.R. HORTON REALTY OF VIRGINIA, LLC


Protect your home and budget from life's surprises with an Assurant Home Warranty, backed by a partner that supports you through every step of homeownership. Explore Plans.
© 2023 - 2026 ERA Franchise Systems LLC. All rights reserved. ERA Franchise Systems LLC fully supports the principles of the Fair Housing Act and the Equal Opportunity Act. ERA, ERA Real Estate powered, and their respective logos are registered service marks of ERA Franchise Systems LLC. Each office is independently owned and operated.