
13404 Gwynn Park Ct, Brandywine, MD 20613
Local realty services provided by:ERA Liberty Realty
13404 Gwynn Park Ct,Brandywine, MD 20613
$600,000
- 4 Beds
- 4 Baths
- 4,320 sq. ft.
- Single family
- Pending
Listed by: frank a mcknew
Office: re/max realty group
MLS#:MDPG2218740
Source:BRIGHTMLS
Price summary
- Price:$600,000
- Price per sq. ft.:$138.89
- Monthly HOA dues:$75.67
About this home
Welcome to a beautifully maintained brick-front Colonial tucked away on a quiet cul-de-sac, where the true showstopper is the private backyard oasis designed for relaxing, entertaining, and enjoying the outdoors. The level, fully fenced yard offers multiple gathering spaces, including a spacious deck, gazebo with bar area, separate sun deck, fire pit, brick-paver patios and walkways, and three distinct lounging areas. Whether hosting summer cookouts, gathering around the fire on a cool evening, or simply unwinding at the end of the day, this backyard offers an exceptional extension of the home’s living space. Inside, the open kitchen and family room create the heart of the home. The island kitchen features stainless steel appliances, including a 5-burner gas range, built-in microwave, dishwasher and refrigerator, plus a bright breakfast area surrounded by a wall of windows and transoms overlooking the backyard. The adjoining family room features a gas fireplace with marble surround and wood mantel, recessed lighting, a designer ceiling fan, and abundant natural light. A dramatic two-story foyer welcomes you inside, with decorative columns leading to the formal living room and an elegant dining room accented by chair rail and a designer chandelier. A private main-level office with glass door provides an ideal work-from-home space, while a powder room completes the main level.
Upstairs, a catwalk overlooks the two-story foyer and leads to four generously sized bedrooms, two full baths and a convenient full laundry room. The spacious Owner’s Suite features hardwood flooring and two oversized walk-in closets, including additional storage areas. The private bath offers a soaking tub with tile surround, separate step-in shower, dual-sink vanity and private water closet.
The finished basement provides even more versatility with a large recreation room featuring a bar and shelving, dedicated gym area, flex room, half bathroom and additional storage. A two-car garage with automatic opener adds everyday convenience.
With impressive indoor and outdoor living spaces, a flexible three-level floor plan, and a desirable cul-de-sac setting, this home offers the space and amenities to entertain, work, relax and enjoy everyday living....
Contact an agent
Home facts
- Year built:2003
- Subdivision & Development:HAMPTON SUB-PLAT 1>
- Listing ID #:MDPG2218740
- Added:52 day(s) ago
- Updated:November 01, 2026 at 01:15 PM
Rooms and interior
- Bedrooms:4
- Total bathrooms:4
- Full bathrooms:2
- Half bathrooms:2
- Flooring:Carpet, Hardwood
- Dining Description:Formal/Separate Dining Room
- Bathrooms Description:Primary Bath(s)
- Kitchen Description:Breakfast Area, Built-In Microwave, Built-Ins, Carpet, Dishwasher, Disposal, Exhaust Fan, Kitchen - Gourmet, Kitchen - Island, Oven/Range - Gas, Recessed Lighting, Refrigerator, Stove, Upgraded Countertops, Wet/Dry Bar
- Bedroom Description:Carpet, Walk In Closet(s)
- Basement:Yes
- Basement Description:Fully Finished, Heated, Improved, Interior Access, Sump Pump
- Living area:4,320 sq. ft.
Heating and cooling
- Cooling:Ceiling Fan(s), Central A/C
- Heating:Forced Air, Natural Gas
Structure and exterior
- Roof:Asphalt, Shingle
- Year built:2003
- Building area:4,320 sq. ft.
- Lot area:0.2 Acres
- Lot Features:Cul-de-sac, Level
- Architectural Style:Colonial
- Construction Materials:Brick Front, Vinyl Siding
- Exterior Features:Deck(s), Extensive Hardscape, Exterior Lighting, Flood Lights, Patio(s), Porch(es), Sidewalks
- Levels:3 Story
Utilities
- Water:Public
- Sewer:Public Sewer
Finances and disclosures
- Price:$600,000
- Price per sq. ft.:$138.89
- Tax amount:$8,507 (2025)
Features and amenities
- Laundry features:Dryer, Washer
- Amenities:Built-Ins, Carpet, Ceiling Fan(s), Double Pane Windows, Recessed Lighting, Transom Windows, Wet/Dry Bar, Window Treatments
Parking
- Parking description:Attached Garage, Garage - Front Entry, Garage Door Opener
- Garage:Yes
- Garage spaces:2
New listings near 13404 Gwynn Park Ct
- Coming Soon
 $434,900Coming Soon4 beds 4 baths2,219 sq. ft.
14330 Longhouse Loop #a, BRANDYWINE, MD 20613
MLS# MDPG2222876Listed by: EXIT FIRST REALTY - Coming Soon
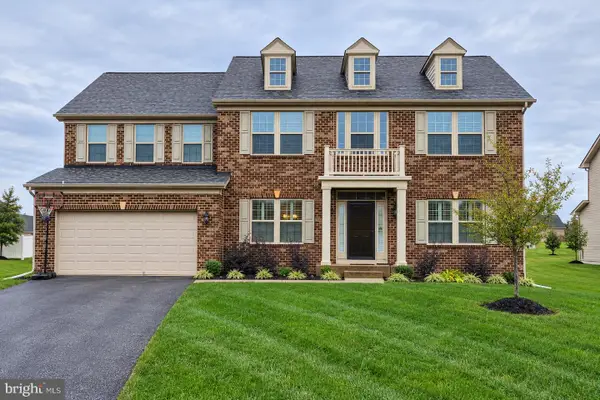 $730,000Coming Soon6 beds 6 baths3,528 sq. ft.
7511 Bryantown Ln, BRANDYWINE, MD 20613
MLS# MDPG2223502Listed by: RE/MAX ONE - Coming Soon
 $699,990Coming Soon3 beds 3 baths2,424 sq. ft.
15600 Bald Eagle School Rd, BRANDYWINE, MD 20613
MLS# MDPG2218970Listed by: NEXTHOME ENVISION - New
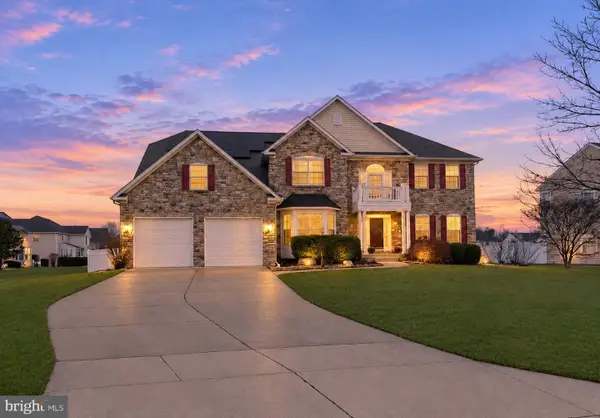 $775,000Active4 beds 6 baths4,820 sq. ft.
7406 White Plains Ln, BRANDYWINE, MD 20613
MLS# MDPG2224422Listed by: EXPECT RESULTS REALTY - New
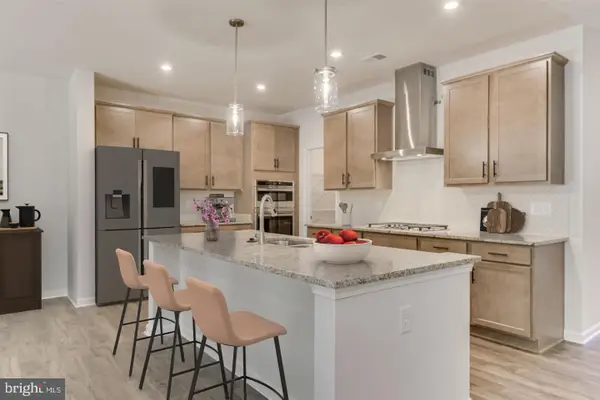 $790,990Active6 beds 6 baths4,578 sq. ft.
13915 Ejay Drive Dr, BRANDYWINE, MD 20613
MLS# MDPG2224368Listed by: SM BROKERAGE, LLC - New
 $729,990Active6 beds 6 baths4,578 sq. ft.
13922 Ejay Drive Dr, BRANDYWINE, MD 20613
MLS# MDPG2224364Listed by: SM BROKERAGE, LLC - New
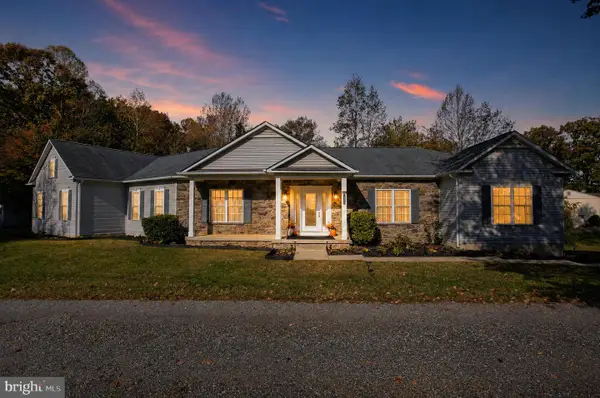 $670,000Active4 beds 5 baths3,059 sq. ft.
18213 Aquasco Rd, BRANDYWINE, MD 20613
MLS# MDPG2223106Listed by: BERKSHIRE HATHAWAY HOMESERVICES PENFED REALTY - New
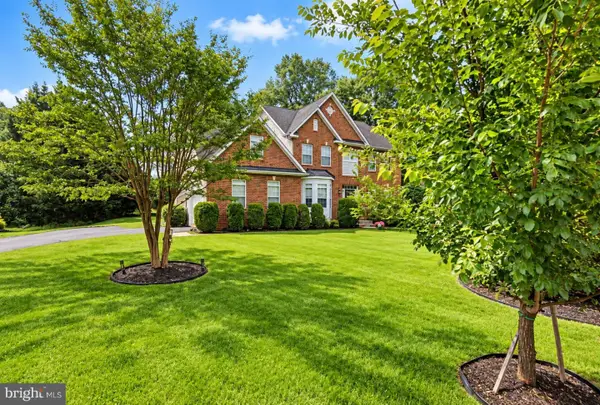 $590,000Active4 beds 3 baths3,216 sq. ft.
9601 Prince William Dr, BRANDYWINE, MD 20613
MLS# MDPG2223578Listed by: SAMSON PROPERTIES - New
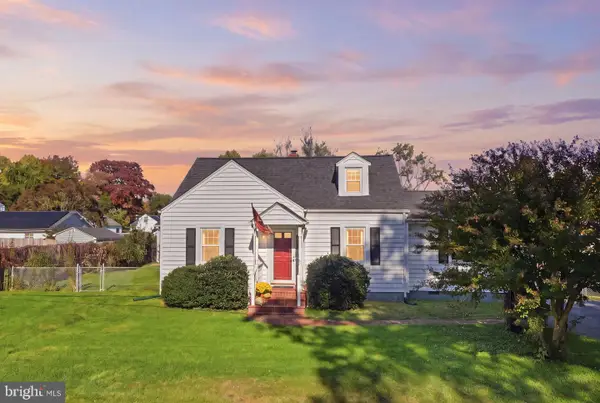 $399,900Active3 beds 2 baths1,669 sq. ft.
13315 Williams Dr, BRANDYWINE, MD 20613
MLS# MDPG2223434Listed by: SAMSON PROPERTIES - Open Sun, 2 to 4pmNew
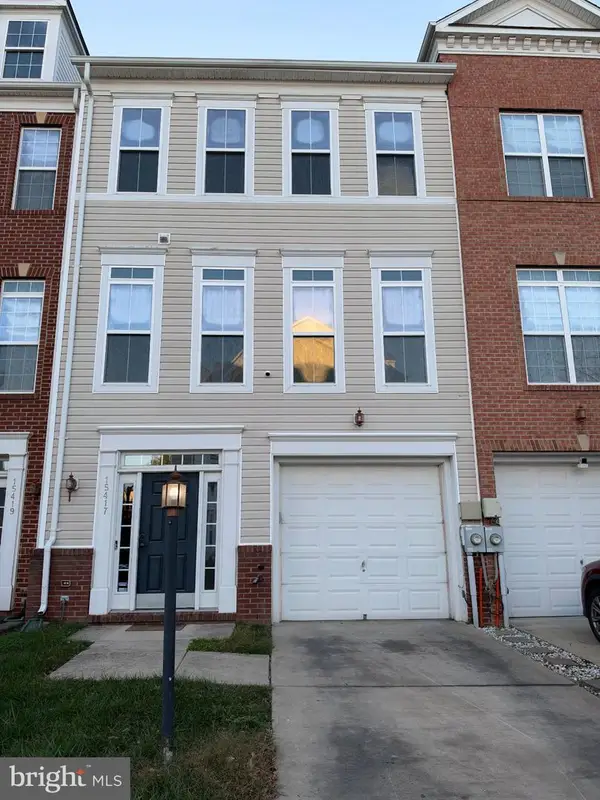 $415,000Active3 beds 4 baths1,760 sq. ft.
15417 Chaddsford Lake Dr, BRANDYWINE, MD 20613
MLS# MDPG2223670Listed by: SMART REALTY, LLC


Protect your home and budget from life's surprises with an Assurant Home Warranty, backed by a partner that supports you through every step of homeownership. Explore Plans.
© 2023 - 2026 ERA Franchise Systems LLC. All rights reserved. ERA Franchise Systems LLC fully supports the principles of the Fair Housing Act and the Equal Opportunity Act. ERA, ERA Real Estate powered, and their respective logos are registered service marks of ERA Franchise Systems LLC. Each office is independently owned and operated.