
14520 Mattawoman Dr #1400a, Brandywine, MD 20613
Local realty services provided by:Pagoda Realty ERA Powered
14520 Mattawoman Dr #1400a,Brandywine, MD 20613
$369,000
- 3 Beds
- 3 Baths
- - sq. ft.
- Townhouse
- Sold
Listed by: jarriel jordan jr., luis andres chumpitaz jr.
Office: the home team realty group, llc.
MLS#:MDPG2209858
Source:BRIGHTMLS
Sorry, we are unable to map this address
Price summary
- Price:$369,000
- Monthly HOA dues:$104
About this home
End-unit, 3-bedroom, 2.5-bathroom two-level condo in the Timothy Branch community in Brandywine, Maryland.
Built in 2020, this 1,700-square-foot home lives like new with an open-concept main level, breakfast bar, and upstairs laundry. The primary suite features two closets, a walk-in shower, and a large private bath. A one-car attached garage with garage door opener adds storage and protected parking. The condo fee covers lawn maintenance, snow removal, trash, and water, keeping ownership low-maintenance.
Timothy Branch residents enjoy a clubhouse with event space, a fitness center, a community pool, and playgrounds. The home sits directly next to Brandywine Crossing, placing Costco, Safeway, restaurants, and the movie theater under a two-minute drive, with quick access to MD-5 and I-495. Move-in ready condo living in Brandywine, MD 20613.
Contact an agent
Home facts
- Year built:2020
- Subdivision & Development:TIMOTHY BRANCH CONDOS
- Listing ID #:MDPG2209858
- Added:50 day(s) ago
- Updated:August 29, 2026 at 05:54 AM
Rooms and interior
- Bedrooms:3
- Total bathrooms:3
- Full bathrooms:2
- Half bathrooms:1
- Bathrooms Description:Primary Bath(s)
- Kitchen Description:Carpet, Dishwasher, Disposal, Exhaust Fan, Icemaker, Kitchen - Island, Microwave, Refrigerator, Stove
- Bedroom Description:Carpet
Heating and cooling
- Cooling:Central A/C
- Heating:Electric, Forced Air
Structure and exterior
- Year built:2020
- Architectural Style:Traditional
- Construction Materials:Brick
- Levels:2 Stories
Schools
- High school:GWYNN PARK
- Middle school:GWYNN PARK
- Elementary school:BRANDYWINE
Utilities
- Water:Public
- Sewer:Public Sewer
Finances and disclosures
- Price:$369,000
- Tax amount:$6,140 (2025)
Features and amenities
- Laundry features:Dryer, Washer
- Amenities:Carpet, Ceiling Fan(s)
Parking
- Parking description:Attached Garage, Garage Door Opener
- Garage:Yes
- Garage spaces:1
New listings near 14520 Mattawoman Dr #1400a
- Coming Soon
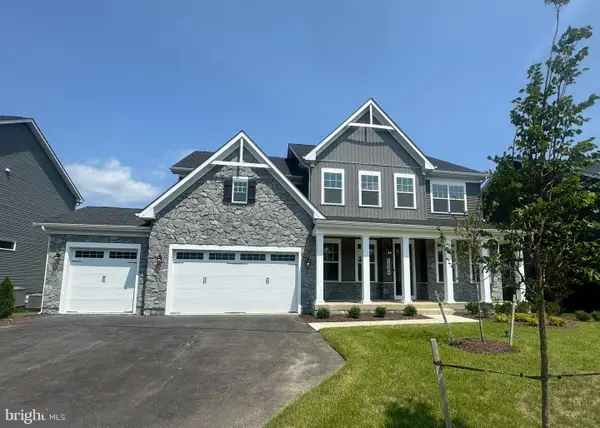 $999,990Coming Soon6 beds 6 baths5,943 sq. ft.
12504 Lusbys Ln, BRANDYWINE, MD 20613
MLS# MDPG2216018Listed by: APEX REALTY, LLC - Coming Soon
 $994,500Coming Soon4 beds 4 baths3,004 sq. ft.
13717 Martin Rd, BRANDYWINE, MD 20613
MLS# MDPG2216292Listed by: EXP REALTY, LLC - Coming Soon
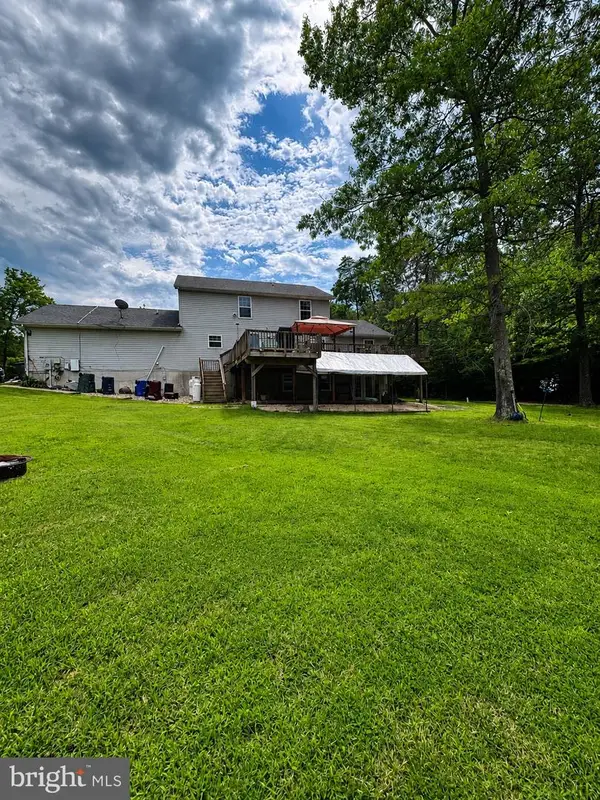 $880,000Coming Soon4 beds 4 baths2,436 sq. ft.
15324 Brandywine Rd, BRANDYWINE, MD 20613
MLS# MDPG2215776Listed by: BENNETT REALTY SOLUTIONS - Coming Soon
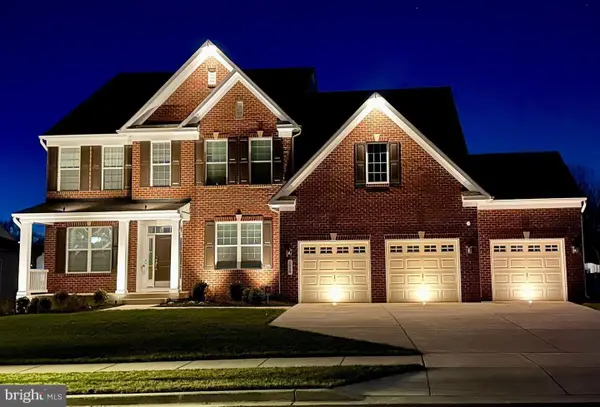 $929,990Coming Soon5 beds 5 baths5,916 sq. ft.
5808 Savannah Dr, BRANDYWINE, MD 20613
MLS# MDPG2212516Listed by: KELLER WILLIAMS PREFERRED PROPERTIES - Coming Soon
 $999,000Coming Soon4 beds 4 baths4,208 sq. ft.
12200 Authur Ct, BRANDYWINE, MD 20613
MLS# MDPG2211144Listed by: KELLER WILLIAMS FLAGSHIP - Open Sat, 12 to 2pmNew
 $458,500Active3 beds 4 baths2,181 sq. ft.
15124 Lady Lauren Ln, BRANDYWINE, MD 20613
MLS# MDPG2217116Listed by: KELLER WILLIAMS FAIRFAX GATEWAY - New
 $79,000Active2 beds 2 baths1,000 sq. ft.
10505 Cedarville Rd #10-19, BRANDYWINE, MD 20613
MLS# MDPG2217134Listed by: HOME SWEET HOME REAL ESTATE LLC - New
 $325,000Active111.67 Acres
5241 Accokeek Rd, BRANDYWINE, MD 20613
MLS# MDPG2217028Listed by: LAND & COMMERCIAL, INC - Open Sat, 11am to 1pmNew
 $725,000Active6 beds 5 baths3,854 sq. ft.
7100 General Gage Ct, BRANDYWINE, MD 20613
MLS# MDPG2216718Listed by: COMPASS - New
 $65,000Active0.47 Acres
4711 Danville Rd, BRANDYWINE, MD 20613
MLS# MDPG2216632Listed by: IGOLDENONE REALTY AND CONCIERGE LLC


Protect your home and budget from life's surprises with an Assurant Home Warranty, backed by a partner that supports you through every step of homeownership. Explore Plans.
© 2023 - 2026 ERA Franchise Systems LLC. All rights reserved. ERA Franchise Systems LLC fully supports the principles of the Fair Housing Act and the Equal Opportunity Act. ERA, ERA Real Estate powered, and their respective logos are registered service marks of ERA Franchise Systems LLC. Each office is independently owned and operated.