
6609 Chatham Park Dr, Brandywine, MD 20613
Local realty services provided by:Mountain Realty ERA Powered
6609 Chatham Park Dr,Brandywine, MD 20613
$889,990
- 5 Beds
- 5 Baths
- 8,232 sq. ft.
- Single family
- Pending
Listed by: ivory jo twyman, jeremiah abu-bakr
Office: own real estate
MLS#:MDPG2197680
Source:BRIGHTMLS
Price summary
- Price:$889,990
- Price per sq. ft.:$108.11
- Monthly HOA dues:$75
About this home
Experience refined luxury in this extraordinary estate, where timeless elegance meets modern sophistication. Nestled on a beautifully landscaped homesite, this exceptional residence offers 5 spacious bedrooms, 5 full bathrooms, and over-the-top amenities designed for elevated everyday living and unforgettable entertaining.
Step through the grand entrance into a breathtaking foyer adorned with Roman-inspired columns, gleaming porcelain tile flooring, soaring cathedral ceilings, and exquisite crown molding that extends throughout the home. Every detail has been thoughtfully curated to create an atmosphere of elegance and warmth.
At the heart of the home, the gourmet chef’s kitchen impresses with quartz countertops, an oversized center island, abundant cabinetry, and a spacious breakfast area, seamlessly flowing into the living spaces for effortless entertaining and everyday comfort.
The formal dining room is a true showpiece, featuring coffered ceilings, chair rail molding, and timeless architectural craftsmanship, providing the perfect setting for holiday gatherings and intimate dinners alike.
Retreat to the luxurious primary suite, your own private sanctuary complete with a spacious sitting area, an expanded custom walk-in closet featuring a center island, and a spa-inspired ensuite bath showcasing a jetted soaking tub, dual vanities, and an elegant glass block walk-in shower.
A highly desirable main-level bedroom with a full bath offers ideal accommodations for guests, multi-generational living, or a private home office.
The fully finished lower level is designed for exceptional entertaining, offering a spectacular recreation space complete with a custom quartz-topped wet bar featuring a built-in dishwasher, ice maker, and refrigerator, along with a dedicated home theater, fitness room, game room, and expansive gathering area ready to host every occasion.
Additional premium features include a brand-new roof, 3-car garage, oversized driveway, whole-home intercom and sound system, in-ground sprinkler system, and countless luxury finishes throughout.
Offering the perfect balance of sophistication, comfort, and functionality, this remarkable residence is an exceptional opportunity to own one of Brandywine’s premier luxury homes. Schedule your private tour today and discover the lifestyle you’ve been waiting for.
“Now offered at an exceptional value, this luxury residence presents an incredible opportunity for discerning buyers seeking space, elegance, and unmatched amenities. Schedule your private showing today.”...
Contact an agent
Home facts
- Year built:2012
- Subdivision & Development:VILLAGES OF SAVANNAH
- Listing ID #:MDPG2197680
- Added:158 day(s) ago
- Updated:September 17, 2026 at 08:18 AM
Rooms and interior
- Bedrooms:5
- Total bathrooms:5
- Full bathrooms:5
- Rooms Total:16
- Dining Description:Dining Area, Formal/Separate Dining Room
- Bathrooms Description:Primary Bath(s)
- Kitchen Description:Breakfast Area, Built-In Microwave, Carpet, Cooktop, Crown Moldings, Dishwasher, Kitchen - Eat-In, Kitchen - Gourmet, Kitchen - Island, Kitchen - Table Space, Pantry, Recessed Lighting, Upgraded Countertops, Wine Storage
- Bedroom Description:Carpet, Entry Level Bedroom, Walk In Closet(s)
- Basement:Yes
- Basement Description:Fully Finished, Rear Entrance
- Living area:8,232 sq. ft.
Heating and cooling
- Cooling:Central A/C
- Heating:Heat Pump(s), Natural Gas
Structure and exterior
- Year built:2012
- Building area:8,232 sq. ft.
- Lot area:0.51 Acres
- Architectural Style:Colonial
- Construction Materials:Frame
- Foundation Description:Concrete Perimeter
- Levels:3 Story
Schools
- High school:GWYNN PARK
- Middle school:GWYNN PARK
- Elementary school:BRANDYWINE
Utilities
- Water:Public
- Sewer:Public Sewer
Finances and disclosures
- Price:$889,990
- Price per sq. ft.:$108.11
- Tax amount:$14,109 (2025)
Features and amenities
- Laundry features:Dryer
- Amenities:Attic, Bar, Carpet, Ceiling Fan(s), Chair Railings, Crown Moldings, Curved Staircase, Intercom, Recessed Lighting, Sound System, Sprinkler System
Parking
- Parking description:Attached Garage, Garage - Side Entry, Inside Access
- Garage:Yes
- Garage spaces:3
New listings near 6609 Chatham Park Dr
- Coming Soon
 $699,990Coming Soon3 beds 2 baths2,424 sq. ft.
15600 Bald Eagle School Rd, BRANDYWINE, MD 20613
MLS# MDPG2218970Listed by: NEXTHOME ENVISION - Coming Soon
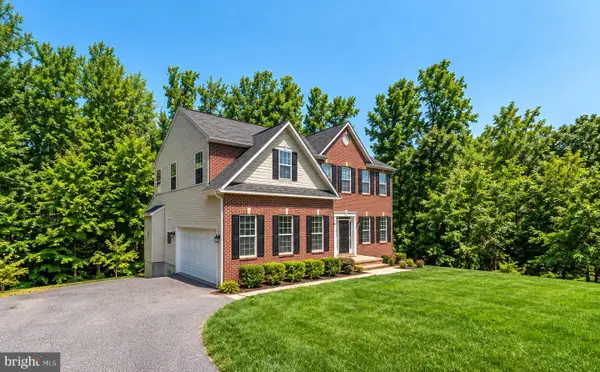 $660,000Coming Soon4 beds 3 baths2,466 sq. ft.
19021 Poplar Ridge Rd, BRANDYWINE, MD 20613
MLS# MDPG2218522Listed by: SAMSON PROPERTIES - Coming Soon
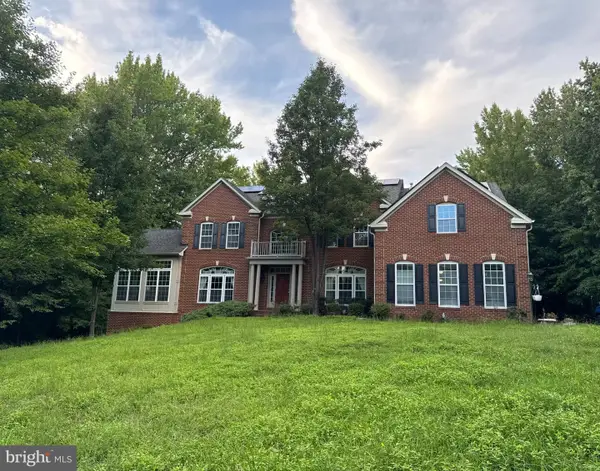 $1,250,000Coming Soon5 beds 6 baths7,636 sq. ft.
13300 Alyssa Ct, BRANDYWINE, MD 20613
MLS# MDPG2218592Listed by: JPAR REAL ESTATE PROFESSIONALS - Coming Soon
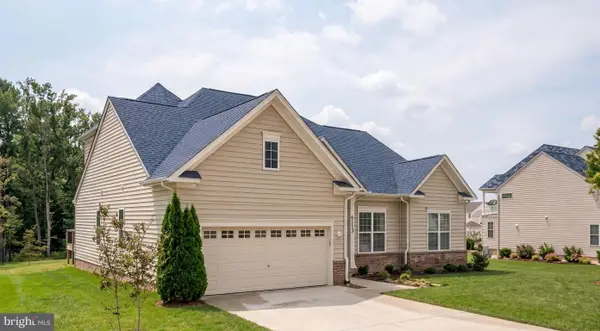 $660,000Coming Soon4 beds 3 baths1,939 sq. ft.
6119 Savannah Dr, BRANDYWINE, MD 20613
MLS# MDPG2218528Listed by: KELLER WILLIAMS LUCIDO AGENCY - Coming Soon
 $525,000Coming Soon4 beds 4 baths2,138 sq. ft.
15703 Chadsey Ln, BRANDYWINE, MD 20613
MLS# MDPG2217236Listed by: RE/MAX REALTY GROUP - Coming Soon
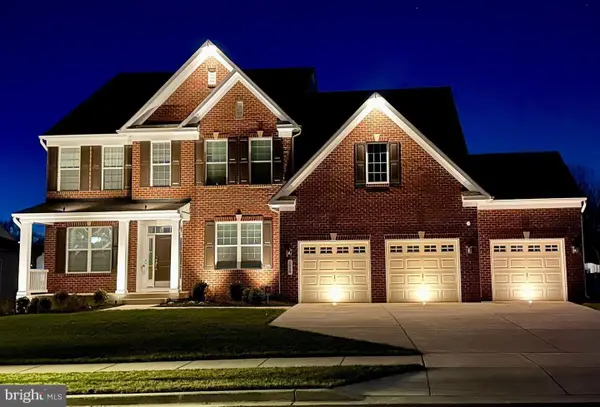 $929,990Coming Soon5 beds 5 baths5,916 sq. ft.
5808 Savannah Dr, BRANDYWINE, MD 20613
MLS# MDPG2212516Listed by: KELLER WILLIAMS PREFERRED PROPERTIES - New
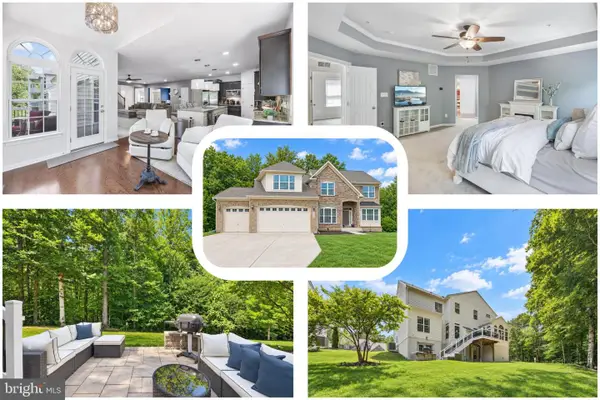 $779,900Active5 beds 4 baths4,709 sq. ft.
13006 Davenport Dr, BRANDYWINE, MD 20613
MLS# MDPG2219228Listed by: REDFIN CORP - New
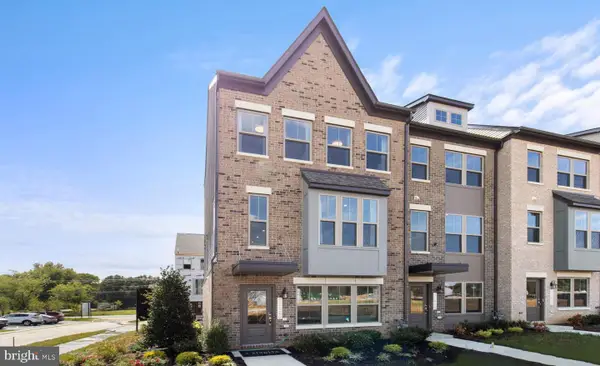 $512,035Active3 beds 4 baths2,026 sq. ft.
7115 Savannah Pkwy, BRANDYWINE, MD 20613
MLS# MDPG2219330Listed by: SM BROKERAGE, LLC - Open Thu, 10:30am to 4pmNew
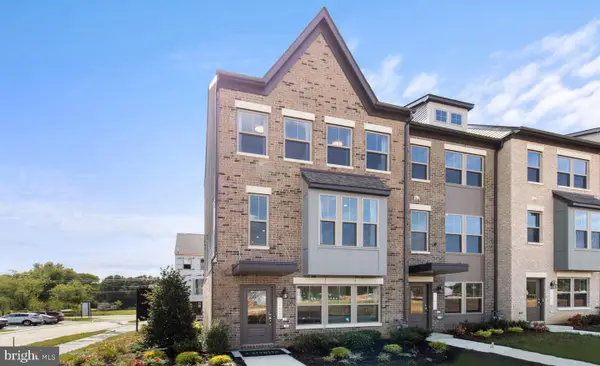 $505,040Active3 beds 4 baths1,950 sq. ft.
7125 Savannah Pkwy, BRANDYWINE, MD 20613
MLS# MDPG2219340Listed by: SM BROKERAGE, LLC - New
 $480,150Active3 beds 4 baths2,044 sq. ft.
7117 Savannah Pkwy, BRANDYWINE, MD 20613
MLS# MDPG2219344Listed by: SM BROKERAGE, LLC


Protect your home and budget from life's surprises with an Assurant Home Warranty, backed by a partner that supports you through every step of homeownership. Explore Plans.
© 2023 - 2026 ERA Franchise Systems LLC. All rights reserved. ERA Franchise Systems LLC fully supports the principles of the Fair Housing Act and the Equal Opportunity Act. ERA, ERA Real Estate powered, and their respective logos are registered service marks of ERA Franchise Systems LLC. Each office is independently owned and operated.