
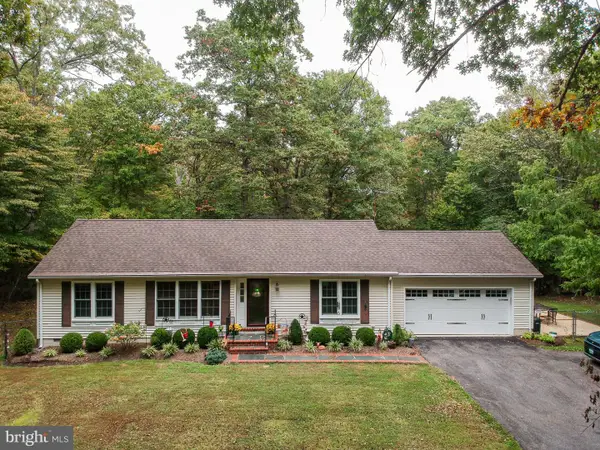
7118 Leafy Hollow Way, Brandywine, MD 20613
Local realty services provided by:Mountain Realty ERA Powered
Upcoming open houses
- Sat, Nov 1410:00 am - 04:00 pm
Listed by: danielle dawn wallace
Office: sm brokerage, llc.
MLS#:MDPG2225422
Source:BRIGHTMLS
Price summary
- Price:$440,740
- Price per sq. ft.:$217.01
- Monthly HOA dues:$138
About this home
Welcome to the Hugo at The Woodlands, an active lifestyle with nearby dining, shopping, and outdoor recreation minutes away.
This Hugo covers 2,031 square feet across 4 levels, with four bedrooms, four full baths, and a one-car rear-load garage. The main level connects kitchen, dining, and living in one open run, finished with vinyl plank flooring in Chesapeake Newport and Fairfield Truffle cabinetry set against Frost White quartz countertops. GE stainless appliances, including a gas range, fill out the kitchen without crowding the prep space. A deck off the main level brings the living area outside when the weather holds. four bedrooms and a full bath occupy the upper level, while the lower level holds a fourth bedroom suite with its own full bath, giving guests a separate place to stay. A workout, a shower, and a spot on the deck to cool down afterward, the layout handles that kind of evening without anything getting in the way.
Key features include:
The deck adds outdoor space for grilling or unwinding.
A GE washer and dryer are included.
Flush-mount LED lighting is installed throughout.
The dual vanity upgrade adds space in the bath.
An electronic deadbolt secures the front entry.
Experience the space, design, and location for yourself. Schedule a private tour today....
Contact an agent
Home facts
- Year built:2026
- Subdivision & Development:THE WOODLANDS
- Listing ID #:MDPG2225422
- Updated:November 13, 2026 at 03:01 PM
Rooms and interior
- Bedrooms:4
- Total bathrooms:4
- Full bathrooms:4
- Flooring:Carpet, Ceramic Tile, Luxury Vinyl Plank
- Dining Description:Combination Kitchen/Dining
- Kitchen Description:Cooktop, Dishwasher, Disposal, Kitchen - Island, Microwave, Pantry, Refrigerator, Upgraded Countertops
- Bedroom Description:Walk In Closet(s)
- Living area:2,031 sq. ft.
Heating and cooling
- Cooling:Central A/C
- Heating:Central, Natural Gas
Structure and exterior
- Roof:Architectural Shingle
- Year built:2026
- Building area:2,031 sq. ft.
- Lot area:0.04 Acres
- Architectural Style:Contemporary
- Construction Materials:Asphalt, Batts Insulation, Blown-In Insulation, Brick Front, Concrete
- Foundation Description:Slab
- Levels:4 Story
Schools
- High school:GWYNN PARK
- Middle school:GWYNN PARK
- Elementary school:BRANDYWINE
Utilities
- Water:Public
- Sewer:Public Sewer
Finances and disclosures
- Price:$440,740
- Price per sq. ft.:$217.01
Features and amenities
- Laundry features:Dryer, Dryer - Electric, Dryer In Unit, Washer, Washer In Unit
- Amenities:Double Pane Windows, Insulated Windows, Underground Utilities
Parking
- Parking description:Attached Garage, Garage - Rear Entry
- Garage:Yes
- Garage spaces:1
New listings near 7118 Leafy Hollow Way
- Coming Soon
 $825,000Coming Soon5 beds 4 baths3,775 sq. ft.
6713 Chatham Park Dr, BRANDYWINE, MD 20613
MLS# MDPG2220726Listed by: KELLER WILLIAMS REALTY - Coming SoonOpen Sun, 1 to 3pm
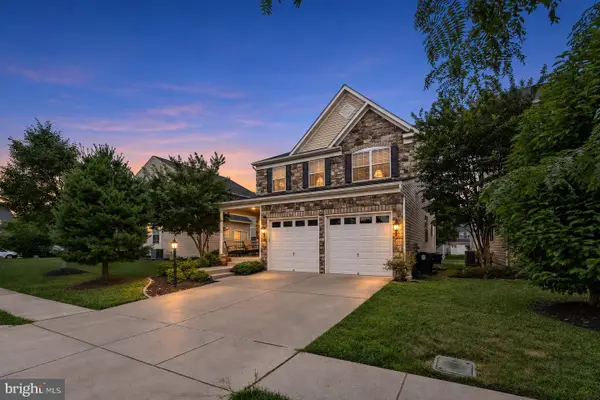 $527,500Coming Soon4 beds 4 baths3,006 sq. ft.
7102 Britens Way, BRANDYWINE, MD 20613
MLS# MDPG2224606Listed by: SOLD 100 REAL ESTATE, INC. - Coming Soon
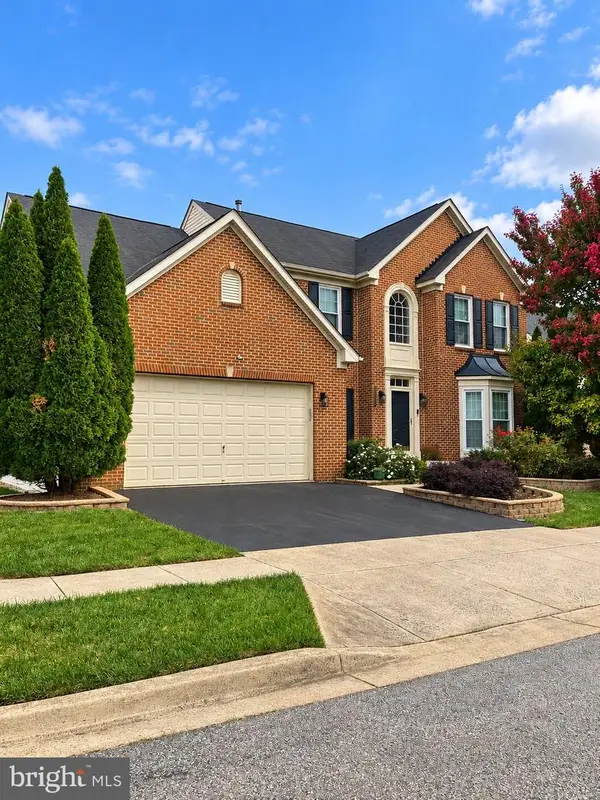 $589,900Coming Soon4 beds 3 baths2,839 sq. ft.
8009 Kingsmill Rd, BRANDYWINE, MD 20613
MLS# MDPG2224278Listed by: KELLER WILLIAMS PREFERRED PROPERTIES - Open Sat, 10am to 4pmNew
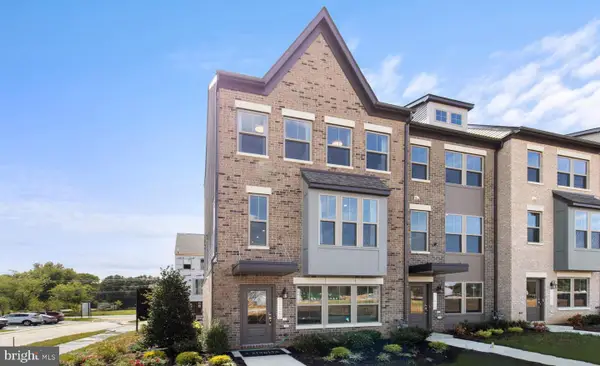 $489,990Active3 beds 4 baths1,958 sq. ft.
7124 Leafy Hollow Way, BRANDYWINE, MD 20613
MLS# MDPG2225424Listed by: SM BROKERAGE, LLC - New
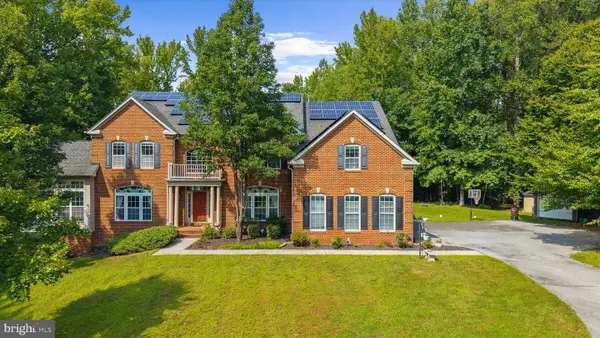 $1,225,000Active5 beds 6 baths7,636 sq. ft.
13300 Alyssa Ct, BRANDYWINE, MD 20613
MLS# MDPG2225244Listed by: JPAR REAL ESTATE PROFESSIONALS - New
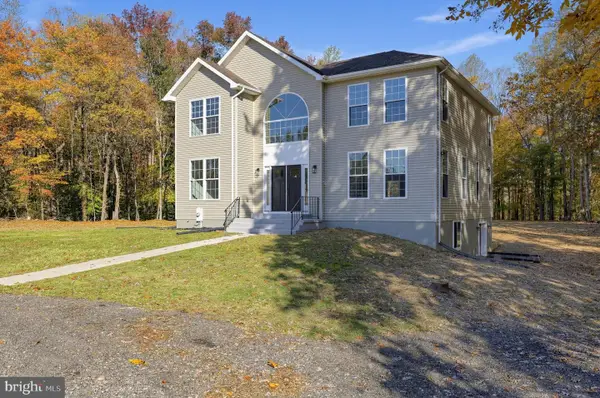 $625,000Active5 beds 5 baths3,060 sq. ft.
4080 Turner Rd, BRANDYWINE, MD 20613
MLS# MDCH2061024Listed by: SAMSON PROPERTIES - New
 $299,000Active3.9 Acres
Floral Park Rd, BRANDYWINE, MD 20613
MLS# MDPG2225178Listed by: RE/MAX PROFESSIONALS - New
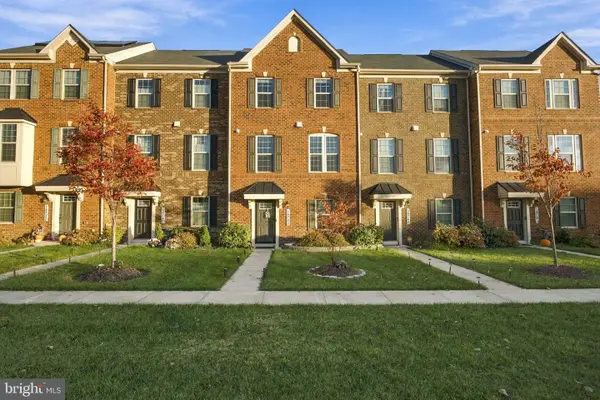 $459,900Active3 beds 3 baths1,440 sq. ft.
14742 Mattawoman Dr, BRANDYWINE, MD 20613
MLS# MDPG2225030Listed by: PEARSON SMITH REALTY, LLC - New
 $525,000Active3 beds 2 baths1,344 sq. ft.
17626 Aquasco Rd, BRANDYWINE, MD 20613
MLS# MDPG2224884Listed by: HOOPER & ASSOCIATES


Protect your home and budget from life's surprises with an Assurant Home Warranty, backed by a partner that supports you through every step of homeownership. Explore Plans.
© 2023 - 2026 ERA Franchise Systems LLC. All rights reserved. ERA Franchise Systems LLC fully supports the principles of the Fair Housing Act and the Equal Opportunity Act. ERA, ERA Real Estate powered, and their respective logos are registered service marks of ERA Franchise Systems LLC. Each office is independently owned and operated.