
7130 Britens Way, Brandywine, MD 20613
Local realty services provided by:Pagoda Realty ERA Powered
7130 Britens Way,Brandywine, MD 20613
$530,000
- 4 Beds
- 4 Baths
- 3,108 sq. ft.
- Single family
- Active
Listed by: constance r mckinnon
Office: weichert realtors - blue ribbon
MLS#:MDPG2189234
Source:BRIGHTMLS
Price summary
- Price:$530,000
- Price per sq. ft.:$170.53
- Monthly HOA dues:$82
About this home
Price Reduced – Your Dream Family Home Awaits in Brandywine!
Now is the perfect time to make this beautiful Colonial-style home yours. Thoughtfully designed for today's busy lifestyle, this spacious residence offers the perfect blend of comfort, flexibility, and room to grow.
With generous living spaces, there's room for everyone—whether you need bedrooms for a growing family, welcoming accommodations for guests, or a dedicated home office. The versatile floor plan makes busy morning routines easier, while providing comfortable spaces for everyday living and entertaining.
The finished basement adds even more possibilities, making it the perfect playroom, media center, fitness area, or teen hangout.
Step outside and enjoy all the benefits of the community, including a refreshing neighborhood pool where you can relax and create lasting summer memories with family and friends.
With its recent price reduction, spacious design, desirable Brandywine location, and exceptional value, this home is truly a must-see. Don't miss this opportunity—schedule your private tour today and discover why this is the perfect place to call home!...
Contact an agent
Home facts
- Year built:2010
- Subdivision & Development:BRANDYWINE
- Listing ID #:MDPG2189234
- Added:192 day(s) ago
- Updated:July 29, 2026 at 02:41 PM
Rooms and interior
- Bedrooms:4
- Total bathrooms:4
- Full bathrooms:3
- Half bathrooms:1
- Dining Description:Dining Area
- Bathrooms Description:Bathroom 1
- Kitchen Description:Breakfast Area, Carpet, Double/Dual Staircase, Kitchen - Eat-In, Kitchen - Island, Pantry
- Bedroom Description:Carpet, Walk In Closet(s)
- Basement:Yes
- Basement Description:Connecting Stairway, Partially Finished
- Living area:3,108 sq. ft.
Heating and cooling
- Heating:90% Forced Air, Natural Gas
Structure and exterior
- Year built:2010
- Building area:3,108 sq. ft.
- Lot area:0.08 Acres
- Architectural Style:Colonial
- Construction Materials:Frame
- Exterior Features:Lawn Sprinkler
- Foundation Description:Permanent
- Levels:3 Story
Schools
- High school:GWYNN PARK
- Middle school:GWYNN PARK
- Elementary school:BRANDYWINE
Utilities
- Water:Public
- Sewer:Public Sewer
Finances and disclosures
- Price:$530,000
- Price per sq. ft.:$170.53
- Tax amount:$6,812 (2025)
Features and amenities
- Amenities:Carpet, Ceiling Fan(s), Double/Dual Staircase, Electric Available, Natural Gas Available, Smoke Detector
Parking
- Parking description:Concrete Driveway, Detached Garage, Garage - Front Entry, Garage Door Opener
- Garage:Yes
- Garage spaces:2
New listings near 7130 Britens Way
- Open Sat, 1 to 3pmNew
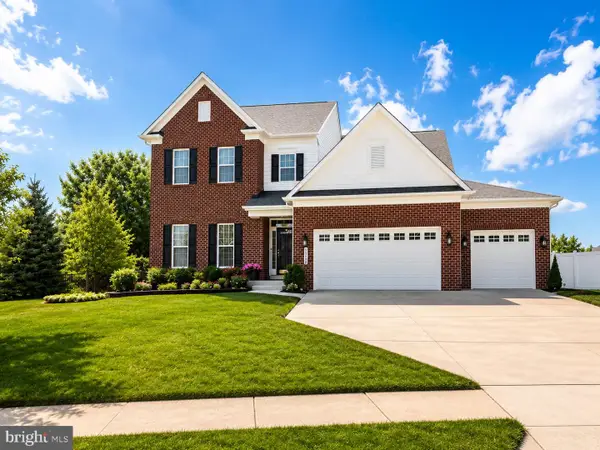 $850,000Active5 beds 5 baths3,448 sq. ft.
12502 Monterey Park Ct, BRANDYWINE, MD 20613
MLS# MDPG2211592Listed by: KELLER WILLIAMS PREFERRED PROPERTIES - New
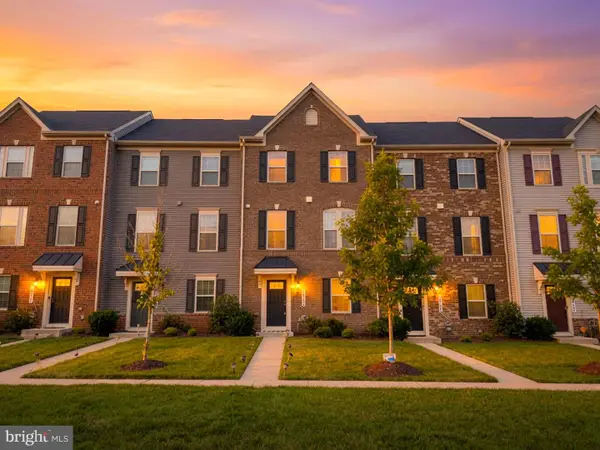 $439,999Active3 beds 3 baths1,440 sq. ft.
14707 Earl Mitchell Ave, BRANDYWINE, MD 20613
MLS# MDPG2213290Listed by: OWN REAL ESTATE - Coming Soon
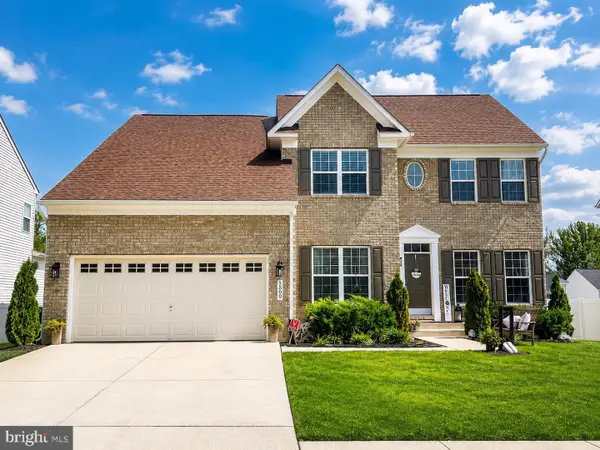 $785,000Coming Soon5 beds 3 baths
5809 Mcintosh Pl, BRANDYWINE, MD 20613
MLS# MDPG2212366Listed by: KW METRO CENTER - New
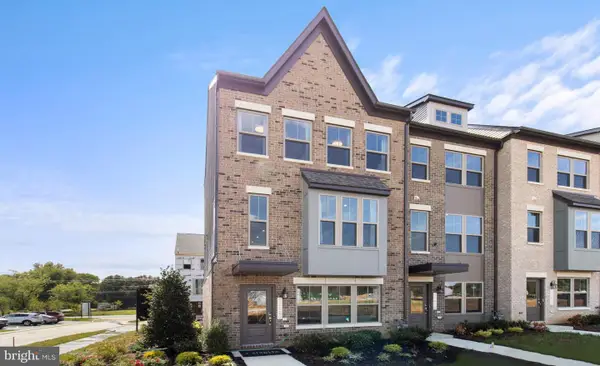 $493,365Active3 beds 4 baths1,950 sq. ft.
12542 Terrabrooke Ave, BRANDYWINE, MD 20613
MLS# MDPG2212860Listed by: SM BROKERAGE, LLC - New
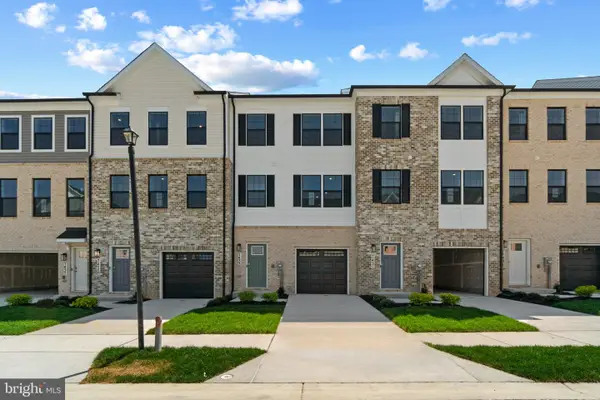 $446,990Active3 beds 4 baths1,969 sq. ft.
15031 Douglas Fir Ln, BRANDYWINE, MD 20613
MLS# MDPG2212828Listed by: D.R. HORTON REALTY OF VIRGINIA, LLC - New
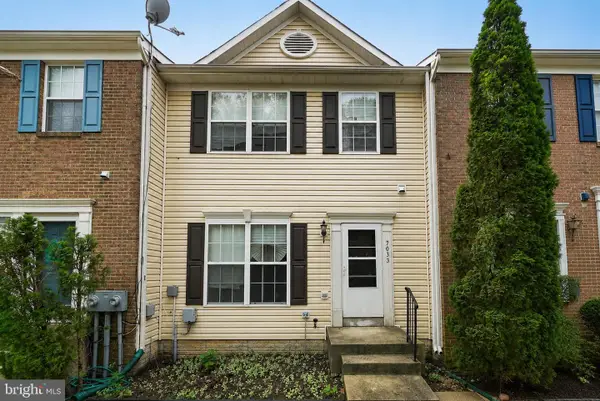 $335,000Active4 beds 4 baths1,414 sq. ft.
7033 Chadds Ford Dr, BRANDYWINE, MD 20613
MLS# MDPG2212520Listed by: RE/MAX ONE - New
 $175,000Active3 Acres
4015 Tamaron Ct, BRANDYWINE, MD 20613
MLS# MDCH2057726Listed by: CENTURY 21 NEW MILLENNIUM - New
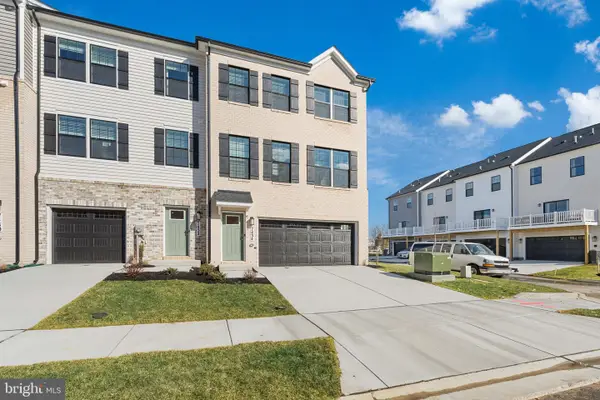 $511,990Active3 beds 4 baths2,208 sq. ft.
15000 Sapmoss Ln, BRANDYWINE, MD 20613
MLS# MDPG2212634Listed by: D.R. HORTON REALTY OF VIRGINIA, LLC - Coming Soon
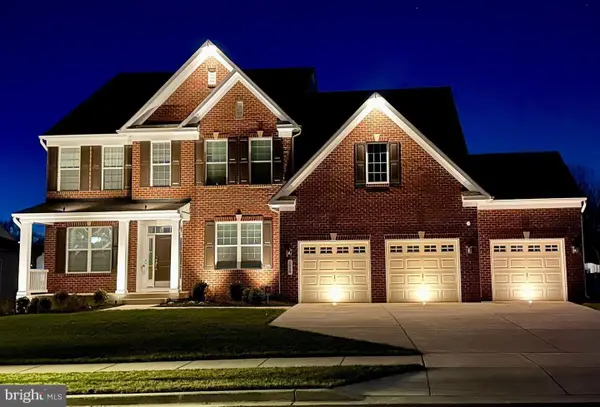 $929,990Coming Soon5 beds 5 baths
5808 Savannah Dr, BRANDYWINE, MD 20613
MLS# MDPG2212516Listed by: KELLER WILLIAMS PREFERRED PROPERTIES - New
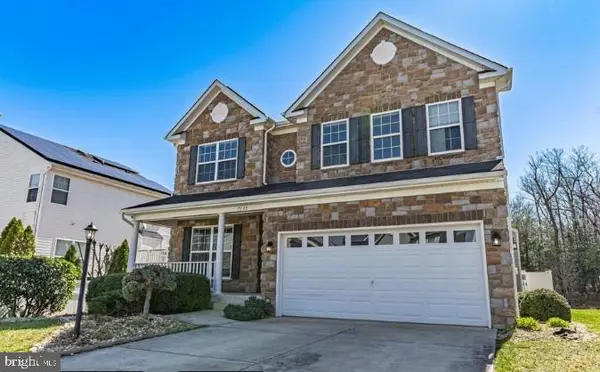 $589,900Active5 beds 4 baths2,867 sq. ft.
7135 Britens Way, BRANDYWINE, MD 20613
MLS# MDPG2212128Listed by: ULTIMATE PROPERTIES, LLC.


Protect your home and budget from life's surprises with an Assurant Home Warranty, backed by a partner that supports you through every step of homeownership. Explore Plans.
© 2023 - 2026 ERA Franchise Systems LLC. All rights reserved. ERA Franchise Systems LLC fully supports the principles of the Fair Housing Act and the Equal Opportunity Act. ERA, ERA Real Estate powered, and their respective logos are registered service marks of ERA Franchise Systems LLC. Each office is independently owned and operated.