
8002 General Greene St, Brandywine, MD 20613
Local realty services provided by:ERA Valley Realty
8002 General Greene St,Brandywine, MD 20613
$375,000
- 3 Beds
- 3 Baths
- 1,440 sq. ft.
- Townhouse
- Active
Listed by: ernestine l williams, tayla valdez
Office: keller williams preferred properties
MLS#:MDPG2209996
Source:BRIGHTMLS
Price summary
- Price:$375,000
- Price per sq. ft.:$260.42
- Monthly HOA dues:$143
About this home
AGENTS - PLEASE VIEW AGENT REMARKS IN BRIGHT MLS. Beautifully maintained 4-year old townhouse offering the perfect blend of modern style, comfort, and convenience. Featuring an entry level "She-Cave", 3 spacious bedrooms, 2.5 baths, and a 2-car garage. This home is designed for today's lifestyle. The open-concept living space is complemented by a modern kitchen with stainless steel appliances, ample cabinetry, and plenty of room for entertaining. Step outside to your private deck, perfect for relaxing. Upstairs you will find generously sized bedrooms, walk-in closets, and the added convenience of a washer and dryer on the bedroom level. Ideally located just minutes from shopping, dining, and entertainment, including National Harbor--this home offers everything you need while providing the comfort of a welcoming neighborhood! HOA $143 per month; Solar Panels $175 per month.
Offers may be entered ONLINE through Tuesday, August 25, 2026 at 1:00 pm.
AT SELLER'S DISCRETION, AN OFFER MAY BE ACCEPTED AT ANY TIME....
Contact an agent
Home facts
- Year built:2022
- Subdivision & Development:TIMOTHY BRANCH TOWNS
- Listing ID #:MDPG2209996
- Added:48 day(s) ago
- Updated:August 26, 2026 at 01:50 PM
Rooms and interior
- Bedrooms:3
- Total bathrooms:3
- Full bathrooms:2
- Half bathrooms:1
- Flooring:Carpet, Ceramic Tile, Luxury Vinyl Tile
- Kitchen Description:Built-In Microwave, Dishwasher, Disposal, Exhaust Fan, Kitchen - Eat-In, Kitchen - Island, Oven/Range - Gas, Pantry, Recessed Lighting, Refrigerator
- Bedroom Description:Walk In Closet(s)
- Basement:Yes
- Basement Description:Front Entrance
- Living area:1,440 sq. ft.
Heating and cooling
- Cooling:Central A/C
- Heating:Central, Natural Gas
Structure and exterior
- Roof:Shingle
- Year built:2022
- Building area:1,440 sq. ft.
- Lot area:0.04 Acres
- Architectural Style:Colonial
- Construction Materials:Vinyl Siding
- Exterior Features:Balcony, Exterior Lighting
- Levels:3 Story
Schools
- High school:GWYNN PARK
Utilities
- Water:Public
- Sewer:Public Sewer
Finances and disclosures
- Price:$375,000
- Price per sq. ft.:$260.42
- Tax amount:$5,809 (2026)
Features and amenities
- Laundry features:Dryer, Washer
- Amenities:Recessed Lighting
Parking
- Parking description:Attached Garage, Concrete Driveway, Garage - Rear Entry, Garage Door Opener
- Garage:Yes
- Garage spaces:2
New listings near 8002 General Greene St
- Coming SoonOpen Sat, 11am to 1pm
 $725,000Coming Soon6 beds 5 baths3,854 sq. ft.
7100 General Gage Ct, BRANDYWINE, MD 20613
MLS# MDPG2216718Listed by: COMPASS - Coming Soon
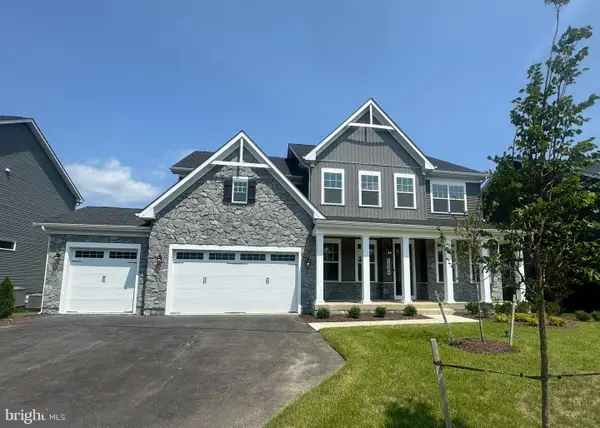 $999,990Coming Soon6 beds 6 baths5,943 sq. ft.
12504 Lusbys Ln, BRANDYWINE, MD 20613
MLS# MDPG2216018Listed by: APEX REALTY, LLC - Coming Soon
 $1,060,990Coming Soon6 beds 5 baths5,243 sq. ft.
12444 Lusbys Ln, BRANDYWINE, MD 20613
MLS# MDPG2216336Listed by: APEX REALTY, LLC - Coming Soon
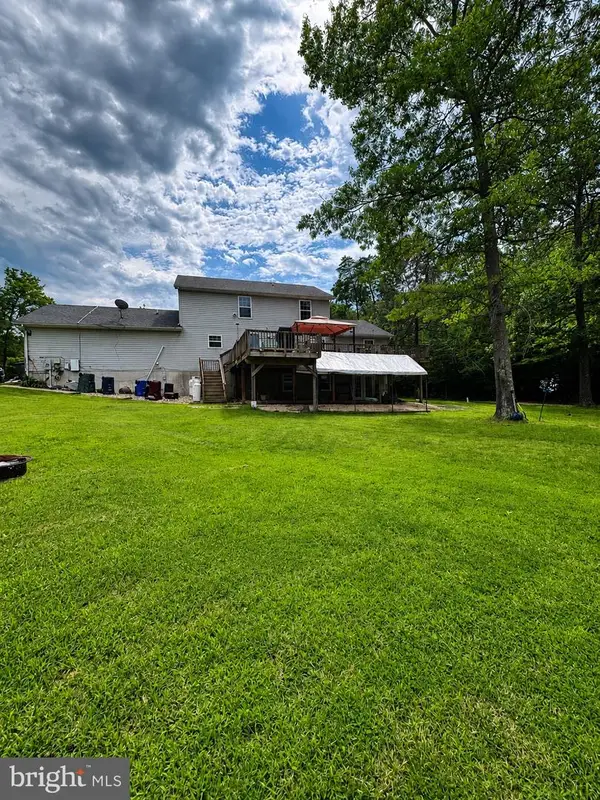 $880,000Coming Soon4 beds 4 baths2,436 sq. ft.
15324 Brandywine Rd, BRANDYWINE, MD 20613
MLS# MDPG2215776Listed by: BENNETT REALTY SOLUTIONS - Coming Soon
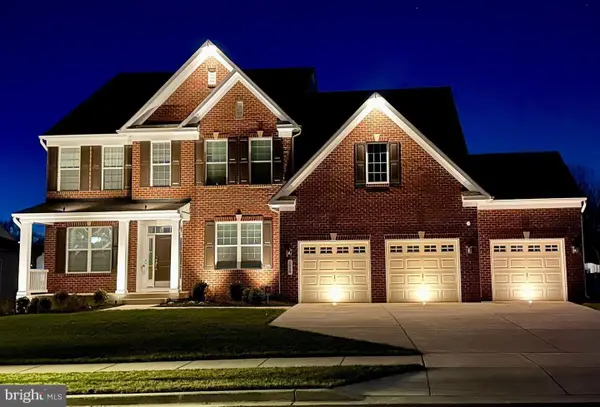 $929,990Coming Soon5 beds 5 baths5,916 sq. ft.
5808 Savannah Dr, BRANDYWINE, MD 20613
MLS# MDPG2212516Listed by: KELLER WILLIAMS PREFERRED PROPERTIES - Coming Soon
 $999,000Coming Soon4 beds 4 baths4,208 sq. ft.
12200 Authur Ct, BRANDYWINE, MD 20613
MLS# MDPG2211144Listed by: KELLER WILLIAMS FLAGSHIP - New
 $65,000Active0.47 Acres
4711 Danville Rd, BRANDYWINE, MD 20613
MLS# MDPG2216632Listed by: IGOLDENONE REALTY AND CONCIERGE LLC - New
 $380,000Active3 beds 2 baths1,440 sq. ft.
9101 Robinson St, BRANDYWINE, MD 20613
MLS# MDPG2216262Listed by: HOMESMART - New
 $560,900Active3 beds 2 baths1,533 sq. ft.
8406 Red Clay Ct, BRANDYWINE, MD 20613
MLS# MDPG2216082Listed by: PEARSON SMITH REALTY, LLC - New
 $427,990Active4 beds 4 baths1,969 sq. ft.
7544 Silver Thread Way, BRANDYWINE, MD 20613
MLS# MDPG2216112Listed by: D.R. HORTON REALTY OF VIRGINIA, LLC


Protect your home and budget from life's surprises with an Assurant Home Warranty, backed by a partner that supports you through every step of homeownership. Explore Plans.
© 2023 - 2026 ERA Franchise Systems LLC. All rights reserved. ERA Franchise Systems LLC fully supports the principles of the Fair Housing Act and the Equal Opportunity Act. ERA, ERA Real Estate powered, and their respective logos are registered service marks of ERA Franchise Systems LLC. Each office is independently owned and operated.