
Address Withheld By Seller, Brandywine, MD 20613
Local realty services provided by:O'BRIEN REALTY ERA POWERED
Address Withheld By Seller,Brandywine, MD 20613
$429,990
- 3 Beds
- 3 Baths
- 2,285 sq. ft.
- Townhouse
- Active
Upcoming open houses
- Tue, Sep 2912:00 pm - 03:00 pm
- Wed, Sep 3012:00 pm - 03:00 pm
- Sat, Oct 0312:00 pm - 03:00 pm
- Sun, Oct 0412:00 pm - 03:00 pm
Listed by: erica stevenson
Office: nvr, inc.
MLS#:MDPG2220400
Source:BRIGHTMLS
Sorry, we are unable to map this address
Price summary
- Price:$429,990
- Price per sq. ft.:$188.18
- Monthly HOA dues:$144
About this home
QUICK MOVE-IN READY - The Strauss D - interior townhome with a finished basement located in Stephens Crossing in Brandywine, Maryland.
The Strauss blends the spacious feel and personalized touches of single-family living with the ease and efficiency of a townhome.
Lower Level
Enter through the front-entry 1-car garage into a finished recreation room—ideal for a home office, gym, or lounge. Also includes a walk-out exit. For added flexibility, an optional bedroom with a full bath is available on this level.
Main Living Level
The heart of the home features a stunning, oversized kitchen with a central island that flows seamlessly into a sunlit living room—perfect for hosting gatherings or relaxing in style.
Upper Level
Ascend a beautifully designed staircase to discover three spacious bedrooms, two full baths, and a convenient second-floor laundry. Each bedroom offers generous closet space, while the Primary Bedroom serves as a luxurious retreat with a tray ceiling, expansive walk-in closet, and a spa-inspired bath complete with a soaking tub and separate seated shower.
Stephens Crossing offers relaxed living with convenient access to Routes 4, 5 and 301, and only minutes from the Capital Beltway. Shop at the nearby Brandywine Shopping Center, Costco and Tanger Outlets at National Harbor with over 85 stores. Dine at McCormick & Schmick’s. Take a water taxi connecting Alexandria, National Harbor, Georgetown and the National Mall.
Closing cost assistance is available with the use of the seller's preferred lender.
Other homesites and floorplans are available. Elevation cost may apply.
Photos shown are representative only....
Contact an agent
Home facts
- Subdivision & Development:STEPHENS CROSSING
- Listing ID #:MDPG2220400
- Added:3 day(s) ago
- Updated:September 28, 2026 at 02:05 PM
Rooms and interior
- Bedrooms:3
- Total bathrooms:3
- Full bathrooms:2
- Half bathrooms:1
- Flooring:Carpet, Luxury Vinyl Plank
- Dining Description:Combination Kitchen/Dining, Dining Area
- Bathrooms Description:Bathroom 1, Half Bath, Primary Bath(s), Primary Bathroom
- Kitchen Description:Carpet, Dishwasher, Disposal, Energy Efficient Appliances, Exhaust Fan, Freezer, Icemaker, Kitchen - Eat-In, Kitchen - Gourmet, Kitchen - Island, Kitchen - Table Space, Microwave, Oven/Range - Electric, Pantry, Range Hood, Refrigerator, Stainless Steel Appliances, Stove, Upgraded Countertops, Water Heater - Tankless
- Bedroom Description:Carpet, Primary Bedroom, Walk In Closet(s)
- Living area:2,285 sq. ft.
Heating and cooling
- Cooling:Central A/C
- Heating:Central, Natural Gas, Programmable Thermostat
Structure and exterior
- Roof:Architectural Shingle
- Building area:2,285 sq. ft.
- Lot area:0.04 Acres
- Architectural Style:Traditional
- Exterior Features:Deck(s), Exterior Lighting, Sidewalks
- Foundation Description:Slab
- Levels:2 Stories
Schools
- High school:GWYNN PARK
- Middle school:GWYNN PARK
- Elementary school:BRANDYWINE
Utilities
- Water:Public
- Sewer:Public Sewer
Finances and disclosures
- Price:$429,990
- Price per sq. ft.:$188.18
Features and amenities
- Laundry features:Hookup, Washer/Dryer Hookups Only
- Amenities:200+ Amp Service, Carpet, Double Pane Windows, Sprinkler System
Parking
- Parking description:Asphalt Driveway, Attached Garage, Garage - Front Entry, Garage Door Opener
- Garage:Yes
- Garage spaces:1
New listings near 20613
- Coming Soon
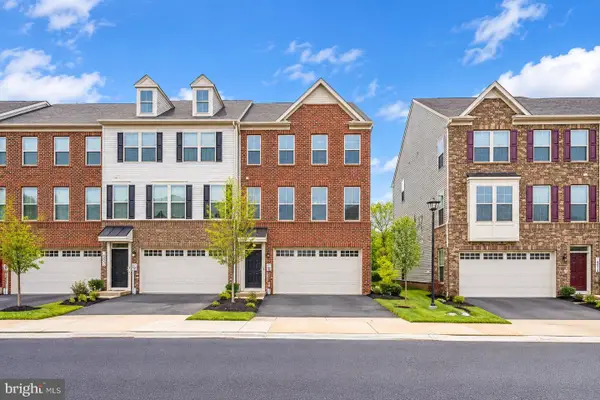 $499,999Coming Soon3 beds 3 baths2,916 sq. ft.
14510 Grace Kellen Ave, BRANDYWINE, MD 20613
MLS# MDPG2220632Listed by: ADVIN REALTY, LLC - Coming Soon
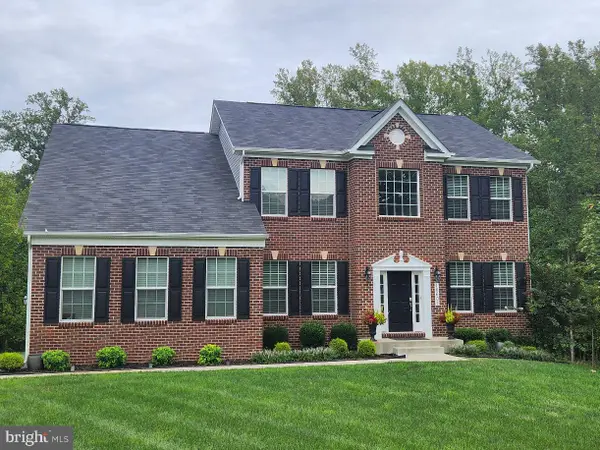 $960,000Coming Soon4 beds 5 baths5,172 sq. ft.
16601 Taylerton Ln, BRANDYWINE, MD 20613
MLS# MDPG2219822Listed by: INCLUSIONS & ASSOCIATES REAL ESTATE - Coming Soon
 $699,990Coming Soon3 beds 2 baths2,424 sq. ft.
15600 Bald Eagle School Rd, BRANDYWINE, MD 20613
MLS# MDPG2218970Listed by: NEXTHOME ENVISION - Coming Soon
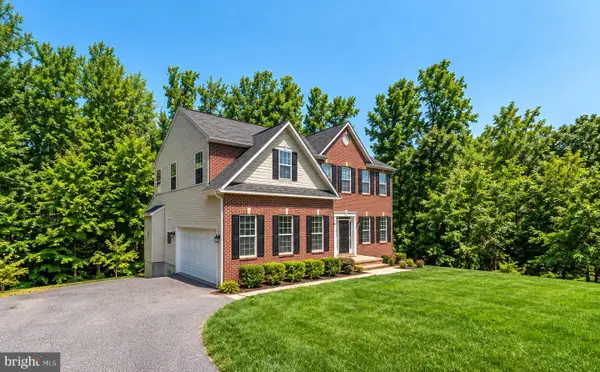 $660,000Coming Soon4 beds 3 baths2,466 sq. ft.
19021 Poplar Ridge Rd, BRANDYWINE, MD 20613
MLS# MDPG2218522Listed by: SAMSON PROPERTIES - Coming Soon
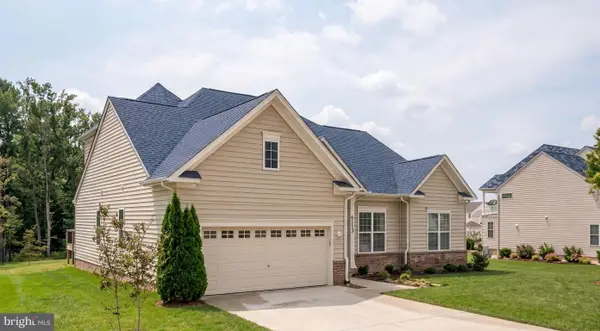 $660,000Coming Soon4 beds 3 baths1,939 sq. ft.
6119 Savannah Dr, BRANDYWINE, MD 20613
MLS# MDPG2218528Listed by: KELLER WILLIAMS LUCIDO AGENCY - New
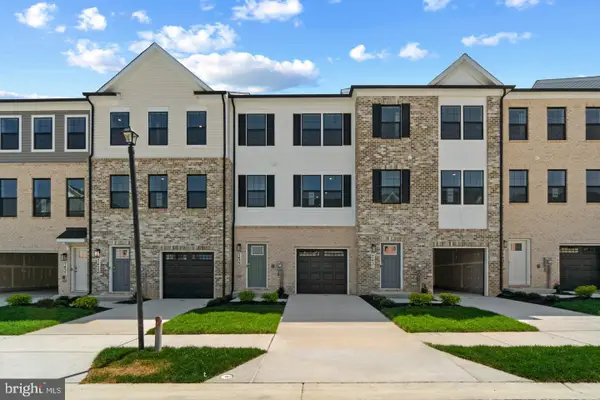 $434,990Active3 beds 4 baths1,969 sq. ft.
15043 Douglas Fir Ln, BRANDYWINE, MD 20613
MLS# MDPG2220596Listed by: D.R. HORTON REALTY OF VIRGINIA, LLC - New
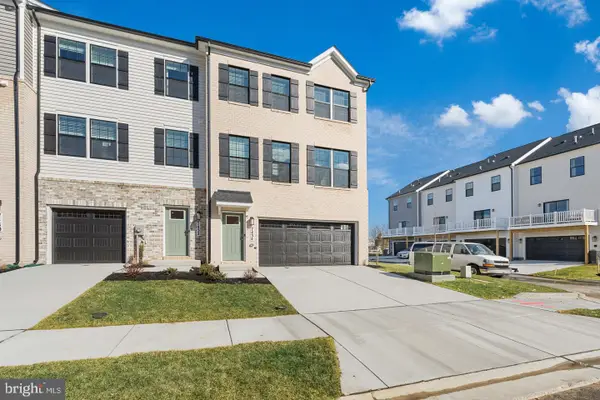 $511,990Active4 beds 4 baths2,208 sq. ft.
15011 Sapmoss Ln, BRANDYWINE, MD 20613
MLS# MDPG2220598Listed by: D.R. HORTON REALTY OF VIRGINIA, LLC - New
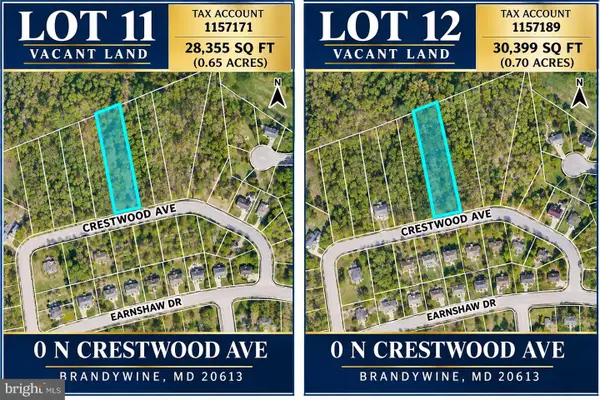 $99,900Active0.65 Acres
Crestwood Ave N, BRANDYWINE, MD 20613
MLS# MDPG2220486Listed by: LONG & FOSTER REAL ESTATE, INC. - New
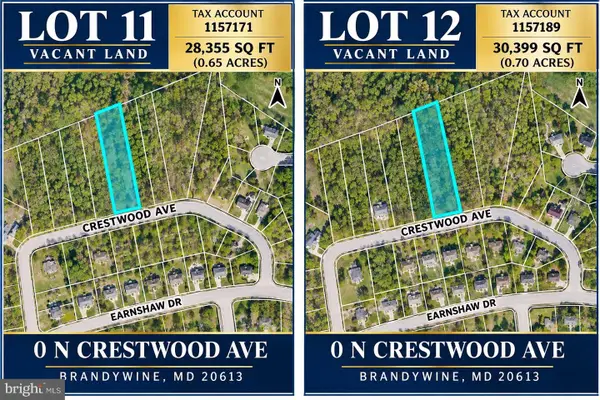 $99,900Active0.65 Acres
Crestwood Ave S, BRANDYWINE, MD 20613
MLS# MDPG2220492Listed by: LONG & FOSTER REAL ESTATE, INC. - New
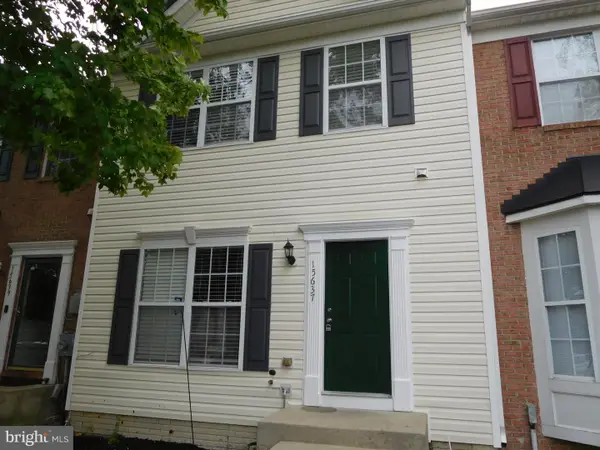 $385,000Active4 beds 4 baths1,400 sq. ft.
15637 Birmingham Cir, BRANDYWINE, MD 20613
MLS# MDPG2220466Listed by: UNIONPLUS REALTY, INC.


Protect your home and budget from life's surprises with an Assurant Home Warranty, backed by a partner that supports you through every step of homeownership. Explore Plans.
© 2023 - 2026 ERA Franchise Systems LLC. All rights reserved. ERA Franchise Systems LLC fully supports the principles of the Fair Housing Act and the Equal Opportunity Act. ERA, ERA Real Estate powered, and their respective logos are registered service marks of ERA Franchise Systems LLC. Each office is independently owned and operated.