
4013 Utah Ave, Brentwood, MD 20722
Local realty services provided by:ERA OakCrest Realty, Inc.
4013 Utah Ave,Brentwood, MD 20722
$275,000
- 2 Beds
- 1 Baths
- 736 sq. ft.
- Single family
- Active
Listed by: david l maplesden, elliot c barber
Office: samson properties
MLS#:MDPG2220916
Source:BRIGHTMLS
Price summary
- Price:$275,000
- Price per sq. ft.:$373.64
About this home
Adorable, Cute, and ideally located, this little 1932 charmer bumps up against the Gateway Arts District and benefits from it. One-level living with front and back porches. Good off-street parking on gravel, plus a rear garage sized for a Model T but good for a tool shed, in decent shape. Enjoy two bedrooms, both with closets, and an updated bathroom in between. Basic kitchen with a stainless refrigerator and room for a table. The bathroom has a new storage cabinet, sink, and refinished tub/shower. There's a roomy laundry room with a full-sized washer/dryer and storage space in the back. New carpet and fresh paint. Gas forced-air heating. It's an ideal first home or a move-down home, perfect for downsizing without moving to a condo yet. Great location, with a short commute to Washington, D.C., the University of Maryland, and Routes 50 and 295. Good shopping options, including Fort Lincoln Costco, Lowe's, and Dick's Sporting Goods. Close grocery stores include Lidl, Aldi, Glut Food Coop, Tienda El Quetzal, and Brentwood Market. Busboys and Poets and Yes Organic Market are a short drive. Mixt Food Hall with Coffee and various Food selections is a short stroll away, and Pennyroyal Station is a longer stroll with sit-down dining. Several parks are nearby, including the Northwest Branch Trail and Bladensburg Waterfront Park.
You may not be able to comfortably bring the Mother's Dining Room set here, but you will enjoy the peace of a detached home in a vibrant area with many places to visit, easy parking, and a porch to sit on, all at a great price.
Not to be missed....
Contact an agent
Home facts
- Year built:1932
- Subdivision & Development:HOLLADAY CO ADDN
- Listing ID #:MDPG2220916
- Added:1 day(s) ago
- Updated:October 02, 2026 at 05:42 AM
Rooms and interior
- Bedrooms:2
- Total bathrooms:1
- Full bathrooms:1
- Flooring:Carpet, Laminated
- Kitchen Description:Built-Ins, Kitchen - Eat-In, Oven/Range - Gas, Refrigerator, Stainless Steel Appliances
- Living area:736 sq. ft.
Heating and cooling
- Cooling:Ceiling Fan(s), Window Unit(s)
- Heating:Forced Air, Natural Gas
Structure and exterior
- Roof:Shingle
- Year built:1932
- Building area:736 sq. ft.
- Lot area:0.13 Acres
- Lot Features:Irregular, Suburban
- Architectural Style:Bungalow
- Construction Materials:Frame
- Exterior Features:Deck(s), Exterior Lighting, Outbuilding(s), Porch(es), Street Lights
- Foundation Description:Crawl Space
- Levels:1 Story
Schools
- High school:NORTHWESTERN
- Middle school:HYATTSVILLE
- Elementary school:MT. RAINIER
Utilities
- Water:Public
- Sewer:Public Sewer
Finances and disclosures
- Price:$275,000
- Price per sq. ft.:$373.64
- Tax amount:$4,112 (2026)
Features and amenities
- Amenities:Attic, Built-Ins, Cable TV Available, Carbon Monoxide Detector(s), Electric Available, Main Entrance Lock, Natural Gas Available, Smoke Detector
Parking
- Parking description:Attached Garage, Crushed Stone, Garage - Front Entry, Surface
- Garage:Yes
- Garage spaces:1
New listings near 4013 Utah Ave
- Coming Soon
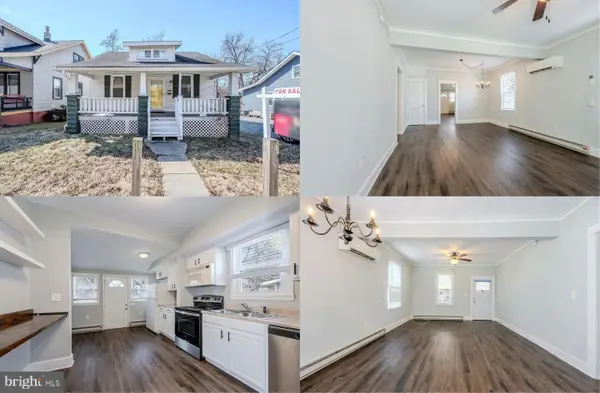 $375,000Coming Soon3 beds 3 baths1,352 sq. ft.
3904 38th St, BRENTWOOD, MD 20722
MLS# MDPG2220914Listed by: KELLER WILLIAMS REALTY - Coming SoonOpen Sun, 12 to 2pm
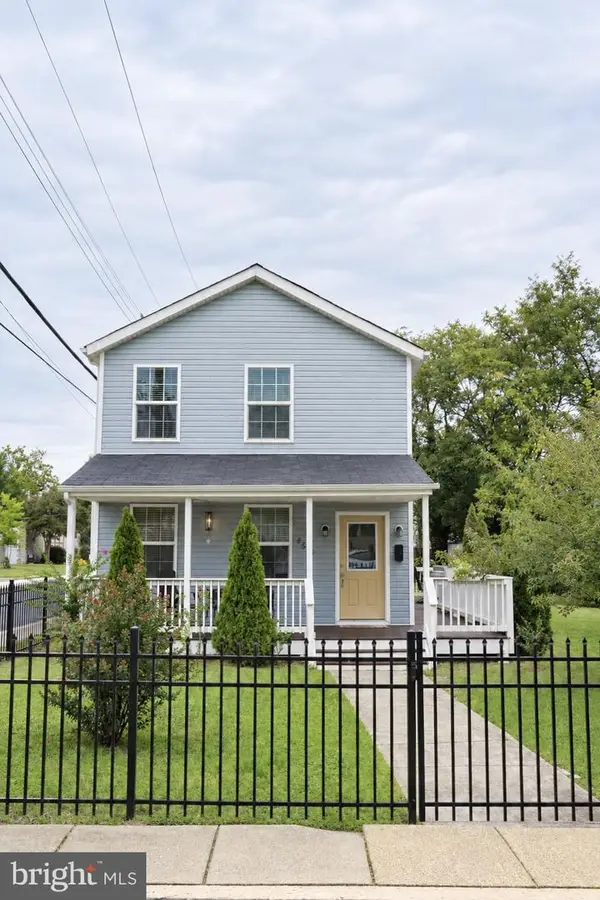 $499,900Coming Soon3 beds 2 baths1,680 sq. ft.
4514 Banner St, BRENTWOOD, MD 20722
MLS# MDPG2220912Listed by: SMART REALTY, LLC - Coming Soon
 $250,000Coming Soon2 beds 1 baths1,200 sq. ft.
4409 34th St, BRENTWOOD, MD 20722
MLS# MDPG2219664Listed by: CENTURY 21 ENVISION - New
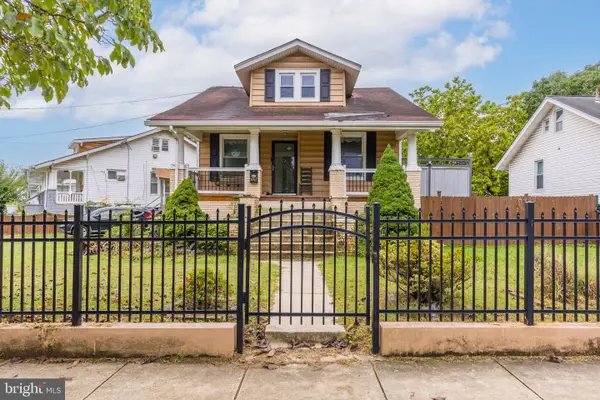 $285,000Active3 beds 2 baths1,112 sq. ft.
4007 Bunker Hill Rd, BRENTWOOD, MD 20722
MLS# MDPG2220856Listed by: SAMSON PROPERTIES - Open Sat, 1 to 4pmNew
 $629,000Active7 beds 2 baths2,040 sq. ft.
4313 40th Pl, BRENTWOOD, MD 20722
MLS# MDPG2220464Listed by: KELLER WILLIAMS PREFERRED PROPERTIES - New
 $180,000Active1 beds 1 baths626 sq. ft.
4105 Cottage Ter, BRENTWOOD, MD 20722
MLS# MDPG2219982Listed by: SAMSON PROPERTIES 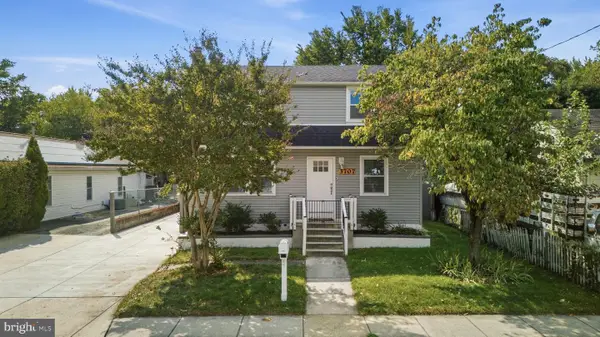 $685,000Active4 beds 4 baths2,135 sq. ft.
3707 Windom Rd, BRENTWOOD, MD 20722
MLS# MDPG2219856Listed by: RLAH @PROPERTIES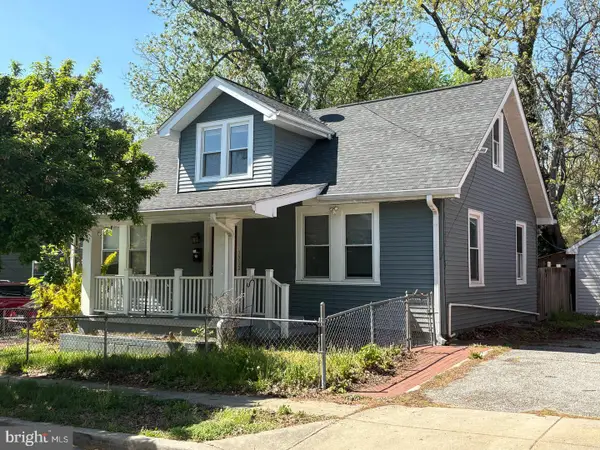 $350,000Active5 beds 3 baths1,482 sq. ft.
3712 Quincy St, BRENTWOOD, MD 20722
MLS# MDPG2219648Listed by: KELLER WILLIAMS PREFERRED PROPERTIES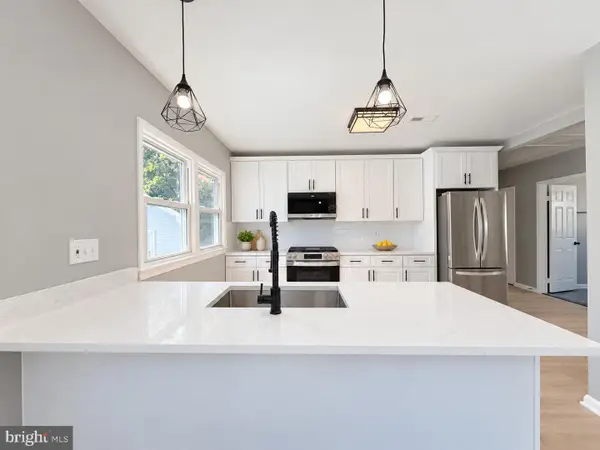 $449,900Active5 beds 2 baths2,871 sq. ft.
3418 39th Ave, BRENTWOOD, MD 20722
MLS# MDPG2219498Listed by: CAPSTAR PROPERTIES


Protect your home and budget from life's surprises with an Assurant Home Warranty, backed by a partner that supports you through every step of homeownership. Explore Plans.
© 2023 - 2026 ERA Franchise Systems LLC. All rights reserved. ERA Franchise Systems LLC fully supports the principles of the Fair Housing Act and the Equal Opportunity Act. ERA, ERA Real Estate powered, and their respective logos are registered service marks of ERA Franchise Systems LLC. Each office is independently owned and operated.