
3200 Vandever St, Brookeville, MD 20833
Local realty services provided by:ERA Central Realty Group
Listed by: milissa d alonso
Office: coldwell banker realty
MLS#:MDMC2263636
Source:BRIGHTMLS
Price summary
- Price:$675,000
- Price per sq. ft.:$225.3
About this home
Welcome to 3200 Vandever Street, a charming split-level home nestled in the established Brookeville Knolls community. Surrounded by mature trees and landscaping, this spacious home offers a versatile layout with inviting living spaces both inside and out. Step inside to discover beautiful hardwood flooring, a welcoming foyer, and a bright living room that flows into the dining area. The eat-in kitchen features abundant cabinetry, generous counter space, and a lovely bay window that fills the breakfast area with natural light. Just beyond, the dining area offers access to the screened porch, creating an easy connection between indoor and outdoor living. The home's thoughtful split-level design provides plenty of room to spread out. A comfortable sitting room features a brick fireplace with a classic mantel, built-in shelving, and ample space for gathering. Upstairs, the primary bedroom includes a walk-in closet and private bathroom, while additional bedrooms offer flexibility for guests, home offices, or hobbies. The finished lower level adds even more living space with a spacious recreation room, a second brick fireplace, recessed lighting, and additional storage. Outside, enjoy a screened porch with skylights and a ceiling fan, perfect for relaxing while overlooking the peaceful backyard. An adjoining brick-bordered patio offers another inviting space for outdoor dining and entertaining. Mature trees, established landscaping, an asphalt driveway, and an attached garage complete the property. With its flexible floor plan, generous living spaces, and wonderful indoor-outdoor connection, this Brookeville home is ready for its next chapter!...
Contact an agent
Home facts
- Year built:1974
- Subdivision & Development:BROOKVILLE KNOLLS
- Listing ID #:MDMC2263636
- Updated:November 16, 2026 at 02:55 PM
Rooms and interior
- Bedrooms:4
- Total bathrooms:3
- Full bathrooms:3
- Flooring:Carpet, Ceramic Tile, Hardwood
- Dining Description:Dining Area
- Bathrooms Description:Primary Bath(s)
- Kitchen Description:Dishwasher, Disposal, Extra Refrigerator/Freezer, Kitchen - Eat-In, Microwave, Oven/Range - Electric, Recessed Lighting, Refrigerator
- Bedroom Description:Walk In Closet(s)
- Basement:Yes
- Basement Description:Fully Finished, Heated, Improved, Interior Access, Windows
- Living area:2,996 sq. ft.
Heating and cooling
- Cooling:Ceiling Fan(s), Central A/C
- Heating:Forced Air, Natural Gas
Structure and exterior
- Roof:Shingle
- Year built:1974
- Building area:2,996 sq. ft.
- Lot area:0.47 Acres
- Lot Features:Cleared, Front Yard, Landscaping, Rear Yard, Trees/Wooded
- Architectural Style:Split Level
- Construction Materials:Frame
- Exterior Features:Extensive Hardscape, Patio(s), Porch(es), Screened, Stone Retaining Walls
- Foundation Description:Concrete Perimeter
- Levels:5 Story
Utilities
- Water:Public
- Sewer:Public Sewer
Finances and disclosures
- Price:$675,000
- Price per sq. ft.:$225.3
- Tax amount:$7,918 (2026)
Features and amenities
- Laundry features:Dryer, Dryer In Unit, Has Laundry, Washer, Washer In Unit
- Amenities:Bay/Bow Windows, Ceiling Fan(s), Recessed Lighting
Parking
- Parking description:Asphalt Driveway, Attached Garage, Garage - Front Entry, Garage Door Opener, Inside Access, Paved Driveway, Paved Parking, Private
- Garage:Yes
- Garage spaces:2
New listings near 3200 Vandever St
 $725,000Active3 beds 3 baths1,752 sq. ft.
22010 New Hampshire Ave, BROOKEVILLE, MD 20833
MLS# MDMC2261356Listed by: LONG & FOSTER REAL ESTATE, INC. $1,599,900Active4 beds 5 baths6,304 sq. ft.
2223 Bordly Dr, BROOKEVILLE, MD 20833
MLS# MDMC2262468Listed by: RE/MAX TOWN CENTER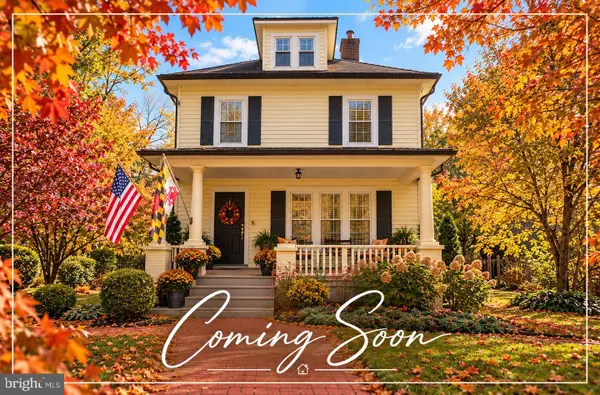 $550,000Active4 beds 2 baths1,482 sq. ft.
3 High St, BROOKEVILLE, MD 20833
MLS# MDMC2262262Listed by: NORTHROP REALTY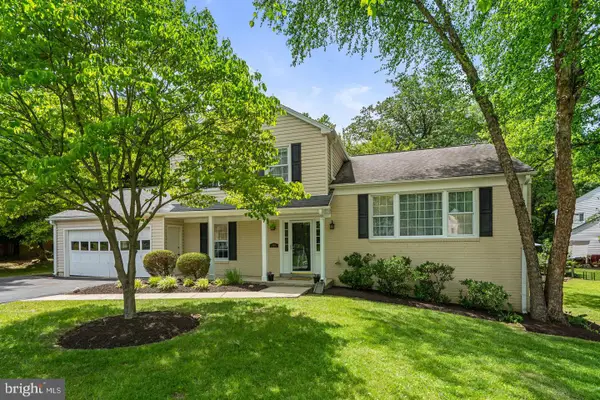 $779,500Active4 beds 3 baths2,208 sq. ft.
3201 Gold Mine Rd, BROOKEVILLE, MD 20833
MLS# MDMC2260608Listed by: MARYLAND REAL ESTATE BROKERS $775,000Active4 beds 4 baths2,524 sq. ft.
18637 Queen Elizabeth Dr, BROOKEVILLE, MD 20833
MLS# MDMC2260036Listed by: EXP REALTY, LLC $100,000Active0.23 Acres
309 Market St, BROOKEVILLE, MD 20833
MLS# MDMC2260304Listed by: A.J. BILLIG & COMPANY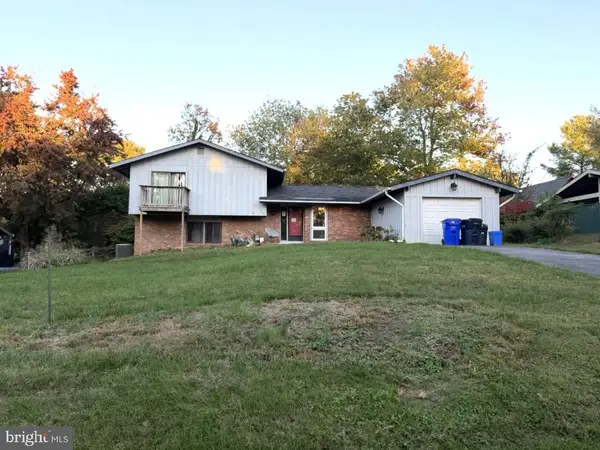 $490,000Active4 beds 3 baths1,532 sq. ft.
18725 Tanterra Way, BROOKEVILLE, MD 20833
MLS# MDMC2260054Listed by: NORTHROP REALTY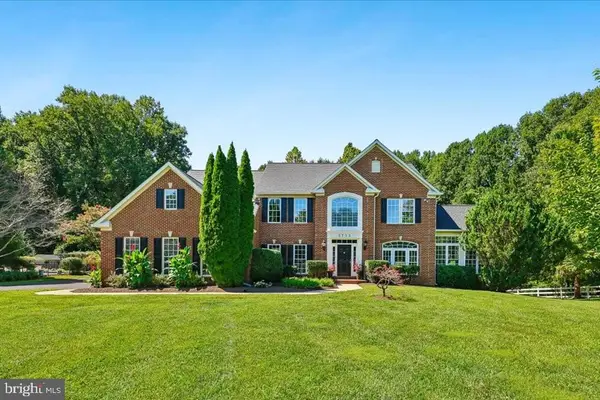 $1,400,000Active5 beds 5 baths6,320 sq. ft.
3733 Flintridge Ct, BROOKEVILLE, MD 20833
MLS# MDMC2251428Listed by: LONG & FOSTER REAL ESTATE, INC.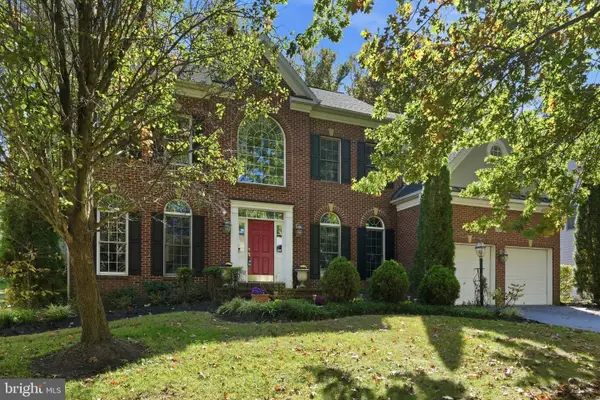 $1,052,000Active4 beds 5 baths4,864 sq. ft.
19013 Dellabrooke Farm Way, BROOKEVILLE, MD 20833
MLS# MDMC2259026Listed by: BERKSHIRE HATHAWAY HOMESERVICES PENFED REALTY


Protect your home and budget from life's surprises with an Assurant Home Warranty, backed by a partner that supports you through every step of homeownership. Explore Plans.
© 2023 - 2026 ERA Franchise Systems LLC. All rights reserved. ERA Franchise Systems LLC fully supports the principles of the Fair Housing Act and the Equal Opportunity Act. ERA, ERA Real Estate powered, and their respective logos are registered service marks of ERA Franchise Systems LLC. Each office is independently owned and operated.