
229 E Potomac St, Brunswick, MD 21716
Local realty services provided by:ERA Martin Associates
229 E Potomac St,Brunswick, MD 21716
$265,000
- 3 Beds
- 1 Baths
- 1,684 sq. ft.
- Single family
- Active
Upcoming open houses
- Sat, Oct 3102:00 pm - 04:00 pm
Listed by: ritchie g veverka
Office: mackintosh, inc.
MLS#:MDFR2090680
Source:BRIGHTMLS
Price summary
- Price:$265,000
- Price per sq. ft.:$157.36
About this home
Great location, walk to the MARC train, C&O Canal and Potomac River, close to Rt 340, 15 minutes to Frederick and Rt 70, Rt 270 and Rt15. House with lots of character, and lots of potential! 3 large bedrooms with wood floors. Hardwood floors in LR and DR, foyer and hallways. Kitchen could use updating but has a built-in hutch cabinet, laundry off of the kitchen, One bathroom upstairs. Sold AS-IS, no repairs to be made.
Contact an agent
Home facts
- Year built:1900
- Subdivision & Development:NONE AVAILABLE
- Listing ID #:MDFR2090680
- Added:1 day(s) ago
- Updated:October 28, 2026 at 10:55 PM
Rooms and interior
- Bedrooms:3
- Total bathrooms:1
- Full bathrooms:1
- Rooms Total:8
- Flooring:Hardwood, Tile/Brick, Vinyl, Wood
- Dining Description:Formal/Separate Dining Room
- Kitchen Description:Built-Ins, Kitchen - Table Space, Oven/Range - Electric, Pantry, Refrigerator, Water Heater
- Basement:Yes
- Basement Description:Interior Access, Outside Entrance
- Living area:1,684 sq. ft.
Heating and cooling
- Cooling:Ceiling Fan(s), Window Unit(s)
- Heating:Hot Water, Oil, Radiator
Structure and exterior
- Roof:Asphalt, Shingle
- Year built:1900
- Building area:1,684 sq. ft.
- Lot area:0.07 Acres
- Lot Features:Corner Lot/Unit, Landscaping, Rear Yard, Year Round Access
- Architectural Style:Traditional
- Construction Materials:Frame, Vinyl Siding
- Exterior Features:Chimney Cap(s), Porch(es), Sidewalks, Street Lights
- Foundation Description:Stone
- Levels:3 Story
Schools
- High school:BRUNSWICK
- Middle school:BRUNSWICK
- Elementary school:BRUNSWICK
Utilities
- Water:Public
- Sewer:Public Sewer
Finances and disclosures
- Price:$265,000
- Price per sq. ft.:$157.36
- Tax amount:$3,130 (2026)
Features and amenities
- Laundry features:Dryer - Electric, Washer - Front Loading
- Amenities:Above Ground Utilities, Attic, Built-Ins, Ceiling Fan(s)
Parking
- Parking description:Free, On Street, Paved Parking, Public
New listings near 229 E Potomac St
- Coming Soon
 $350,000Coming Soon3 beds 2 baths1,480 sq. ft.
613 5th Ave, BRUNSWICK, MD 21716
MLS# MDFR2090092Listed by: CHARIS REALTY GROUP - Coming SoonOpen Sun, 12 to 2pm
 $360,000Coming Soon3 beds 2 baths1,682 sq. ft.
321 E A St E, BRUNSWICK, MD 21716
MLS# MDFR2091286Listed by: BURCH REAL ESTATE GROUP, LLC - Coming Soon
 $369,900Coming Soon5 beds 3 baths1,620 sq. ft.
823 W Potomac St, BRUNSWICK, MD 21716
MLS# MDFR2091130Listed by: RE/MAX PLUS - Open Sat, 10am to 12pmNew
 $300,000Active3 beds 2 baths1,120 sq. ft.
5 E B St, BRUNSWICK, MD 21716
MLS# MDFR2089122Listed by: KELLER WILLIAMS REALTY CENTRE - New
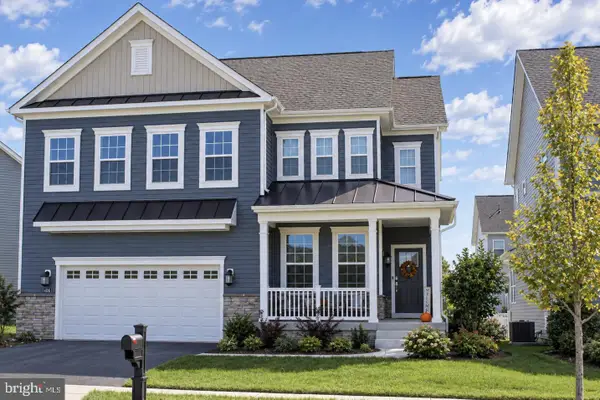 $685,000Active5 beds 4 baths3,856 sq. ft.
1406 Crampton St, BRUNSWICK, MD 21716
MLS# MDFR2090958Listed by: FAIRFAX REALTY PREMIER 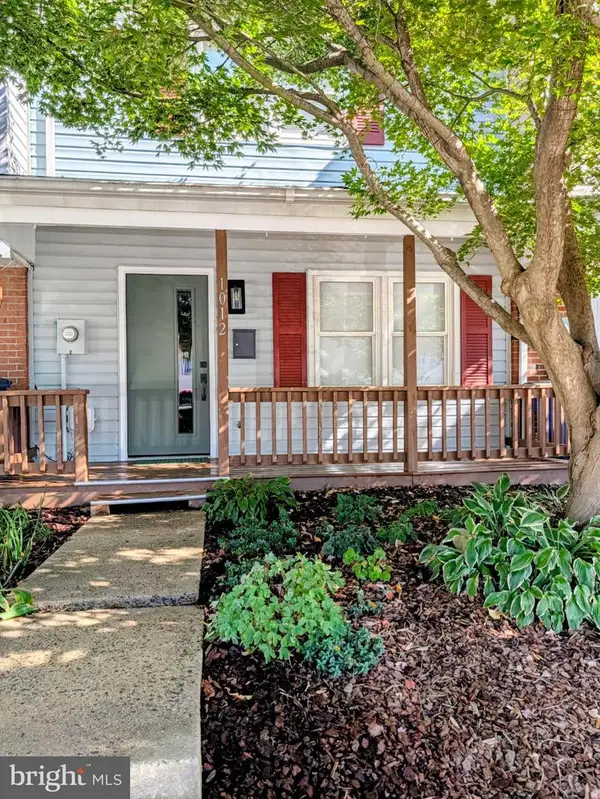 $269,000Pending3 beds 2 baths1,224 sq. ft.
1012 Peach Orchard Ln, BRUNSWICK, MD 21716
MLS# MDFR2090518Listed by: RE/MAX TOWN CENTER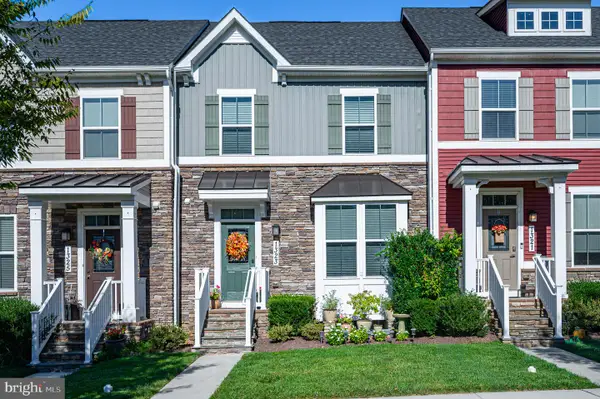 $475,000Active4 beds 4 baths2,292 sq. ft.
1323 Monocacy Crossing Pkwy, BRUNSWICK, MD 21716
MLS# MDFR2090510Listed by: POTOMAC VIEW REALTY, LLC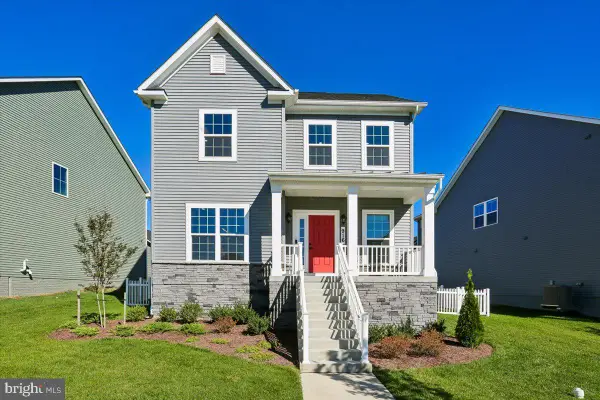 $599,900Active3 beds 4 baths2,504 sq. ft.
916 Clarendon Farm Ln, BRUNSWICK, MD 21716
MLS# MDFR2090318Listed by: LONG & FOSTER REAL ESTATE, INC.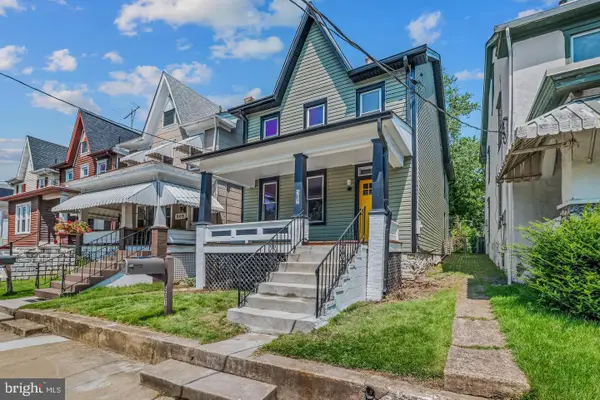 $324,900Active3 beds 3 baths1,764 sq. ft.
507 E Potomac St E, BRUNSWICK, MD 21716
MLS# MDFR2090484Listed by: ROBERTS REALTY GROUP, LLC


Protect your home and budget from life's surprises with an Assurant Home Warranty, backed by a partner that supports you through every step of homeownership. Explore Plans.
© 2023 - 2026 ERA Franchise Systems LLC. All rights reserved. ERA Franchise Systems LLC fully supports the principles of the Fair Housing Act and the Equal Opportunity Act. ERA, ERA Real Estate powered, and their respective logos are registered service marks of ERA Franchise Systems LLC. Each office is independently owned and operated.