
Homesite 237 Potomac View Pkwy, Brunswick, MD 21716
Local realty services provided by:Mountain Realty ERA Powered
Homesite 237 Potomac View Pkwy,Brunswick, MD 21716
$599,990
- 3 Beds
- 3 Baths
- 2,948 sq. ft.
- Townhouse
- Active
Listed by: chaquia sierra thomas
Office: drb group realty, llc.
MLS#:MDFR2083618
Source:BRIGHTMLS
Price summary
- Price:$599,990
- Price per sq. ft.:$203.52
- Monthly HOA dues:$147
About this home
**OFFERING UP TO $10K IN CLOLSING COST ASSITANCE WITH USE OF BUILDERS APPROVED LENDER AND TITLE.** THE PREMIER RESORT LIFESTYLE COMMUNITY IN FREDERICK COUNTY!
Welcome to Brunswick Crossing, an AWARD-WINNING resort-style community nestled in the rolling hills of Frederick County, MD. The Orchid is a spacious 2-car garage townhome featuring a main-level primary suite for true single-level living. This home offers 3 bedrooms, 2.5 baths, and nearly 3,000 sq. ft. of living space, with the laundry room conveniently located on the main level. Enjoy lock-and-leave convenience with the space and feel of a single-family home. The open-concept main level showcases 10-foot ceilings and private retreats ideal for multigenerational living, plus a beautiful gourmet kitchen. Love the outdoors? You’ll appreciate the stunning views from your covered patio, as well as generous secondary bedrooms and a large recreation room for relaxing or entertaining. Just a short distance away, you’ll find the beautifully designed clubhouse, pickleball courts, outdoor pool, fully equipped fitness center, yoga studio, sand volleyball courts, dog park, and a 26-mile scenic trail network. Grab your morning coffee at the nearby marketplace and enjoy easy access to Washington, DC, Baltimore, and Northern Virginia. Schedule a tour today! Schedule your appointment to tour our Sales Office today! *Photos may not be of actual home. Photos may be of similar home/floorplan if home is under construction...
Contact an agent
Home facts
- Year built:2026
- Subdivision & Development:BRUNSWICK CROSSING
- Listing ID #:MDFR2083618
- Added:50 day(s) ago
- Updated:July 30, 2026 at 07:38 PM
Rooms and interior
- Bedrooms:3
- Total bathrooms:3
- Full bathrooms:2
- Half bathrooms:1
- Dining Description:Dining Area
- Kitchen Description:Dishwasher, Disposal, Kitchen - Eat-In, Kitchen - Island, Microwave, Oven - Double, Oven/Range - Gas, Pantry, Recessed Lighting, Refrigerator, Stainless Steel Appliances
- Bedroom Description:Walk In Closet(s)
- Basement:Yes
- Basement Description:Partially Finished, Walkout Level
- Living area:2,948 sq. ft.
Heating and cooling
- Cooling:Central A/C, Programmable Thermostat
- Heating:90% Forced Air, Natural Gas, Programmable Thermostat
Structure and exterior
- Roof:Architectural Shingle
- Year built:2026
- Building area:2,948 sq. ft.
- Lot area:0.09 Acres
- Architectural Style:Craftsman
- Construction Materials:Stone, Vinyl Siding
- Exterior Features:Porch(es)
- Foundation Description:Concrete Perimeter, Slab
- Levels:3 Story
Schools
- High school:BRUNSWICK
- Middle school:BRUNSWICK
- Elementary school:BRUNSWICK
Utilities
- Water:Public
- Sewer:Public Sewer
Finances and disclosures
- Price:$599,990
- Price per sq. ft.:$203.52
Features and amenities
- Amenities:Recessed Lighting
Parking
- Parking description:Attached Garage, Garage - Front Entry
- Garage:Yes
- Garage spaces:2
New listings near Homesite 237 Potomac View Pkwy
- Open Sat, 12 to 1:30pmNew
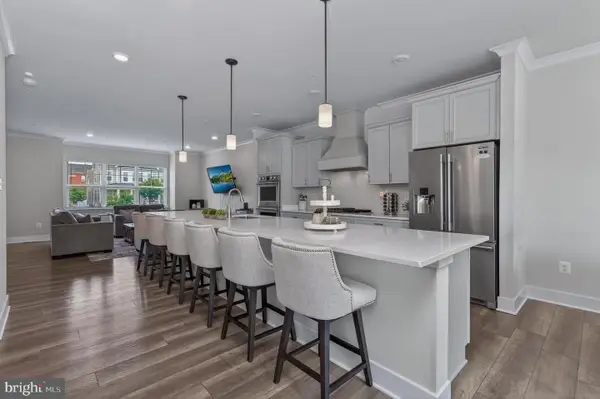 $522,500Active3 beds 4 baths2,673 sq. ft.
1328 Monocacy Crossing Pkwy, BRUNSWICK, MD 21716
MLS# MDFR2086368Listed by: POTOMAC VIEW REALTY, LLC - New
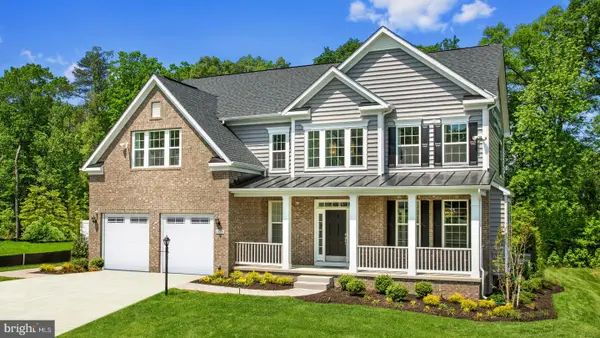 $669,990Active4 beds 3 baths3,294 sq. ft.
Tbb Monocacy Crossing Pkwy #oakdale Ii, BRUNSWICK, MD 21716
MLS# MDFR2086370Listed by: DRB GROUP REALTY, LLC 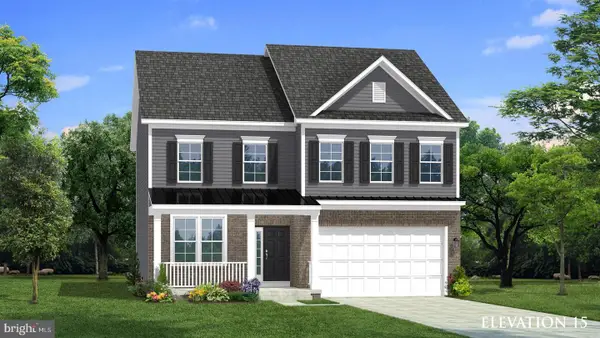 $778,117Pending4 beds 4 baths3,969 sq. ft.
Homesite Bb.0020 Monocacy Pkwy, BRUNSWICK, MD 21716
MLS# MDFR2074772Listed by: DRB GROUP REALTY, LLC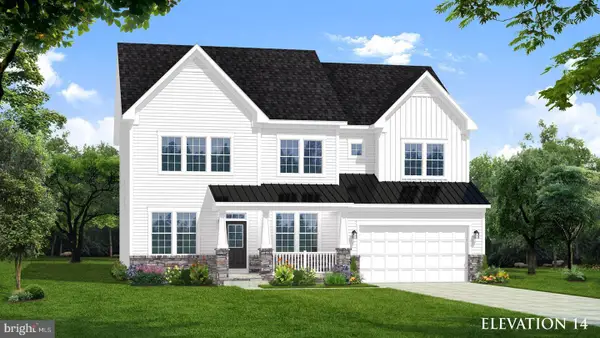 $970,000Pending6 beds 5 baths5,119 sq. ft.
917 Monocacy Crossing Pkwy #homesite Ff205, BRUNSWICK, MD 21716
MLS# MDFR2074774Listed by: DRB GROUP REALTY, LLC- New
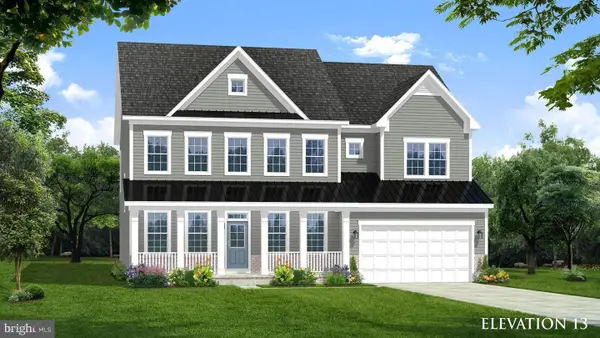 $739,990Active4 beds 3 baths4,205 sq. ft.
Tbb Enfield Farm Ln #emory Ii, BRUNSWICK, MD 21716
MLS# MDFR2086236Listed by: DRB GROUP REALTY, LLC - New
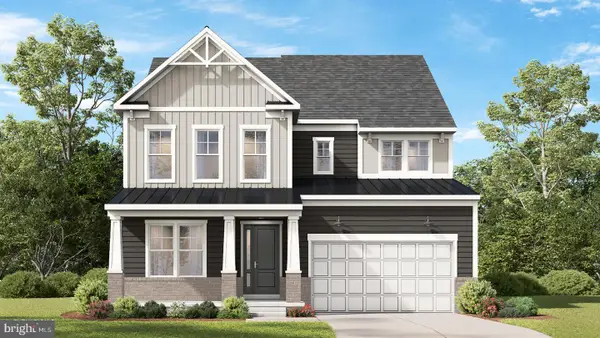 $684,990Active4 beds 4 baths3,687 sq. ft.
Tbb Enfield Farm Ln #washington Ii, BRUNSWICK, MD 21716
MLS# MDFR2086104Listed by: DRB GROUP REALTY, LLC 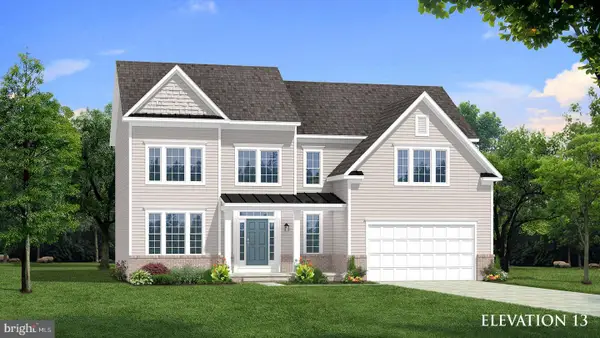 $782,170Pending5 beds 4 baths3,534 sq. ft.
Homesite Ff218 Monocacy Crossing Pkwy, BRUNSWICK, MD 21716
MLS# MDFR2074776Listed by: DRB GROUP REALTY, LLC- New
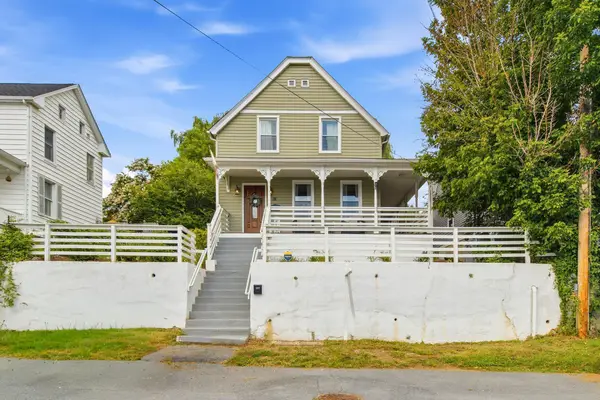 $425,000Active4 beds 2 baths1,956 sq. ft.
811 E B St, BRUNSWICK, MD 21716
MLS# MDFR2086082Listed by: REAL BROKER, LLC - Coming Soon
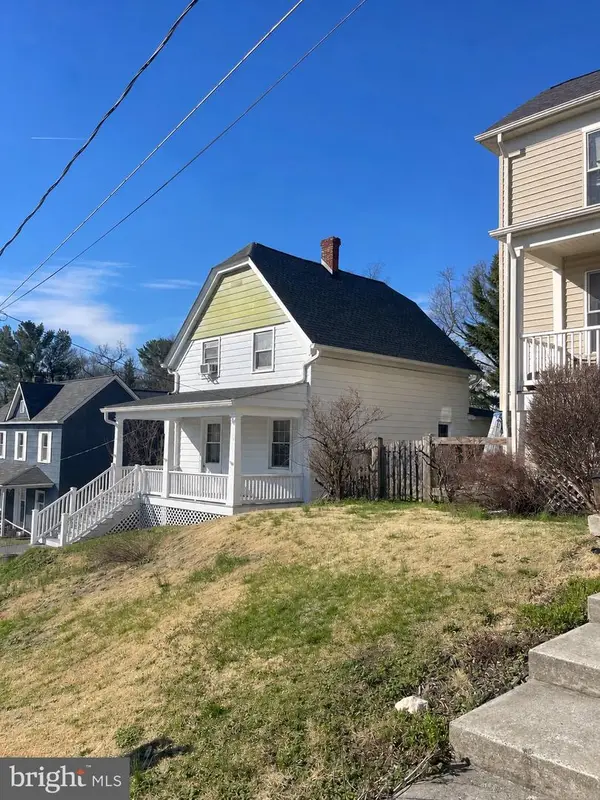 $300,000Coming Soon4 beds 2 baths
819 E A St, BRUNSWICK, MD 21716
MLS# MDFR2086014Listed by: REAL BROKER, LLC - New
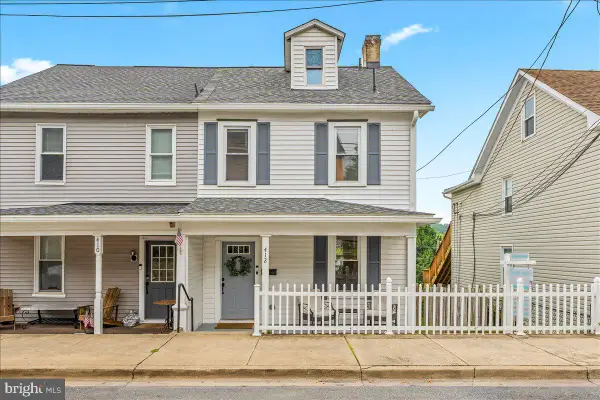 $354,900Active3 beds 3 baths1,502 sq. ft.
412 W Potomac St, BRUNSWICK, MD 21716
MLS# MDFR2085920Listed by: CHARIS REALTY GROUP


Protect your home and budget from life's surprises with an Assurant Home Warranty, backed by a partner that supports you through every step of homeownership. Explore Plans.
© 2023 - 2026 ERA Franchise Systems LLC. All rights reserved. ERA Franchise Systems LLC fully supports the principles of the Fair Housing Act and the Equal Opportunity Act. ERA, ERA Real Estate powered, and their respective logos are registered service marks of ERA Franchise Systems LLC. Each office is independently owned and operated.