
2702 Coppersmith Pl, Bryans Road, MD 20616
Local realty services provided by:ERA Byrne Realty
2702 Coppersmith Pl,Bryans Road, MD 20616
$409,900
- 3 Beds
- 4 Baths
- 2,246 sq. ft.
- Townhouse
- Active
Listed by: catrina a jackson
Office: rlah @properties
MLS#:MDCH2059906
Source:BRIGHTMLS
Price summary
- Price:$409,900
- Price per sq. ft.:$182.5
- Monthly HOA dues:$91.67
About this home
Welcome to 2702 Coppersmith Place, a beautifully maintained three level townhome offering more than 2,200 square feet of comfortable living space. From the moment you step inside, you will notice how well this home has been cared for. The bright, open layout provides plenty of room for everyday living, entertaining, and working from home.
The kitchen flows naturally into the main living and dining areas, creating a comfortable space for gathering with family and friends. Upstairs, The spacious owner’s suite feels like a true retreat, with vaulted ceilings and a private en suite bath featuring a soaking tub and separate shower..
The lower level offers additional flexible living space that can easily become a family room, home office, gym, game room, or guest area. With two full and two half baths, there is a bathroom conveniently located on every level.
A two car garage provides plenty of room for parking and additional storage. Conveniently located near shopping, dining, everyday necessities, and major commuter routes, this home offers the space you need in a location that keeps you connected.
Well maintained, spacious, and ready for its next owner. Come see what makes 2702 Coppersmith Place feel like home....
Contact an agent
Home facts
- Year built:2015
- Subdivision & Development:CHELSEA MANOR
- Listing ID #:MDCH2059906
- Added:1 day(s) ago
- Updated:October 01, 2026 at 03:01 PM
Rooms and interior
- Bedrooms:3
- Total bathrooms:4
- Full bathrooms:2
- Half bathrooms:2
- Rooms Total:11
- Flooring:Carpet, Hardwood
- Dining Description:Combination Dining/Living, Combination Kitchen/Dining, Dining Area
- Kitchen Description:Built-In Microwave, Carpet, Dishwasher, Disposal, Kitchen - Eat-In, Kitchen - Island, Kitchen - Table Space, Recessed Lighting, Stove, Water Heater
- Bedroom Description:Carpet
- Basement:Yes
- Basement Description:Front Entrance, Fully Finished, Garage Access, Outside Entrance, Walkout Level
- Living area:2,246 sq. ft.
Heating and cooling
- Cooling:Central A/C
- Heating:90% Forced Air, Electric
Structure and exterior
- Roof:Asphalt
- Year built:2015
- Building area:2,246 sq. ft.
- Lot area:0.05 Acres
- Lot Features:Backs to Trees, Rear Yard
- Architectural Style:Traditional
- Construction Materials:Brick, Vinyl Siding
- Exterior Features:Deck(s)
- Foundation Description:Concrete Perimeter
- Levels:3 Story
Schools
- High school:HENRY E. LACKEY
- Middle school:MATTHEW HENSON
- Elementary school:J. C. PARKS
Utilities
- Water:Public
- Sewer:Public Sewer
Finances and disclosures
- Price:$409,900
- Price per sq. ft.:$182.5
- Tax amount:$5,488 (2026)
Features and amenities
- Laundry features:Dryer - Electric, Washer
- Amenities:120/240V, Carpet, Ceiling Fan(s), Double Pane Windows, Electric Available, Recessed Lighting
Parking
- Parking description:Attached Garage, Concrete Driveway, Garage - Front Entry
- Garage:Yes
- Garage spaces:2
New listings near 2702 Coppersmith Pl
- Coming Soon
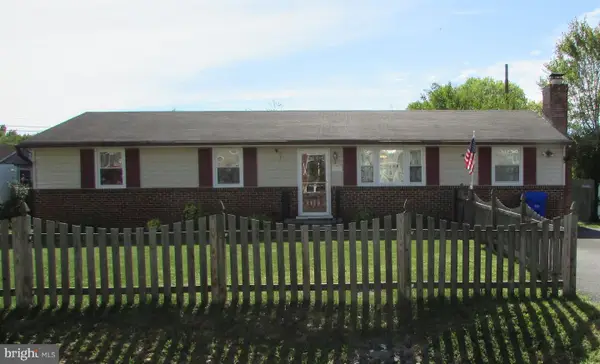 $324,900Coming Soon3 beds 1 baths1,248 sq. ft.
6843 Matthews Rd, BRYANS ROAD, MD 20616
MLS# MDCH2059822Listed by: LONG & FOSTER REAL ESTATE, INC. - Coming Soon
 $350,000Coming Soon2 beds 2 baths1,130 sq. ft.
3269 Livingston Rd, INDIAN HEAD, MD 20640
MLS# MDCH2059736Listed by: SAMSON PROPERTIES - Coming Soon
 $325,000Coming Soon3 beds 2 baths1,176 sq. ft.
3801 Glem Ct, INDIAN HEAD, MD 20640
MLS# MDCH2058724Listed by: THE SOUTHSIDE GROUP REAL ESTATE - Open Sun, 1 to 3pmNew
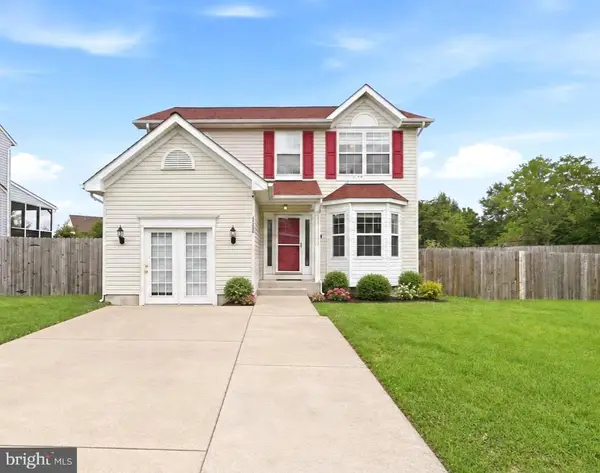 $465,000Active4 beds 4 baths2,671 sq. ft.
2300 Woodberry Dr, BRYANS ROAD, MD 20616
MLS# MDCH2059828Listed by: COMPASS - New
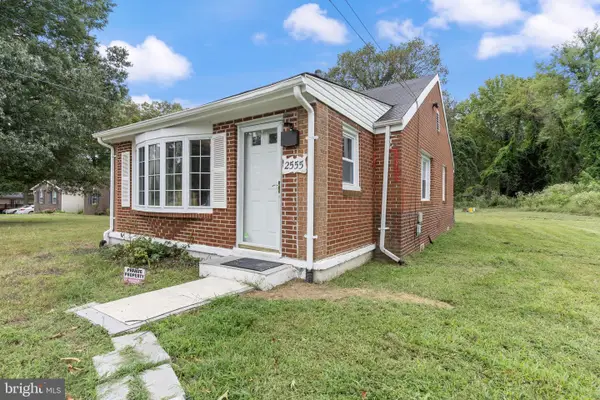 $279,900Active3 beds 1 baths824 sq. ft.
2555 Marshall Hall Rd, BRYANS ROAD, MD 20616
MLS# MDCH2059870Listed by: REDFIN CORP - New
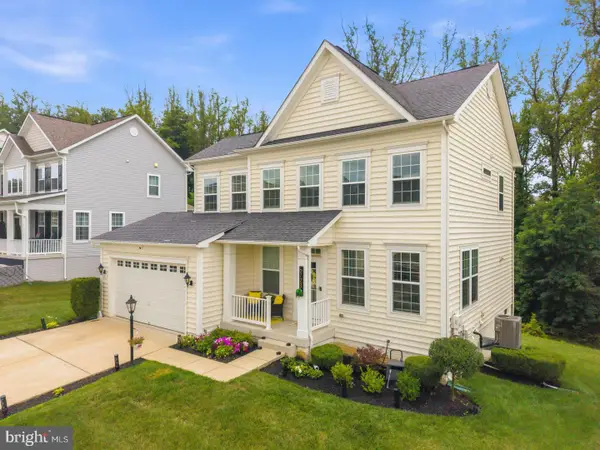 $540,000Active4 beds 4 baths2,648 sq. ft.
6723 Mccormick Dr, BRYANS ROAD, MD 20616
MLS# MDCH2059880Listed by: REDFIN CORP - New
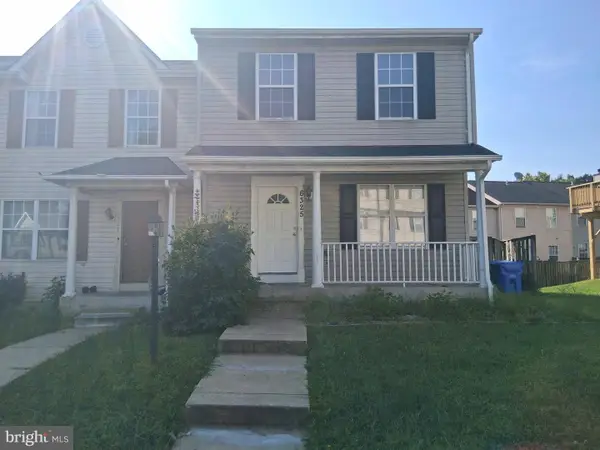 $379,999Active3 beds 4 baths1,832 sq. ft.
6325 South Lake Ct, BRYANS ROAD, MD 20616
MLS# MDCH2059510Listed by: ST. CHARLES REALTY, LLC 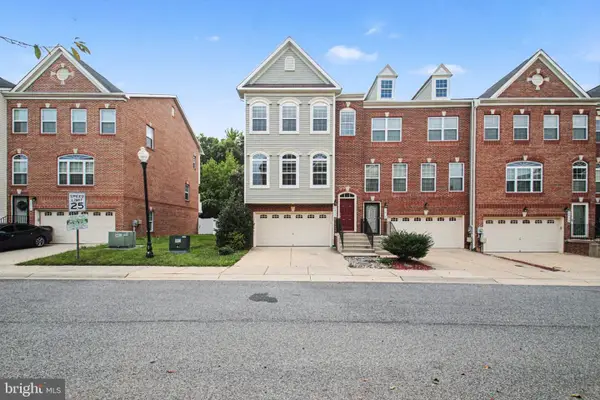 $415,000Active3 beds 4 baths2,264 sq. ft.
2832 Coppersmith Pl, BRYANS ROAD, MD 20616
MLS# MDCH2059430Listed by: KELLER WILLIAMS CAPITAL PROPERTIES- Open Sun, 12 to 2pm
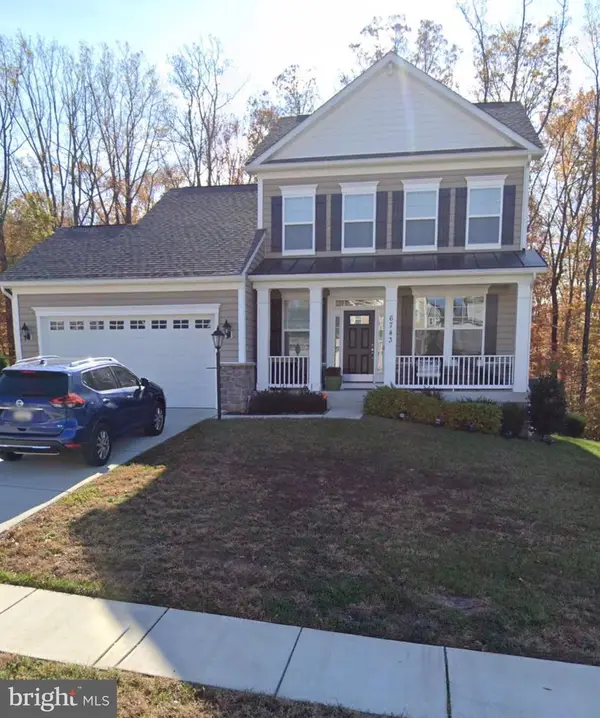 $539,999Active3 beds 4 baths2,505 sq. ft.
6743 Mccormick Dr, BRYANS ROAD, MD 20616
MLS# MDCH2059416Listed by: COMPASS


Protect your home and budget from life's surprises with an Assurant Home Warranty, backed by a partner that supports you through every step of homeownership. Explore Plans.
© 2023 - 2026 ERA Franchise Systems LLC. All rights reserved. ERA Franchise Systems LLC fully supports the principles of the Fair Housing Act and the Equal Opportunity Act. ERA, ERA Real Estate powered, and their respective logos are registered service marks of ERA Franchise Systems LLC. Each office is independently owned and operated.