
6951 Heather Dr, Bryans Road, MD 20616
Local realty services provided by:Pagoda Realty ERA Powered
6951 Heather Dr,Bryans Road, MD 20616
$390,000
- 4 Beds
- 2 Baths
- 1,667 sq. ft.
- Single family
- Coming Soon
Listed by: jennifer holden, megan koppe
Office: compass
MLS#:MDCH2060798
Source:BRIGHTMLS
Price summary
- Price:$390,000
- Price per sq. ft.:$233.95
About this home
Welcome to 6951 Heather Drive! Picture Saturday mornings with coffee on the covered front porch, afternoons tossing a ball around the spacious backyard, and chilly evenings curled up by the wood stove. This four-bedroom Bryans Road home is ready for all of it! Step inside to a bright main level with luxury vinyl floors through the living room, dining room and kitchen. The open layout keeps everyone connected, whether you’re flipping pancakes or helping with homework. The eat-in kitchen has granite countertops, stainless steel appliances, recessed lighting and a breakfast bar that’s sure to become everyone’s favorite spot for snacks and catching up. Three bedrooms and a full bath finish off the main level. Downstairs, the fully finished lower level is made for game nights and movie marathons, with a cozy family room warmed by the wood stove. The fourth bedroom and a second full bath are also on this level, so you get a little extra quiet at the end of the day. Out back, the deck leads down to a patio and a large, fully fenced yard on over a quarter acre. There’s plenty of room for summer cookouts, a vegetable garden or fetch with the pup. Strawberry Hill Estates neighborhood is just off Indian Head Highway (MD-210) for an easy drive to Waldorf, National Harbor and Washington, DC. Smallwood State Park, the Indian Head Rail Trail and Mattawoman Creek are all close by for weekend adventures. Welcome Home!...
Contact an agent
Home facts
- Year built:1971
- Subdivision & Development:STRAWBERRY HILL EST SUB
- Listing ID #:MDCH2060798
- Updated:October 31, 2026 at 05:34 AM
Rooms and interior
- Bedrooms:4
- Total bathrooms:2
- Full bathrooms:2
- Flooring:Ceramic Tile, Luxury Vinyl Plank
- Dining Description:Combination Kitchen/Dining, Dining Room
- Bathrooms Description:Bathroom 1, Bathroom 2
- Kitchen Description:Built-In Microwave, Dishwasher, Disposal, Kitchen - Eat-In, Oven/Range - Electric, Refrigerator, Stainless Steel Appliances, Upgraded Countertops, Water Heater
- Bedroom Description:Entry Level Bedroom, Primary Bedroom
- Basement:Yes
- Basement Description:Full, Fully Finished
- Living area:1,667 sq. ft.
Heating and cooling
- Cooling:Central A/C
- Heating:Electric, Forced Air
Structure and exterior
- Roof:Architectural Shingle
- Year built:1971
- Building area:1,667 sq. ft.
- Lot area:0.28 Acres
- Lot Features:Front Yard, Rear Yard
- Architectural Style:Split Foyer
- Construction Materials:Vinyl Siding
- Exterior Features:Deck(s), Patio(s), Porch(es)
- Foundation Description:Slab
- Levels:2 Stories
Schools
- High school:HENRY E. LACKEY
- Middle school:MATTHEW HENSON
- Elementary school:J C PARKS
Utilities
- Water:Public
- Sewer:Public Sewer
Finances and disclosures
- Price:$390,000
- Price per sq. ft.:$233.95
- Tax amount:$4,458 (2026)
Features and amenities
- Laundry features:Dryer, Washer
- Amenities:Ceiling Fan(s)
Parking
- Parking description:Asphalt Driveway
New listings near 6951 Heather Dr
- Coming Soon
 $319,999Coming Soon2 beds 3 baths1,820 sq. ft.
3105 Jacqueline Way, BRYANS ROAD, MD 20616
MLS# MDCH2060746Listed by: OWN REAL ESTATE - Coming Soon
 $325,000Coming Soon3 beds 2 baths1,176 sq. ft.
3801 Glem Ct, INDIAN HEAD, MD 20640
MLS# MDCH2058724Listed by: THE SOUTHSIDE GROUP REAL ESTATE - New
 $519,000Active4 beds 3 baths2,536 sq. ft.
6818 Lantana Dr, BRYANS ROAD, MD 20616
MLS# MDCH2060790Listed by: BALDUS REAL ESTATE, INC.  $50,000Pending27.94 Acres
Branitan Pl, BRYANS ROAD, MD 20616
MLS# MDCH2060776Listed by: BALDUS REAL ESTATE, INC.- New
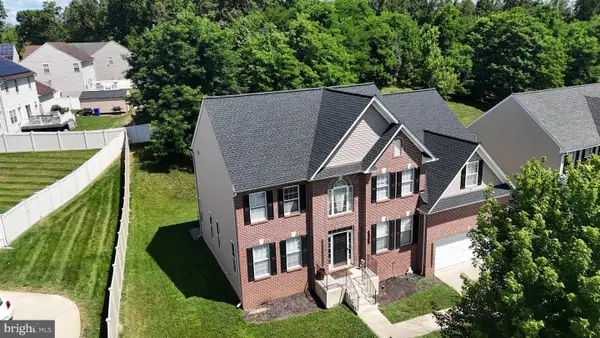 $419,999Active4 beds 3 baths3,524 sq. ft.
6800 Lantana Dr, BRYANS ROAD, MD 20616
MLS# MDCH2060764Listed by: CENTURY 21 DOWNTOWN - Open Sat, 10am to 5pmNew
 $459,990Active3 beds 4 baths2,333 sq. ft.
6876 Torchlight Pl, BRYANS ROAD, MD 20616
MLS# MDCH2060642Listed by: SM BROKERAGE, LLC - Open Sat, 10am to 5pmNew
 $429,990Active3 beds 4 baths2,291 sq. ft.
6870 Torchlight Pl, BRYANS ROAD, MD 20616
MLS# MDCH2060644Listed by: SM BROKERAGE, LLC - New
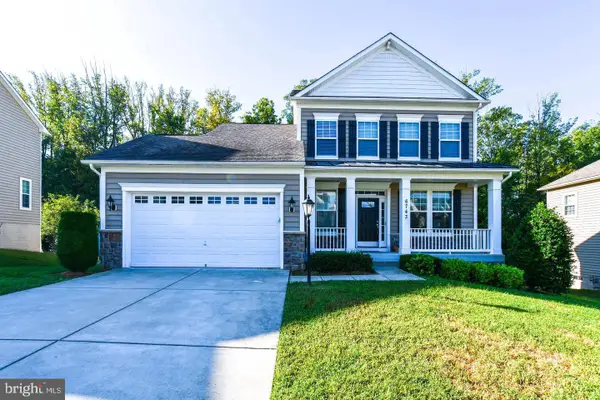 $538,888Active3 beds 4 baths2,505 sq. ft.
6743 Mccormick Dr, BRYANS ROAD, MD 20616
MLS# MDCH2060590Listed by: COMPASS - New
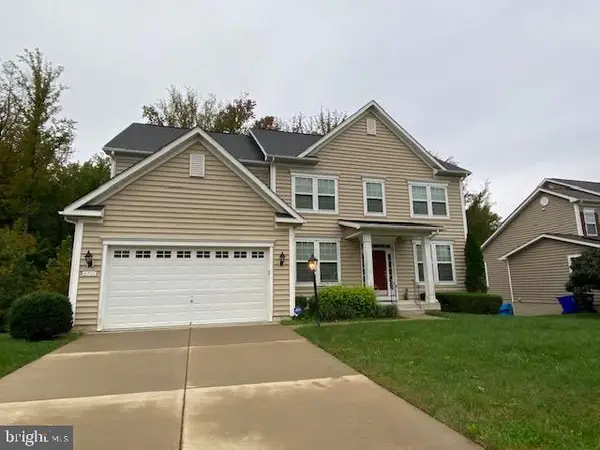 $650,000Active4 beds 5 baths4,687 sq. ft.
6701 Mccormick Dr, BRYANS ROAD, MD 20616
MLS# MDCH2060480Listed by: KELLER WILLIAMS REALTY


Protect your home and budget from life's surprises with an Assurant Home Warranty, backed by a partner that supports you through every step of homeownership. Explore Plans.
© 2023 - 2026 ERA Franchise Systems LLC. All rights reserved. ERA Franchise Systems LLC fully supports the principles of the Fair Housing Act and the Equal Opportunity Act. ERA, ERA Real Estate powered, and their respective logos are registered service marks of ERA Franchise Systems LLC. Each office is independently owned and operated.