
7308 Carroll Dr, Bryans Road, MD 20616
Local realty services provided by:Pagoda Realty ERA Powered
7308 Carroll Dr,Bryans Road, MD 20616
$231,000
- 3 Beds
- 1 Baths
- - sq. ft.
- Single family
- Sold
Listed by: sarah a. reynolds
Office: keller williams realty
MLS#:MDCH2052512
Source:BRIGHTMLS
Sorry, we are unable to map this address
Price summary
- Price:$231,000
About this home
This charming home offers a perfect blend of comfort and potential, located in a peaceful suburban neighborhood that provides a calm retreat while still offering convenient access to Washington, D.C., and surrounding areas. The property features a spacious driveway, offering ample parking space for residents and guests. The unfinished basement presents an exciting opportunity to personalize and expand your living space to fit your needs. Whether you envision a home office, playroom, or additional entertainment area, the potential is yours to explore. Relax and enjoy the outdoors on the front porch, a wonderful spot to unwind and greet neighbors. It’s an ideal place for morning coffee or evening relaxation, enhancing your connection to the community. For those who enjoy nature, nearby Chapman State Park and the Potomac River offer opportunities for outdoor activities such as hiking, fishing, and taking in scenic riverfront views. The area’s natural beauty and tranquility contribute to the peaceful lifestyle you’ll enjoy. Everyday convenience is right around the corner with local shopping centers, restaurants, and other amenities. The proximity to J.C. Parks Elementary, Matthew Henson Middle, and Henry E. Lackey High School ensures easy access to quality educational options. If you’re seeking a home that offers both comfort and potential, this property could be exactly what you’ve been looking for. Photos may be virtually staged...
Contact an agent
Home facts
- Year built:1954
- Subdivision & Development:INDIAN HEAD MANOR SUB
- Listing ID #:MDCH2052512
- Added:162 day(s) ago
- Updated:August 28, 2026 at 02:50 AM
Rooms and interior
- Bedrooms:3
- Total bathrooms:1
- Full bathrooms:1
- Kitchen Description:Dishwasher, Icemaker, Microwave, Refrigerator, Stove
- Basement:Yes
- Basement Description:Unfinished
Heating and cooling
- Cooling:Central A/C
- Heating:Heat Pump(s), Oil
Structure and exterior
- Year built:1954
- Architectural Style:Raised Ranch/Rambler
- Construction Materials:Vinyl Siding
- Levels:2 Stories
Schools
- High school:HENRY E. LACKEY
- Middle school:MATTHEW HENSON
- Elementary school:J. C. PARKS
Utilities
- Water:Public
- Sewer:Public Sewer
Finances and disclosures
- Price:$231,000
- Tax amount:$3,379 (2025)
Features and amenities
- Laundry features:Dryer, Washer
- Amenities:Ceiling Fan(s)
New listings near 7308 Carroll Dr
- Coming Soon
 $625,000Coming Soon4 beds 4 baths3,132 sq. ft.
6844 Walkway Ct, BRYANS ROAD, MD 20616
MLS# MDCH2058728Listed by: SAMSON PROPERTIES - Coming Soon
 $325,000Coming Soon3 beds 2 baths1,176 sq. ft.
3801 Glem Ct, INDIAN HEAD, MD 20640
MLS# MDCH2058724Listed by: THE SOUTHSIDE GROUP REAL ESTATE - New
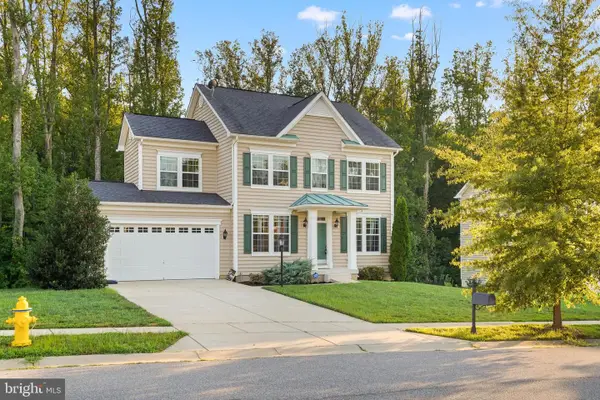 $550,000Active4 beds 3 baths2,701 sq. ft.
6715 Mccormick Dr, BRYANS ROAD, MD 20616
MLS# MDCH2058526Listed by: COESTER REAL ESTATE SERVICES, LLC - New
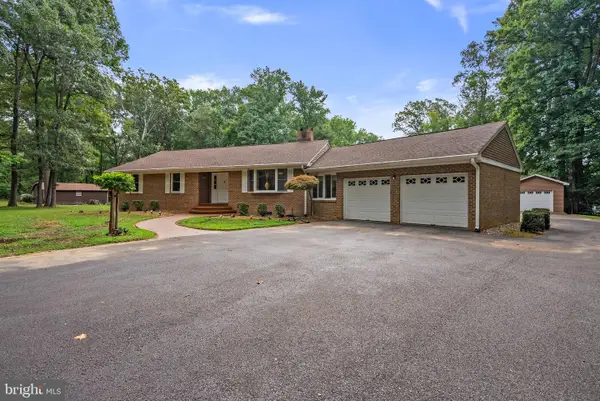 $520,000Active3 beds 2 baths2,060 sq. ft.
5425 Chapmans Landing Rd, INDIAN HEAD, MD 20640
MLS# MDCH2058492Listed by: CENTURY 21 NEW MILLENNIUM - New
 $329,900Active3 beds 4 baths1,680 sq. ft.
6624 Captain Johns Ct, BRYANS ROAD, MD 20616
MLS# MDCH2058476Listed by: KELLER WILLIAMS CAPITAL PROPERTIES - New
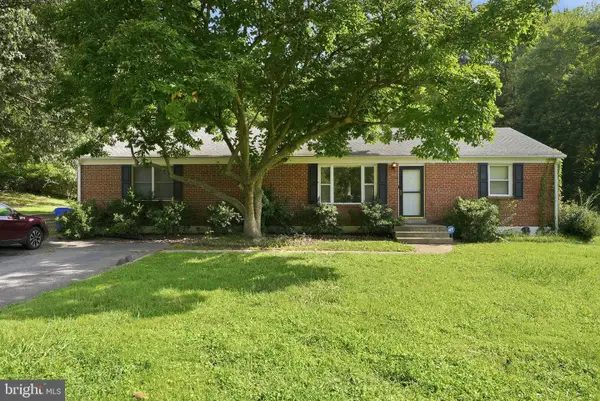 $400,000Active3 beds 2 baths1,758 sq. ft.
3260 Green Meadows Dr, INDIAN HEAD, MD 20640
MLS# MDCH2058430Listed by: LONG & FOSTER REAL ESTATE, INC.  $295,000Pending3 beds 2 baths1,540 sq. ft.
6954 Heather Dr, BRYANS ROAD, MD 20616
MLS# MDCH2058300Listed by: THE KW COLLECTIVE $5,000Active0.23 Acres
2 Parcels In The "south Greenway Subdivision", BRYANS ROAD, MD 20616
MLS# MDCH2058244Listed by: ALEX COOPER AUCTIONEERS, INC. $20,000Active0.21 Acres
Penguin Pl, BRYANS ROAD, MD 20616
MLS# MDCH2058260Listed by: XREALTY.NET LLC $299,990Pending3 beds 4 baths2,000 sq. ft.
3164 Spicemill Aly, BRYANS ROAD, MD 20616
MLS# MDCH2058200Listed by: THE HOME TEAM REALTY GROUP, LLC


Protect your home and budget from life's surprises with an Assurant Home Warranty, backed by a partner that supports you through every step of homeownership. Explore Plans.
© 2023 - 2026 ERA Franchise Systems LLC. All rights reserved. ERA Franchise Systems LLC fully supports the principles of the Fair Housing Act and the Equal Opportunity Act. ERA, ERA Real Estate powered, and their respective logos are registered service marks of ERA Franchise Systems LLC. Each office is independently owned and operated.