
3528 & 3532 Buckeystown Pike, Buckeystown, MD 21717
Local realty services provided by:ERA OakCrest Realty, Inc.
Listed by: william brian jamison
Office: route 28 real estate
MLS#:MDFR2082254
Source:BRIGHTMLS
Price summary
- Price:$545,000
- Price per sq. ft.:$217.3
About this home
3528 Buckeystown Pike and 3532 Buckeystown Pike are available for purchase together. Call or text the local listing agent for details. 3528 Buckeystown Pike is one of only three homes in Buckeystown constructed from quarried stone taken from the banks of the Monocacy River, making it a truly rare property. This stunning Colonial features three bedrooms, 1.5 baths, and a huge semi-finished detached two-car garage, along with an additional storage shed, two carports, and ample parking on the side, rear, and wraparound driveway. Inside, you'll find original hardwood floors, a spacious eat-in kitchen, a separate dining room, and a welcoming living room with two wood stove inserts and gas connections. The home also offers the potential to add wood stoves on the upper level. Enjoy both a sun porch and a screened-in porch, providing comfortable spaces to relax throughout the year. Upstairs, the owner's bedroom includes a walk-in closet, accompanied by two additional bedrooms, a full bath, and a second sun porch. The unfinished third-level attic features flooring, making it ideal for storage. Recent improvements include replacement windows, a water treatment system, blacktop and gravel parking areas, newer carpet, a newer water heater, and a roof and gutter system that are only a few years old. The backyard offers a semi-private patio complete with a hot tub hookup and a gas line for heating the water. The detached two-story, two-car garage has an upper level that is ready for insulation and drywall, creating exceptional potential for a studio, workshop, office, or additional storage. The adjacent property, 3532 Buckeystown Pike, is also available and may be purchased together or separately. It features a 1,264-square-foot detached stone shop complete with a loading dock and abundant space for a workshop, studio, or storage. The building includes a wood stove, a wood stove insert, a gas hookup, and an upgraded electrical outlet suitable for a kiln. This unique four-level studio/workshop offers two separate studios, a large insulated space with high ceilings, and a two-level gallery featuring generous storage and a balcony overlooking the main gallery and music stage. Each gallery has its own private entrance, providing flexibility for a variety of uses. Together, these properties offer an exceptional opportunity for a tradesperson, artisan, hobbyist, or small business owner. Whether you're a carpenter, woodworker, plumber, electrician, artist, antique collector, or simply someone who wants the convenience of living next door to your workspace, this rare combination is difficult to find. The studio was lovingly restored by a master craftsman and woodworker at the height of his career. Be sure to explore the many custom details and thoughtful features incorporated throughout the galleries. The seller will consider seller financing for highly qualified buyers with a substantial down payment. Call or text the local listing agent today for additional information or to schedule your private tour....
Contact an agent
Home facts
- Year built:1840
- Subdivision & Development:NONE AVAILABLE
- Listing ID #:MDFR2082254
- Added:51 day(s) ago
- Updated:September 07, 2026 at 01:47 PM
Rooms and interior
- Bedrooms:3
- Total bathrooms:2
- Full bathrooms:1
- Half bathrooms:1
- Flooring:Hardwood
- Bathrooms Description:Bathroom 1, Bathroom 2, Bathroom 3
- Kitchen Description:Built-Ins, Carpet, Crown Moldings, Kitchen - Eat-In, Kitchen - Table Space, Pantry, Refrigerator, Stove
- Bedroom Description:Carpet, Walk In Closet(s)
- Basement:Yes
- Basement Description:Connecting Stairway, Dirt Floor
- Living area:2,508 sq. ft.
Heating and cooling
- Heating:Oil, Radiator
Structure and exterior
- Roof:Architectural Shingle
- Year built:1840
- Building area:2,508 sq. ft.
- Lot area:0.5 Acres
- Architectural Style:Colonial
- Construction Materials:Cedar, HardiPlank Type, Stone
- Foundation Description:Stone
- Levels:3 Story
Utilities
- Water:Well
- Sewer:On Site Septic
Finances and disclosures
- Price:$545,000
- Price per sq. ft.:$217.3
- Tax amount:$3,634 (2022)
Features and amenities
- Laundry features:Dryer, Dryer - Electric, Washer
- Amenities:Attic, Built-Ins, Carpet, Ceiling Fan(s), Crown Moldings
Parking
- Parking description:Additional Storage Area, Asphalt Driveway, Detached Garage, Oversized
- Garage:Yes
- Garage spaces:2
New listings near 3528 & 3532 Buckeystown Pike
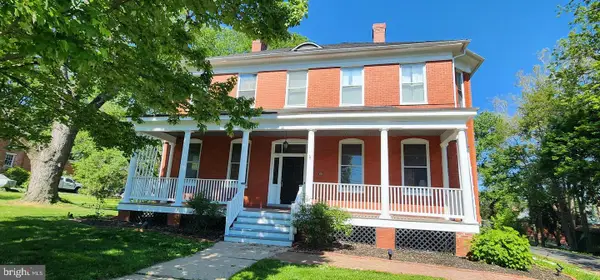 $725,000Pending4 beds 3 baths2,912 sq. ft.
3522 Buckeystown Pike, BUCKEYSTOWN, MD 21717
MLS# MDFR2084668Listed by: RE/MAX REALTY GROUP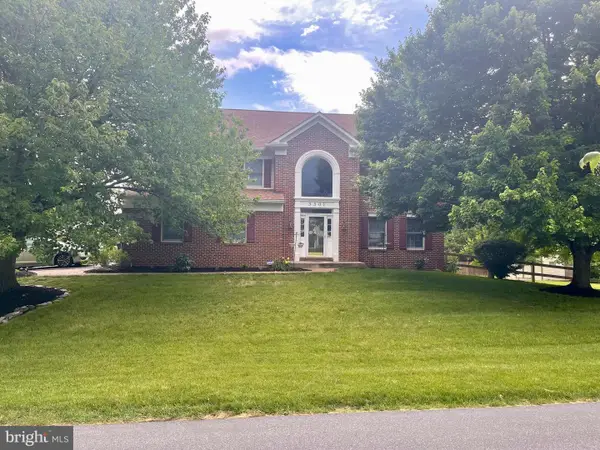 $650,000Pending4 beds 4 baths3,054 sq. ft.
3301 Tudor Ct, ADAMSTOWN, MD 21710
MLS# MDFR2083726Listed by: REDFIN CORP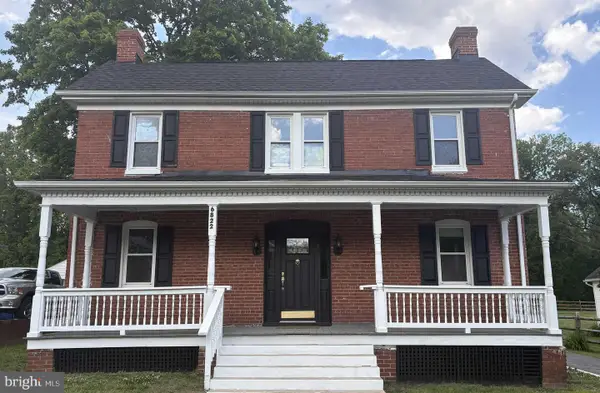 $495,500Active3 beds 2 baths2,176 sq. ft.
6822 Buckingham Ln, BUCKEYSTOWN, MD 21717
MLS# MDFR2082418Listed by: REAL ESTATE INNOVATIONS $300,000Active2.32 Acres
Michaels Mill Rd, BUCKEYSTOWN, MD 21717
MLS# MDFR2071502Listed by: SAMSON PROPERTIES $999,999Pending3 beds 3 baths3,402 sq. ft.
7119 Michaels Mill Rd, BUCKEYSTOWN, MD 21717
MLS# MDFR2056978Listed by: CARDINAL REALTY GROUP INC.


Protect your home and budget from life's surprises with an Assurant Home Warranty, backed by a partner that supports you through every step of homeownership. Explore Plans.
© 2023 - 2026 ERA Franchise Systems LLC. All rights reserved. ERA Franchise Systems LLC fully supports the principles of the Fair Housing Act and the Equal Opportunity Act. ERA, ERA Real Estate powered, and their respective logos are registered service marks of ERA Franchise Systems LLC. Each office is independently owned and operated.