
6822 Buckingham Ln, Buckeystown, MD 21717
Local realty services provided by:ERA Valley Realty
6822 Buckingham Ln,Buckeystown, MD 21717
$464,900
- 3 Beds
- 2 Baths
- 2,176 sq. ft.
- Single family
- Active
Listed by: christine r reeder
Office: long & foster real estate, inc.
MLS#:MDFR2091318
Source:BRIGHTMLS
Price summary
- Price:$464,900
- Price per sq. ft.:$213.65
About this home
This charming brick Colonial home, built in 1904 and renovated in 2026, offers a perfect blend of classic elegance and modern comfort. With 1,856 sq. ft. of thoughtfully designed space, this residence features three spacious bedrooms and two full remodeled bathrooms. The heart of the home boasts a spacious kitchen with new quartz countertops, new cabinets and stainless-steel appliances, making meal prep and entertaining a delight. This home also has refinished hardwood flooring, fresh paint and fixtures, updated electrical service, refreshed plumbing, and energy-efficient mini-split systems providing year-round comfort on every level. A versatile bonus space just off the kitchen offers additional square footage ideal for a home office, playroom, mudroom, or expanded laundry area. Enjoy your morning coffee in the breakfast area or step outside to the patio or balcony, where you can unwind while overlooking the serene views of trees and gardens. The detached oversized garage adds convenience and additional storage and the driveway is long enough to park several cars, an RV and/or a boat. Located within a vibrant community, this home is just a short drive from local parks, schools, and public services such as the Urbana Regional Library, the Worthington Manor Golf Course and all the dining and shopping in close by Frederick and Urbana ensuring easy access to everything you need. Commuters will appreciate the nearby rail station just 5 miles away making travel a breeze. Experience the charm and comfort of this delightful home, where every detail invites you to create lasting memories. Recent passing water quality and septic inspection documents can be provided. The oil furnace is not currently operational, but could be repaired and used as a secondary source of heat in case of a power loss! Move right in to this incredible home!...
Contact an agent
Home facts
- Year built:1904
- Subdivision & Development:NONE AVAILABLE
- Listing ID #:MDFR2091318
- Added:1 day(s) ago
- Updated:October 31, 2026 at 05:34 AM
Rooms and interior
- Bedrooms:3
- Total bathrooms:2
- Full bathrooms:2
- Flooring:Ceramic Tile, Concrete, Hardwood, Luxury Vinyl Plank
- Dining Description:Dining Area, Dining Room, Formal/Separate Dining Room
- Bathrooms Description:Full Bath
- Kitchen Description:Breakfast Area, Dishwasher, Exhaust Fan, Icemaker, Microwave, Recessed Lighting, Refrigerator, Stainless Steel Appliances, Stove, Upgraded Countertops
- Bedroom Description:Primary Bedroom
- Basement:Yes
- Basement Description:Full, Interior Access, Unfinished, Walkout Stairs
- Living area:2,176 sq. ft.
Heating and cooling
- Cooling:Ceiling Fan(s), Central A/C, Ductless/Mini-Split
- Heating:Electric, Forced Air, Heat Pump - Oil BackUp, Wall Unit
Structure and exterior
- Roof:Architectural Shingle
- Year built:1904
- Building area:2,176 sq. ft.
- Lot area:0.3 Acres
- Lot Features:Backs to Trees, Front Yard, Rear Yard, SideYard(s)
- Architectural Style:Colonial
- Construction Materials:Brick, Vinyl Siding
- Exterior Features:Balcony, Patio(s), Porch(es)
- Foundation Description:Block, Concrete Perimeter, Permanent
- Levels:3 Story
Schools
- High school:TUSCARORA
- Middle school:BALLENGER CREEK
- Elementary school:CARROLL MANOR
Utilities
- Water:Filter, Well
- Sewer:Septic Exists
Finances and disclosures
- Price:$464,900
- Price per sq. ft.:$213.65
- Tax amount:$3,434 (2026)
Features and amenities
- Laundry features:Hookup, Laundry
- Amenities:Above Ground Utilities, Cable TV Available, Ceiling Fan(s), Recessed Lighting
Parking
- Parking description:Additional Storage Area, Asphalt Driveway, Detached Garage, Garage - Side Entry, Oversized, Paved Driveway
- Garage:Yes
- Garage spaces:1
New listings near 6822 Buckingham Ln
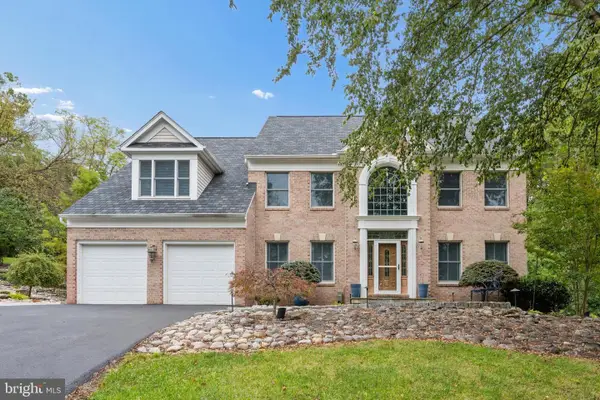 $999,900Pending4 beds 4 baths4,316 sq. ft.
3403 Tudor Dr, ADAMSTOWN, MD 21710
MLS# MDFR2089856Listed by: RE/MAX RESULTS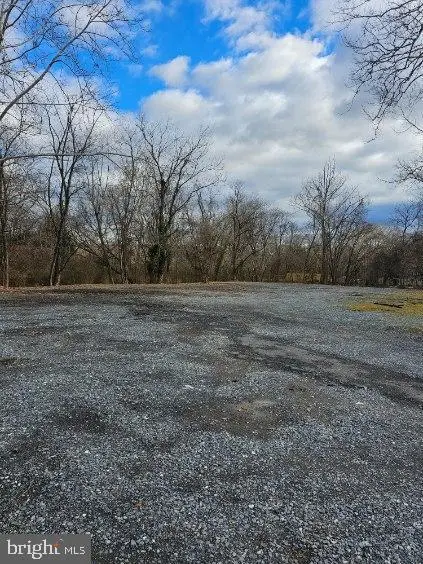 $300,000Active2.32 Acres
Michaels Mill Rd, BUCKEYSTOWN, MD 21717
MLS# MDFR2071502Listed by: SAMSON PROPERTIES $999,999Pending3 beds 3 baths3,402 sq. ft.
7119 Michaels Mill Rd, BUCKEYSTOWN, MD 21717
MLS# MDFR2056978Listed by: CARDINAL REALTY GROUP INC.


Protect your home and budget from life's surprises with an Assurant Home Warranty, backed by a partner that supports you through every step of homeownership. Explore Plans.
© 2023 - 2026 ERA Franchise Systems LLC. All rights reserved. ERA Franchise Systems LLC fully supports the principles of the Fair Housing Act and the Equal Opportunity Act. ERA, ERA Real Estate powered, and their respective logos are registered service marks of ERA Franchise Systems LLC. Each office is independently owned and operated.