
4026 W Wood Swallow Ct, Burtonsville, MD 20866
Local realty services provided by:ERA Valley Realty
4026 W Wood Swallow Ct,Burtonsville, MD 20866
$449,999
- 2 Beds
- 4 Baths
- 2,016 sq. ft.
- Townhouse
- Active
Upcoming open houses
- Sun, Oct 2501:00 pm - 03:00 pm
Listed by: mehiret l duki
Office: keller williams capital properties
MLS#:MDMC2261124
Source:BRIGHTMLS
Price summary
- Price:$449,999
- Price per sq. ft.:$223.21
- Monthly HOA dues:$95
About this home
Welcome to 4026 Wood Swallow Court, nestled in the desirable Valley Stream Estates community of Burtonsville! Beautifully updated and move-in ready, this townhome offers the perfect blend of comfort, style, and versatility, featuring two spacious primary suites, each with its own private bathroom, and a total of 3.5 bathrooms.
Thoughtfully updated throughout, this home showcases beautiful hardwood floors, upgraded lighting, and a warm, inviting living space complete with a cozy fireplace. The well-appointed kitchen features stainless steel appliances, a double oven, and a built-in microwave, offering both style and functionality for everyday living and entertaining.
The finished lower level is a standout feature with endless possibilities! Offering a spacious living area, a convenient kitchenette-style space, a full bathroom, and a dedicated laundry area, there's plenty of room to explore converting part of the space into a third bedroom or creating a studio-style living area. Whether you envision a private retreat, accommodations for extended guests, multigenerational living, or potential future rental income, this versatile lower level offers incredible flexibility, subject to applicable county requirements and approvals.
Enjoy outdoor living on the balcony or refreshed deck, perfect for relaxing or entertaining. Additional upgrades include newer windows, a patio door, updated HVAC system, newer water heater, upgraded bathrooms, stylish lighting, and a storage shed.
Conveniently located near shopping, dining, parks, and major commuter routes, this home offers an exceptional combination of location, functionality, and value. Move right in and start enjoying everything this beautiful home has to offer!...
Contact an agent
Home facts
- Year built:1987
- Subdivision & Development:VALLEY STREAM ESTATES
- Listing ID #:MDMC2261124
- Added:1 day(s) ago
- Updated:October 23, 2026 at 02:00 PM
Rooms and interior
- Bedrooms:2
- Total bathrooms:4
- Full bathrooms:3
- Half bathrooms:1
- Flooring:Laminated, Partially Carpeted, Wood
- Dining Description:Dining Area
- Kitchen Description:Built-In Microwave, Dishwasher, Disposal, Icemaker, Oven - Double, Refrigerator, Stainless Steel Appliances, Stove, Water Heater
- Basement:Yes
- Basement Description:Combination
- Living area:2,016 sq. ft.
Heating and cooling
- Cooling:Central A/C
- Heating:Central, Electric
Structure and exterior
- Year built:1987
- Building area:2,016 sq. ft.
- Lot area:0.01 Acres
- Architectural Style:Side-by-Side, Traditional
- Construction Materials:Frame
- Exterior Features:Balcony, Deck(s)
- Foundation Description:Block
- Levels:3 Story
Schools
- High school:PAINT BRANCH
- Middle school:BENJAMIN BANNEKER
- Elementary school:CALL SCHOOL BOARD
Utilities
- Water:Public
- Sewer:Public Septic
Finances and disclosures
- Price:$449,999
- Price per sq. ft.:$223.21
- Tax amount:$5,021 (2026)
Features and amenities
- Laundry features:Dryer, Washer
- Amenities:Above Ground Utilities, Cable TV, Cable TV Available, Ceiling Fan(s), Skylight(s)
Parking
- Parking description:Parking Lot
New listings near 4026 W Wood Swallow Ct
- Coming Soon
 $540,000Coming Soon3 beds 3 baths1,838 sq. ft.
14902 Trailwood Place, BURTONSVILLE, MD 20866
MLS# MDMC2260680Listed by: MONUMENT SOTHEBY'S INTERNATIONAL REALTY - New
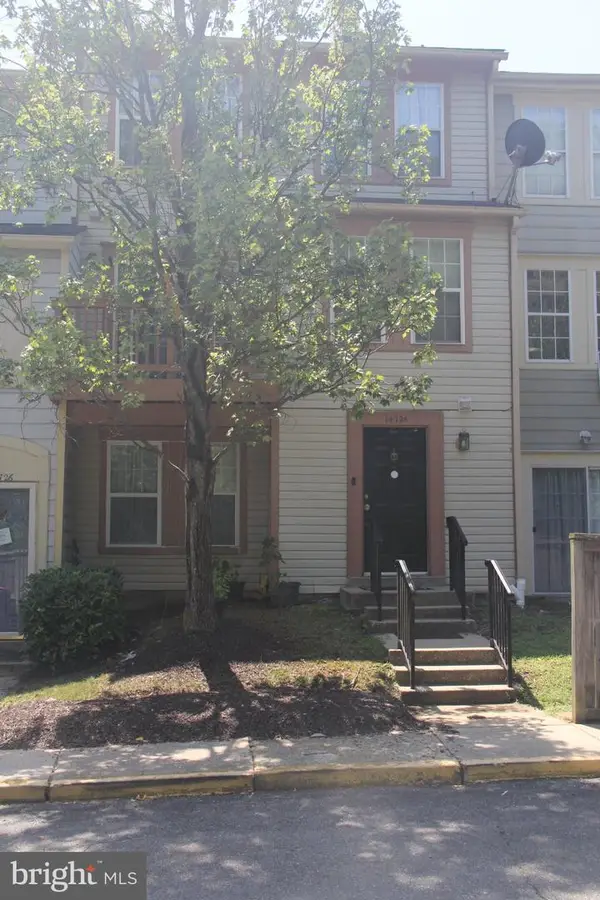 $2,500Active3 beds 3 baths1,928 sq. ft.
14724 Valiant Ter #14-150, BURTONSVILLE, MD 20866
MLS# MDMC2261244Listed by: FORESTAR REALTY, LLC - Open Sun, 1 to 4pmNew
 $860,000Active5 beds 4 baths3,735 sq. ft.
15118 Briarcliff Manor Way, BURTONSVILLE, MD 20866
MLS# MDMC2260644Listed by: TTR SOTHEBY'S INTERNATIONAL REALTY - Open Sat, 11am to 1pmNew
 $410,000Active4 beds 3 baths1,680 sq. ft.
14121 Armilla Ct, BURTONSVILLE, MD 20866
MLS# MDMC2260262Listed by: KELLER WILLIAMS LUCIDO AGENCY - Open Sun, 1:30 to 3:30pmNew
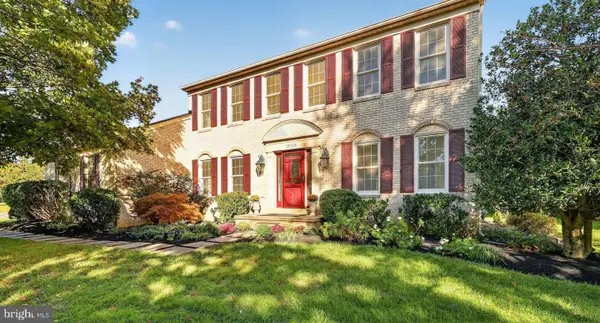 $869,900Active6 beds 4 baths3,492 sq. ft.
15113 Briarcliff Manor Way, BURTONSVILLE, MD 20866
MLS# MDMC2259656Listed by: LONG & FOSTER REAL ESTATE, INC. - New
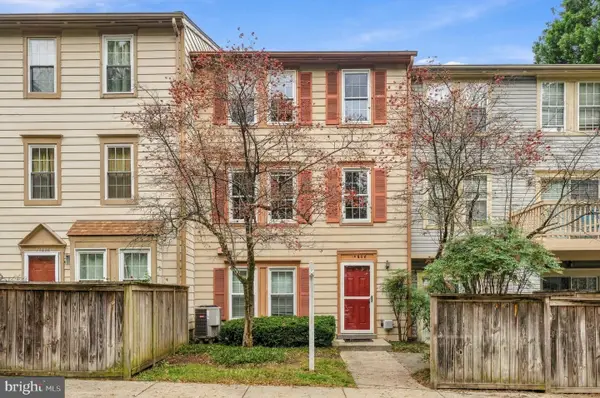 $354,990Active3 beds 3 baths1,856 sq. ft.
14608 Monmouth Dr #9-101, BURTONSVILLE, MD 20866
MLS# MDMC2259828Listed by: REDFIN CORP 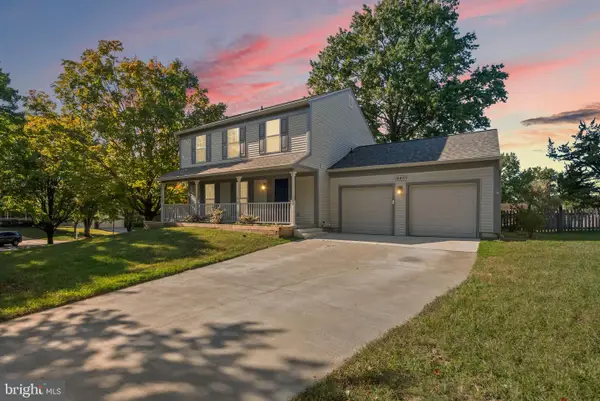 $595,000Pending4 beds 4 baths2,772 sq. ft.
14410 Turbridge Ct, BURTONSVILLE, MD 20866
MLS# MDMC2259572Listed by: KELLER WILLIAMS REALTY CENTRE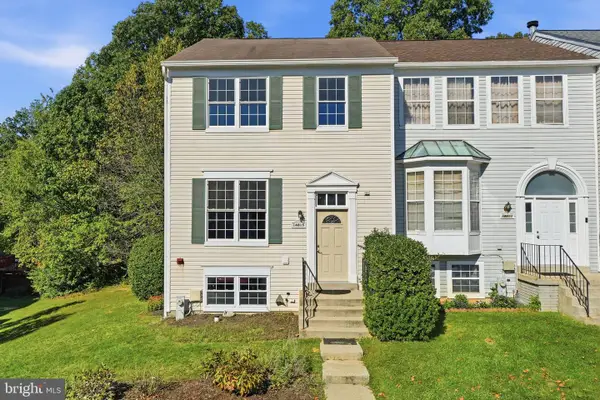 $445,000Pending3 beds 4 baths1,344 sq. ft.
14815 Mc Knew Rd, BURTONSVILLE, MD 20866
MLS# MDMC2256084Listed by: HOMESMART $859,000Active4 beds 3 baths4,016 sq. ft.
3006 Novak Ter, BURTONSVILLE, MD 20866
MLS# MDMC2259354Listed by: RE/MAX REALTY SERVICES


Protect your home and budget from life's surprises with an Assurant Home Warranty, backed by a partner that supports you through every step of homeownership. Explore Plans.
© 2023 - 2026 ERA Franchise Systems LLC. All rights reserved. ERA Franchise Systems LLC fully supports the principles of the Fair Housing Act and the Equal Opportunity Act. ERA, ERA Real Estate powered, and their respective logos are registered service marks of ERA Franchise Systems LLC. Each office is independently owned and operated.