
7 Ballinger Ct, Burtonsville, MD 20866
Local realty services provided by:Mountain Realty ERA Powered
Upcoming open houses
- Sat, Sep 1901:00 pm - 03:00 pm
Listed by: robert alexander scott, alecia r scott
Office: samson properties
MLS#:MDMC2247774
Source:BRIGHTMLS
Price summary
- Price:$414,900
- Price per sq. ft.:$370.45
- Monthly HOA dues:$143
About this home
Welcome to 7 Ballinger Court, a beautifully maintained 3-bedroom, 2.5-bath townhouse offering the perfect combination of comfortable living and peaceful outdoor surroundings. Located on the Lake of Kings with a scenic lakeview and walking trails right out your backdoor, this home provides a rare opportunity to enjoy nature just steps away while remaining close to shopping, dining, parks, and major commuter routes.
Step inside to a bright and inviting main level featuring beautiful hardwood floors that flow throughout the spacious living room, creating a warm and welcoming space to relax or entertain. The adjoining eat-in kitchen offers stainless steel appliances, abundant cabinetry, and a convenient pass-through overlooking the living area. Just beyond the kitchen, the brand-new deck (2026) is the true centerpiece of the home. Whether you're enjoying your morning coffee, grilling with friends, or unwinding at the end of the day, you'll appreciate the peaceful backyard setting with mature trees, glimpses of the lake, and walking trails and playgrounds just beyond.
Upstairs, you'll find three comfortable bedrooms with brand-new carpet (2026) and a beautifully updated full bathroom featuring new tile. The finished walkout lower level expands your living space with a cozy fireplace, a full bathroom, and sliding glass doors leading directly to the backyard. Outside, you'll find two raised garden beds perfect for growing flowers, herbs, or vegetables while enjoying the serene setting and easy access to the community walking paths.
This home has been thoughtfully updated throughout the years, offering exceptional value and peace of mind. Major improvements include a new roof (2020), updated plumbing (2020), WSSC water line replacement (2022), HVAC (2016), hot water heater (2023), replacement windows (2014), new sump pump (2026), fresh interior paint (2026), new refrigerator and stove (2026), microwave and dishwasher (2024), new washer and dryer (2026), updated vents and plate covers (2026), and hardwood and tile flooring (2008).
With its extensive updates, brand-new deck, walkout basement, and one of the community's most desirable backyard settings backing to the lake and walking trails, 7 Ballinger Court offers a move-in-ready lifestyle that's increasingly hard to find....
Contact an agent
Home facts
- Year built:1985
- Subdivision & Development:SILVER SPRING CNTRY CLUB
- Listing ID #:MDMC2247774
- Added:51 day(s) ago
- Updated:September 17, 2026 at 02:11 PM
Rooms and interior
- Bedrooms:3
- Total bathrooms:3
- Full bathrooms:2
- Half bathrooms:1
- Dining Description:Combination Kitchen/Dining
- Kitchen Description:Dishwasher, Disposal, Extra Refrigerator/Freezer, Kitchen - Country, Kitchen - Eat-In, Kitchen - Table Space, Microwave, Refrigerator, Stove
- Basement:Yes
- Basement Description:Fully Finished, Rear Entrance, Walkout Level
- Living area:1,120 sq. ft.
Heating and cooling
- Cooling:Central A/C
- Heating:Electric, Forced Air
Structure and exterior
- Roof:Asphalt
- Year built:1985
- Building area:1,120 sq. ft.
- Lot area:0.04 Acres
- Lot Features:Backs - Open Common Area, Backs - Parkland, Backs to Trees, No Thru Street, Trees/Wooded
- Architectural Style:Colonial
- Construction Materials:Aluminum Siding, Shingle Siding
- Exterior Features:Deck(s), Sidewalks, Street Lights
- Foundation Description:Concrete Perimeter
- Levels:3 Story
Schools
- High school:PAINT BRANCH
- Middle school:BENJAMIN BANNEKER
- Elementary school:GREENCASTLE
Utilities
- Water:Public
- Sewer:Public Sewer
Finances and disclosures
- Price:$414,900
- Price per sq. ft.:$370.45
- Tax amount:$3,923 (2025)
Features and amenities
- Laundry features:Dryer, Washer
Parking
- Parking description:Assigned, Off Street
New listings near 7 Ballinger Ct
- Coming Soon
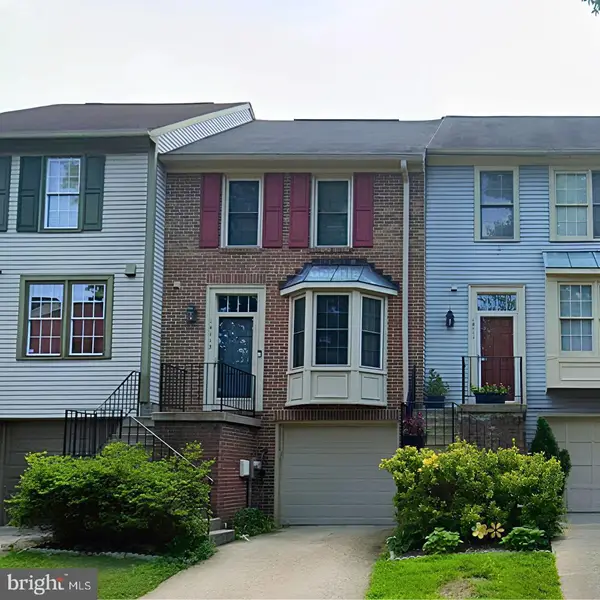 $431,000Coming Soon2 beds 4 baths1,502 sq. ft.
14113 Angelton Ter, BURTONSVILLE, MD 20866
MLS# MDMC2254926Listed by: EXP REALTY, LLC - Open Sat, 12 to 2pmNew
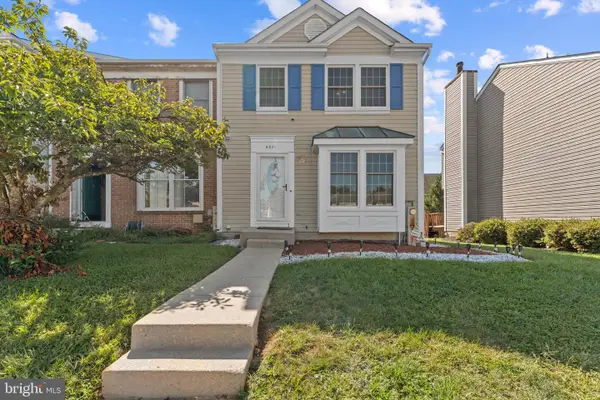 $419,000Active3 beds 4 baths1,320 sq. ft.
4331 Regalwood Ter, BURTONSVILLE, MD 20866
MLS# MDMC2255620Listed by: SAMSON PROPERTIES - New
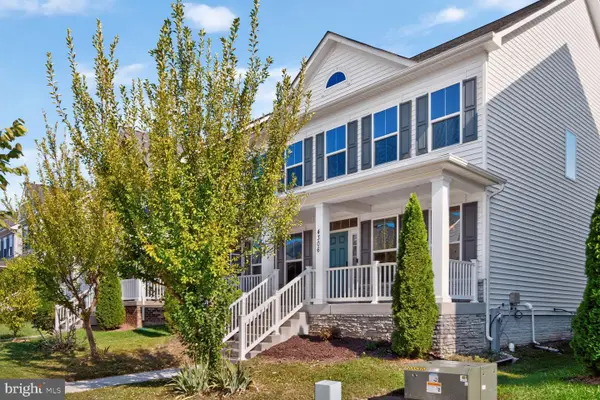 $860,000Active5 beds 4 baths3,828 sq. ft.
4306 Arbor Wood Ct, BURTONSVILLE, MD 20866
MLS# MDMC2255502Listed by: RE/MAX EXCELLENCE REALTY - New
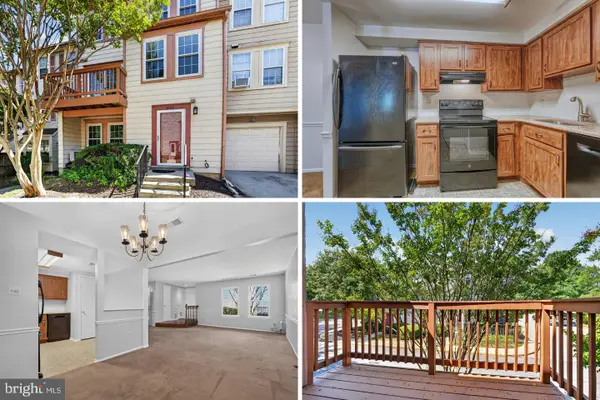 $350,000Active3 beds 3 baths1,928 sq. ft.
3727 Amsterdam Ter #9-92, BURTONSVILLE, MD 20866
MLS# MDMC2252394Listed by: RE/MAX REALTY CENTRE, INC. - Open Sat, 1 to 3pmNew
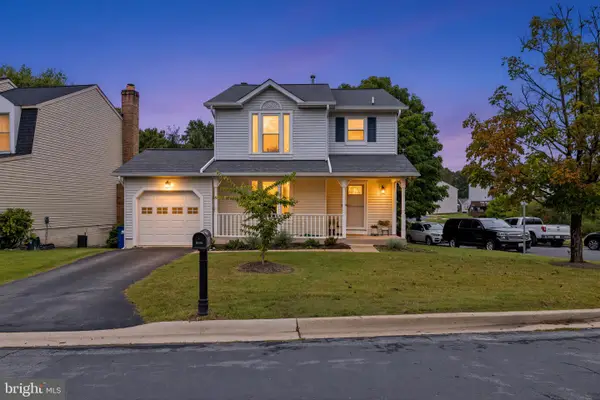 $615,000Active4 beds 4 baths2,342 sq. ft.
14852 Silver Ash Ct, BURTONSVILLE, MD 20866
MLS# MDMC2255504Listed by: CENTURY 21 NEW MILLENNIUM 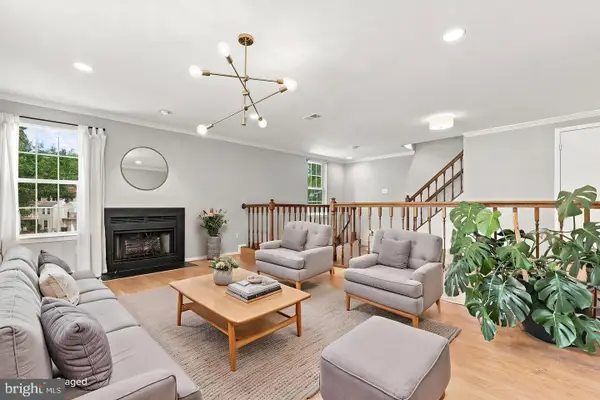 $360,000Pending3 beds 3 baths1,821 sq. ft.
14621 Monmouth Dr, BURTONSVILLE, MD 20866
MLS# MDMC2254692Listed by: REDFIN CORP- New
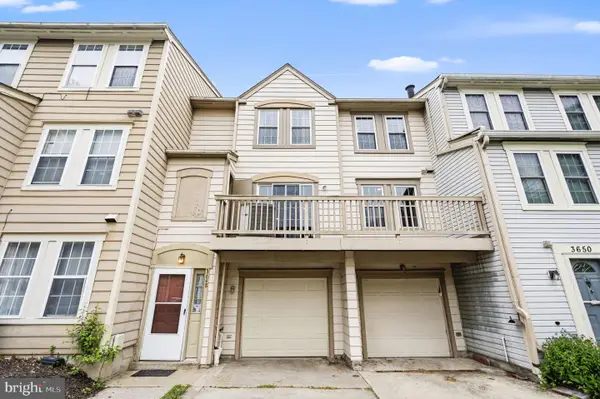 $344,900Active2 beds 3 baths2,049 sq. ft.
3648 Alpen Green Way #22-234, BURTONSVILLE, MD 20866
MLS# MDMC2254988Listed by: SAMSON PROPERTIES - Open Sun, 1 to 3pm
 $444,900Active3 beds 3 baths2,016 sq. ft.
14756 Mcknew Rd, BURTONSVILLE, MD 20866
MLS# MDMC2252404Listed by: REDFIN CORP  $550,000Active2 beds 1 baths1,960 sq. ft.
16012 Batson Rd, SPENCERVILLE, MD 20868
MLS# MDMC2252724Listed by: EXP REALTY, LLC $850,000Active6 beds 4 baths3,804 sq. ft.
4012 Cotton Tree Ln, BURTONSVILLE, MD 20866
MLS# MDMC2252022Listed by: KELLER WILLIAMS LUCIDO AGENCY


Protect your home and budget from life's surprises with an Assurant Home Warranty, backed by a partner that supports you through every step of homeownership. Explore Plans.
© 2023 - 2026 ERA Franchise Systems LLC. All rights reserved. ERA Franchise Systems LLC fully supports the principles of the Fair Housing Act and the Equal Opportunity Act. ERA, ERA Real Estate powered, and their respective logos are registered service marks of ERA Franchise Systems LLC. Each office is independently owned and operated.