
8025 Riverside Dr, Cabin John, MD 20818
Local realty services provided by:Pagoda Realty ERA Powered
Listed by: jami rankin
Office: redfin corp
MLS#:MDMC2243632
Source:BRIGHTMLS
Price summary
- Price:$1,950,000
- Price per sq. ft.:$421.17
About this home
A hidden gem in Cabin John, tucked away on an extremely private half-acre lot just steps from the C&O Canal and the Potomac River with over 5,000 sq feet of living space on three levels.
Completely renovated in 2018, the home boasts a wide-open floor plan with high ceilings, large windows, and abundant natural light. The main level features a welcoming front porch, a spacious foyer, a study, and a mudroom with custom built-ins along with both formal living & dining rooms. The gourmet kitchen includes granite countertops, stainless steel appliances, and a breakfast room and large island overlooking the family room and its stone fireplace. Two decks lead from the family room to a large yard, which includes a fenced grassy area and a pickleball & basketball court.
The upper level includes a primary suite with a luxury ensuite bath, a fireplace, and two walk-in closets. There are three additional bedrooms and two baths, including a guest suite with an ensuite bath and a private balcony. The lower level offers a large recreation room with a stone fireplace, a full bathroom, an oversized one-car garage, and an enormous storage room with two-story ceilings.
The 2018 renovation included new cement siding, windows, oak floors, a new roof, and extensive storm water management. Recent upgrades include a whole-house water filtration system, a new inverter drive heat pump, an industrial dehumidification system, and a Moen Flo smart water shut-off system.
Located just minutes from the American Legion Bridge and downtown Bethesda, this home offers an easy commute to DC, Maryland, and Virginia while providing a bucolic setting perfect for nature lovers. Easy access to the C & O Canal, the Potomac River, Capital Crescent Trail & Cabin John Creek Trails it is a nature lover's paradise. 1-block to river, canal, neighborhood restaurants, post office & market....
Contact an agent
Home facts
- Year built:1977
- Subdivision & Development:CABIN JOHN PARK
- Listing ID #:MDMC2243632
- Added:54 day(s) ago
- Updated:September 07, 2026 at 08:07 AM
Rooms and interior
- Bedrooms:4
- Total bathrooms:5
- Full bathrooms:4
- Half bathrooms:1
- Flooring:Ceramic Tile, Solid Hardwood
- Dining Description:Dining Area
- Bathrooms Description:Primary Bath(s)
- Kitchen Description:Built-In Microwave, Built-Ins, Cooktop, Crown Moldings, Dishwasher, Disposal, Exhaust Fan, Kitchen - Gourmet, Kitchen - Island, Oven - Double, Recessed Lighting, Refrigerator, Stainless Steel Appliances, Water Heater
- Basement:Yes
- Basement Description:Full
- Living area:4,630 sq. ft.
Heating and cooling
- Cooling:Central A/C, Zoned
- Heating:Electric, Forced Air
Structure and exterior
- Roof:Composite, Shingle
- Year built:1977
- Building area:4,630 sq. ft.
- Lot area:0.57 Acres
- Lot Features:Backs to Trees, Landscaping, SideYard(s), Trees/Wooded
- Architectural Style:Contemporary, Craftsman
- Construction Materials:Frame
- Exterior Features:Balcony, Deck(s), Porch(es)
- Foundation Description:Concrete Perimeter
- Levels:3 Story
Schools
- High school:WALT WHITMAN
- Middle school:THOMAS W. PYLE
- Elementary school:BANNOCKBURN
Utilities
- Water:Public
- Sewer:Public Sewer
Finances and disclosures
- Price:$1,950,000
- Price per sq. ft.:$421.17
- Tax amount:$22,292 (2025)
Features and amenities
- Laundry features:Dryer - Front Loading, Washer
- Amenities:200+ Amp Service, Attic, Built-Ins, Crown Moldings, Electric Available, Recessed Lighting, Security System
Parking
- Parking description:Attached Garage, Basement Garage, Concrete Driveway, Garage - Rear Entry, Garage Door Opener, Paved Driveway
- Garage:Yes
- Garage spaces:1
New listings near 8025 Riverside Dr
- New
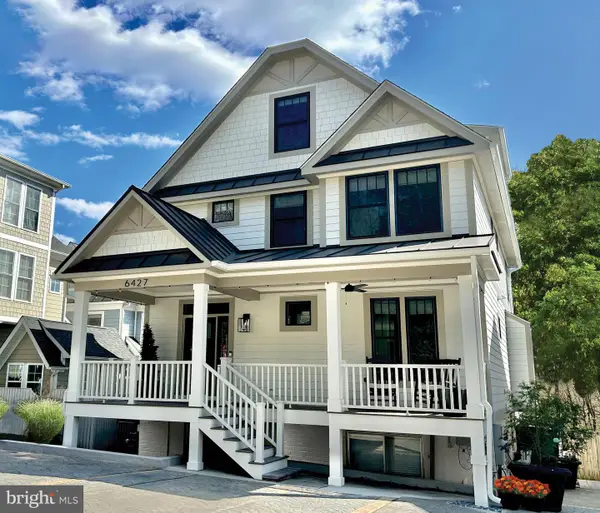 $1,775,000Active4 beds 5 baths4,000 sq. ft.
6427 83rd Pl, CABIN JOHN, MD 20818
MLS# MDMC2253486Listed by: EXP REALTY, LLC 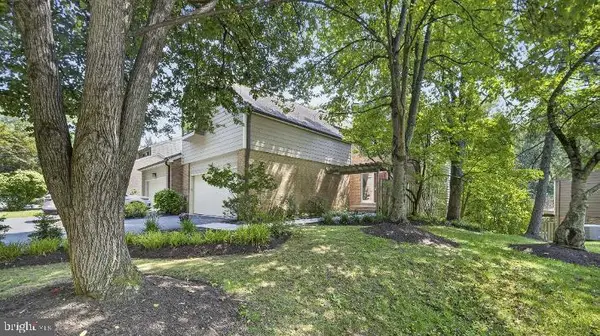 $1,150,000Pending4 beds 4 baths2,705 sq. ft.
6481 Wishbone Ter, CABIN JOHN, MD 20818
MLS# MDMC2217380Listed by: LONG & FOSTER REAL ESTATE, INC.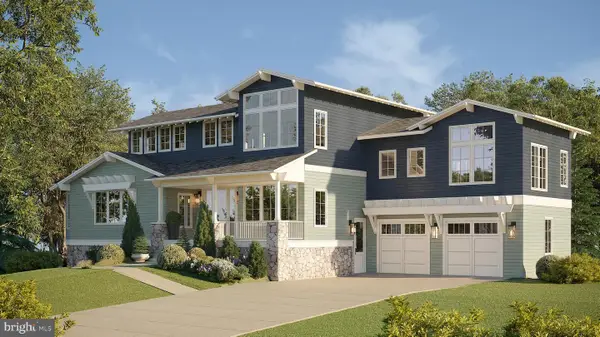 $3,495,000Active6 beds 5 baths5,100 sq. ft.
7406 Woodrow Pl, CABIN JOHN, MD 20818
MLS# MDMC2250472Listed by: LOGAN SKYE REALTY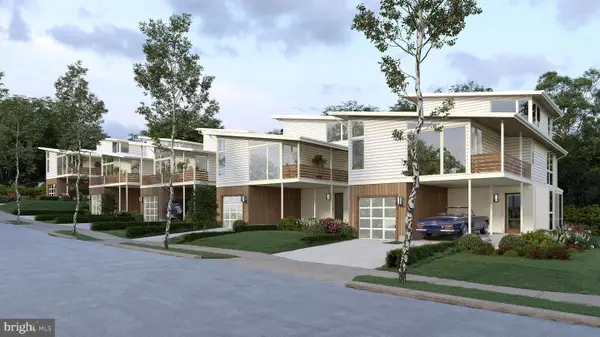 $2,495,000Active4 beds 4 baths3,900 sq. ft.
6517 77th St, CABIN JOHN, MD 20818
MLS# MDMC2245726Listed by: LOGAN SKYE REALTY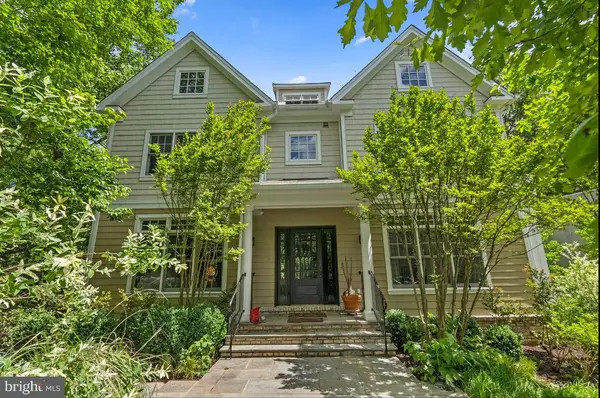 $1,895,000Active6 beds 6 baths5,194 sq. ft.
6629 81st St, CABIN JOHN, MD 20818
MLS# MDMC2237474Listed by: JASON MITCHELL GROUP $869,900Pending5 beds 3 baths3,092 sq. ft.
8617 Carlynn Dr, BETHESDA, MD 20817
MLS# MDMC2220194Listed by: HOMEWISE REALTY SERVICES, LLC $635,000Active0.13 Acres
6411 83rd Pl, CABIN JOHN, MD 20818
MLS# MDMC2179860Listed by: PERENNIAL REAL ESTATE


Protect your home and budget from life's surprises with an Assurant Home Warranty, backed by a partner that supports you through every step of homeownership. Explore Plans.
© 2023 - 2026 ERA Franchise Systems LLC. All rights reserved. ERA Franchise Systems LLC fully supports the principles of the Fair Housing Act and the Equal Opportunity Act. ERA, ERA Real Estate powered, and their respective logos are registered service marks of ERA Franchise Systems LLC. Each office is independently owned and operated.