
44024 Delphinium Dr, California, MD 20619
Local realty services provided by:ERA Martin Associates
44024 Delphinium Dr,California, MD 20619
$376,000
- 3 Beds
- 3 Baths
- - sq. ft.
- Townhouse
- Sold
Listed by: diana cathleen izzett
Office: re/max one
MLS#:MDSM2032214
Source:BRIGHTMLS
Sorry, we are unable to map this address
Price summary
- Price:$376,000
- Monthly HOA dues:$94.33
About this home
Welcome to this beautiful and spacious townhome in the highly sought-after Wildewood community! This well-maintained home offers 3 bedrooms and 2.5 baths, and an open, light-filled floor plan designed for comfortable living.
The expansive owner's suite features an elegant angled tray ceiling, a charming bay window overlooking the wooded backdrop, two walk-in closets, and a beautifully undgraded en-suite bath complete with dual vanities, a soaking tub, and a separate glass-enclosed shower. Two additional generously sized bedrooms, each with spacious closets, and a convenient upper-level laundry room with utility sink and overhead cabinetry complete the second floor.
The main level offers a formal dining room, while the rear of the home opens to a spacious family room, breakfast area, and well-appointed kitchen featuring granite countertops, stainless steel appliances, gas cooking, upgraded cabinetry, and ample space for dining,
Step outside to the private brick paver patio, the perfect place to relax or entertain while enjoying peacful wooded views and local widelife. Additional highlights include a one-car garage with automatic opener.
Ideally located just minutes from shopping, restaurants, schools, and NAS Patuxent River, the Wildewood community offers outstanding amenities including community pool, recreation center, walking trails, playgrounds, and ball fields....
Contact an agent
Home facts
- Year built:2007
- Subdivision & Development:WILDEWOOD
- Listing ID #:MDSM2032214
- Added:29 day(s) ago
- Updated:August 04, 2026 at 02:38 AM
Rooms and interior
- Bedrooms:3
- Total bathrooms:3
- Full bathrooms:2
- Half bathrooms:1
- Flooring:Carpet, Ceramic Tile, Wood
- Dining Description:Dining Room
- Bathrooms Description:Bathroom 2, Half Bath, Primary Bathroom
- Kitchen Description:Built-In Microwave, Disposal, Exhaust Fan, Refrigerator, Stainless Steel Appliances, Stove, Water Heater
- Bedroom Description:Primary Bedroom
Heating and cooling
- Cooling:Central A/C, Heat Pump(s)
- Heating:Forced Air, Natural Gas
Structure and exterior
- Roof:Shingle
- Year built:2007
- Lot Features:Backs to Trees
- Architectural Style:Colonial
- Construction Materials:Vinyl Siding
- Exterior Features:Patio(s)
- Foundation Description:Slab
- Levels:2 Stories
Schools
- High school:LEONARDTOWN
Utilities
- Water:Public
- Sewer:Public Sewer
Finances and disclosures
- Price:$376,000
- Tax amount:$2,982 (2025)
Features and amenities
- Laundry features:Laundry
- Amenities:Electric Available, Natural Gas Available
Parking
- Parking description:Asphalt Driveway, Attached Garage, Garage - Front Entry, Garage Door Opener
- Garage:Yes
- Garage spaces:1
New listings near 44024 Delphinium Dr
- Open Thu, 4 to 6pmNew
 $529,900Active4 beds 3 baths1,870 sq. ft.
23195 Esperanza Dr, LEXINGTON PARK, MD 20653
MLS# MDSM2032948Listed by: RE/MAX ONE - Coming Soon
 $389,000Coming Soon3 beds 2 baths
22508 Old Rolling Rd, CALIFORNIA, MD 20619
MLS# MDSM2032928Listed by: HOME TOWNE REAL ESTATE - New
 $440,000Active4 beds 4 baths2,220 sq. ft.
23080 Vanda Way, CALIFORNIA, MD 20619
MLS# MDSM2032848Listed by: BERKSHIRE HATHAWAY HOMESERVICES PENFED REALTY - Coming Soon
 $535,000Coming Soon4 beds 3 baths
22621 Woods Ln, LEXINGTON PARK, MD 20653
MLS# MDSM2032924Listed by: THE SOUTHSIDE GROUP REAL ESTATE - New
 $215,000Active2 beds 2 baths1,074 sq. ft.
45521 Westmeath Way #e31, GREAT MILLS, MD 20634
MLS# MDSM2032860Listed by: NEXT STEP REALTY, LLC. - Open Sat, 12 to 2pmNew
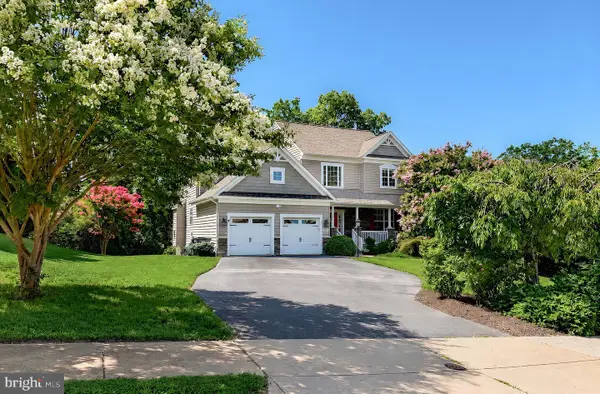 $709,000Active6 beds 5 baths4,152 sq. ft.
45103 Woodhaven Dr, CALIFORNIA, MD 20619
MLS# MDSM2032864Listed by: CENTURY 21 NEW MILLENNIUM - Coming Soon
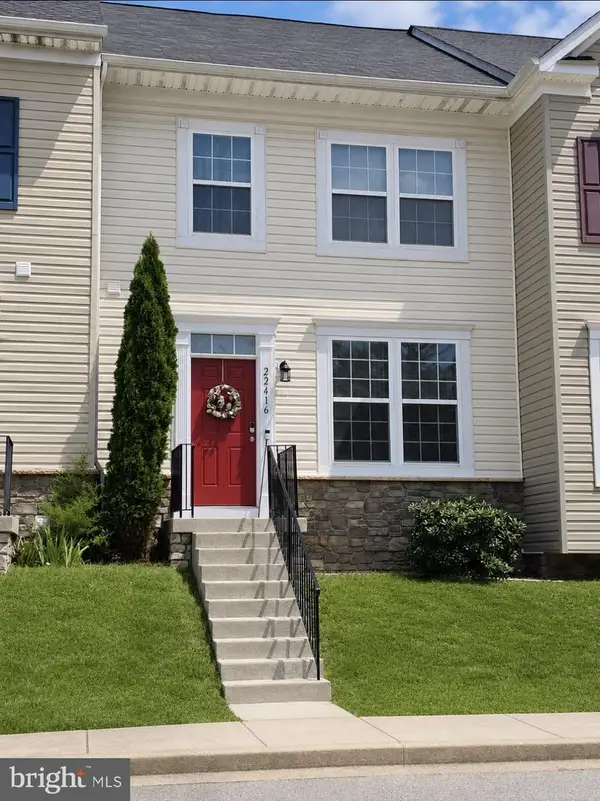 $339,900Coming Soon3 beds 4 baths
22416 Dark Star Way, LEXINGTON PARK, MD 20653
MLS# MDSM2032820Listed by: TOPSIDE REALTY - New
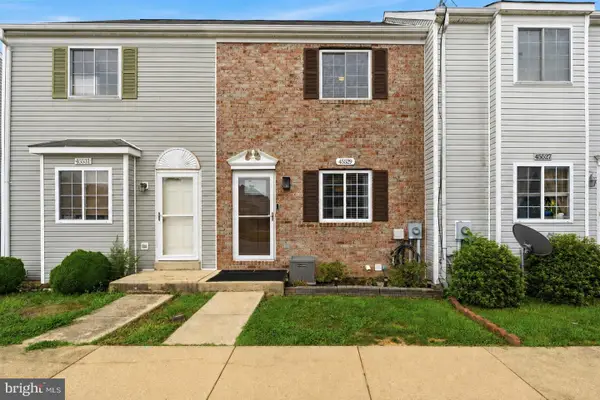 $279,900Active3 beds 3 baths1,424 sq. ft.
45529 Knockeyon Ln, GREAT MILLS, MD 20634
MLS# MDSM2032828Listed by: CENTURY 21 NEW MILLENNIUM - New
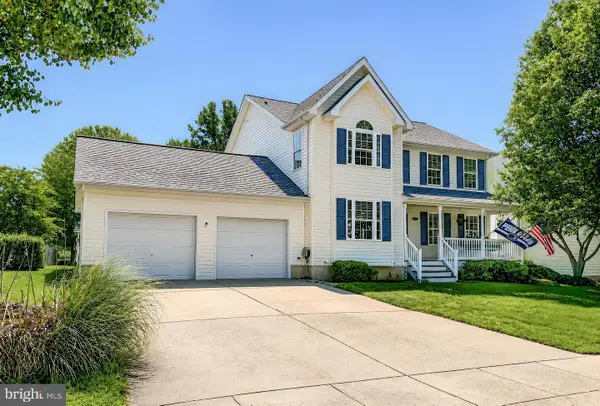 Listed by ERA$490,000Active5 beds 4 baths2,912 sq. ft.
22150 Goldenrod Dr, GREAT MILLS, MD 20634
MLS# MDSM2032746Listed by: O'BRIEN REALTY ERA POWERED - Coming Soon
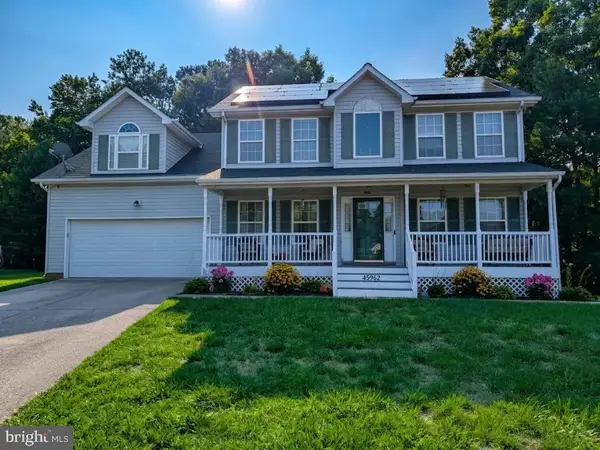 $550,000Coming Soon5 beds 4 baths
45962 Blue Jay Ct, GREAT MILLS, MD 20634
MLS# MDSM2032796Listed by: THE SOUTHSIDE GROUP REAL ESTATE


Protect your home and budget from life's surprises with an Assurant Home Warranty, backed by a partner that supports you through every step of homeownership. Explore Plans.
© 2023 - 2026 ERA Franchise Systems LLC. All rights reserved. ERA Franchise Systems LLC fully supports the principles of the Fair Housing Act and the Equal Opportunity Act. ERA, ERA Real Estate powered, and their respective logos are registered service marks of ERA Franchise Systems LLC. Each office is independently owned and operated.