
45270 Woodstown Way, California, MD 20619
Local realty services provided by:ERA Martin Associates
45270 Woodstown Way,California, MD 20619
$282,000
- 3 Beds
- 3 Baths
- 1,160 sq. ft.
- Townhouse
- Active
Upcoming open houses
- Fri, Sep 1812:00 pm - 02:00 pm
- Sat, Sep 1912:00 pm - 02:00 pm
Listed by: juanita w kennedy
Office: amr elite realtors, llc.
MLS#:MDSM2029162
Source:BRIGHTMLS
Price summary
- Price:$282,000
- Price per sq. ft.:$243.1
- Monthly HOA dues:$39.58
About this home
NEW Low Price! Step into refined comfort with this beautifully maintained and freshly painted 3-bedroom, 2.5-bath residence, thoughtfully upgraded for today’s modern lifestyle. A roof just a few years old and new LVP flooring on the main level set an elegant tone from the moment you enter. The expansive primary suite, complete with a private en‑suite bath, offers a serene retreat designed for relaxation. Outside, the fully fenced backyard provides a stylish backdrop for entertaining, unwinding, or enjoying quiet moments outdoors. A sophisticated blend of reliability, contemporary style, and exceptional value—perfect for the discerning buyer seeking a move‑in‑ready home with timeless appeal.
Contact an agent
Home facts
- Year built:1994
- Subdivision & Development:LAUREL GLEN
- Listing ID #:MDSM2029162
- Added:228 day(s) ago
- Updated:September 16, 2026 at 02:09 PM
Rooms and interior
- Bedrooms:3
- Total bathrooms:3
- Full bathrooms:2
- Half bathrooms:1
- Flooring:Carpet, Wood
- Kitchen Description:Dishwasher, Energy Efficient Appliances, Kitchen - Eat-In, Oven - Self Cleaning, Oven/Range - Electric
- Living area:1,160 sq. ft.
Heating and cooling
- Heating:Electric, Heat Pump(s)
Structure and exterior
- Roof:Shingle
- Year built:1994
- Building area:1,160 sq. ft.
- Lot area:0.03 Acres
- Lot Features:Rear Yard, Trees/Wooded
- Architectural Style:Traditional
- Construction Materials:Frame
- Foundation Description:Concrete Perimeter
- Levels:2 Stories
Schools
- High school:GREAT MILLS
- Elementary school:BENJAMIN BANNEKER
Utilities
- Water:Public
- Sewer:Public Sewer
Finances and disclosures
- Price:$282,000
- Price per sq. ft.:$243.1
- Tax amount:$1,873 (2025)
Features and amenities
- Laundry features:Dryer, Dryer In Unit, Washer, Washer In Unit
- Amenities:Carbon Monoxide Detector(s), Security System, Smoke Detector, Sprinkler System - Indoor, Storm Windows
Parking
- Parking description:Assigned, On Street
New listings near 45270 Woodstown Way
- Coming Soon
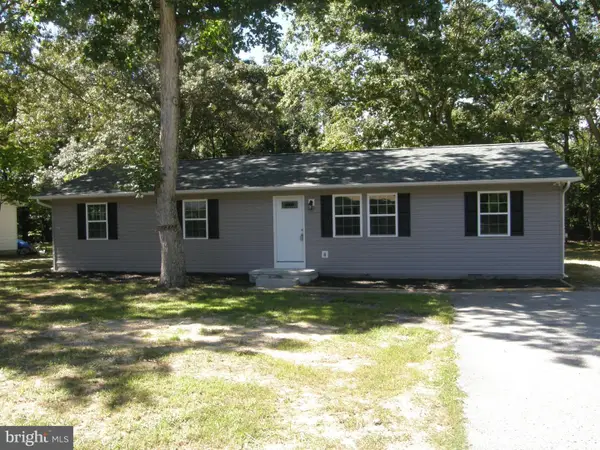 $389,000Coming Soon3 beds 2 baths1,472 sq. ft.
22337 Sandra Ln, CALIFORNIA, MD 20619
MLS# MDSM2033724Listed by: FRANZEN REALTORS, INC. - Coming SoonOpen Sat, 1 to 3pm
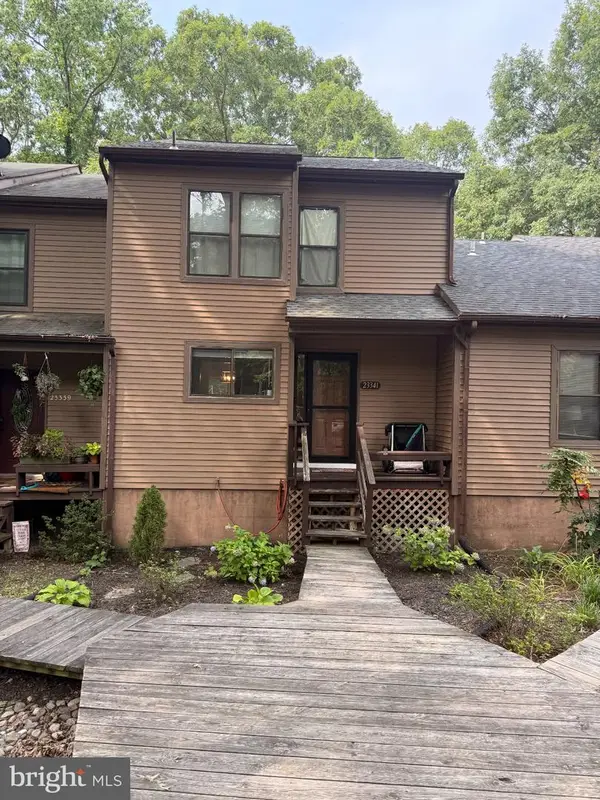 $300,000Coming Soon3 beds 3 baths1,700 sq. ft.
23341 Red Oak Ct, CALIFORNIA, MD 20619
MLS# MDSM2033690Listed by: BERKSHIRE HATHAWAY HOMESERVICES PENFED REALTY - Coming Soon
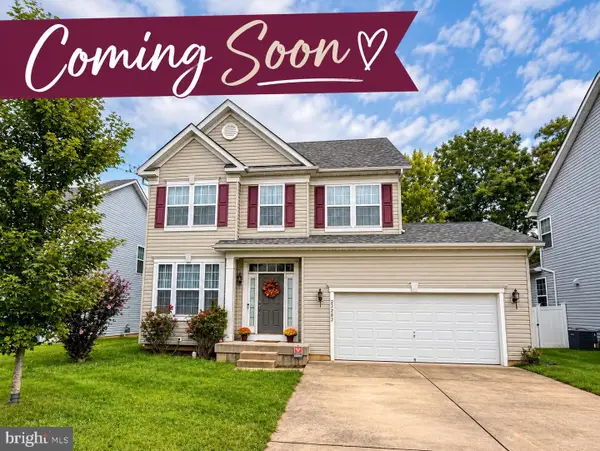 Listed by ERA$429,000Coming Soon4 beds 3 baths2,051 sq. ft.
22282 Scott Cir, LEXINGTON PARK, MD 20653
MLS# MDSM2033678Listed by: O'BRIEN REALTY ERA POWERED - Coming Soon
 $649,900Coming Soon5 beds 4 baths3,526 sq. ft.
45703 Tennyhill St, CALIFORNIA, MD 20619
MLS# MDSM2032472Listed by: INFINITAS REALTY GROUP - Coming Soon
 $474,900Coming Soon3 beds 3 baths3,090 sq. ft.
22995 Wedgewood Ln, CALIFORNIA, MD 20619
MLS# MDSM2033392Listed by: INFINITAS REALTY GROUP - Coming Soon
 $275,000Coming Soon3 beds 2 baths1,248 sq. ft.
45840 N Springsteen Ct, CALIFORNIA, MD 20619
MLS# MDSM2033048Listed by: RE/MAX REALTY GROUP - Coming Soon
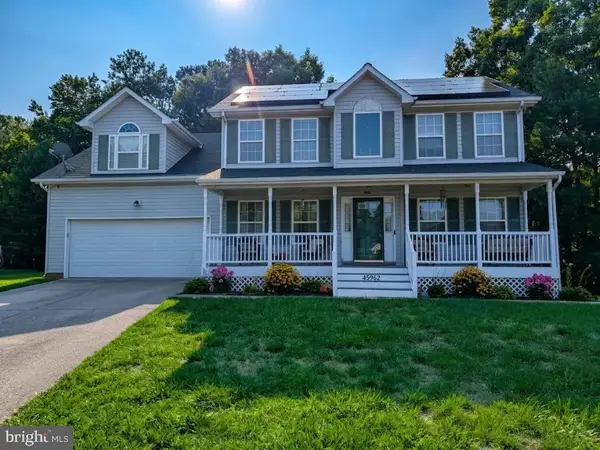 $550,000Coming Soon5 beds 4 baths3,033 sq. ft.
45962 Blue Jay Ct, GREAT MILLS, MD 20634
MLS# MDSM2032796Listed by: THE SOUTHSIDE GROUP REAL ESTATE - New
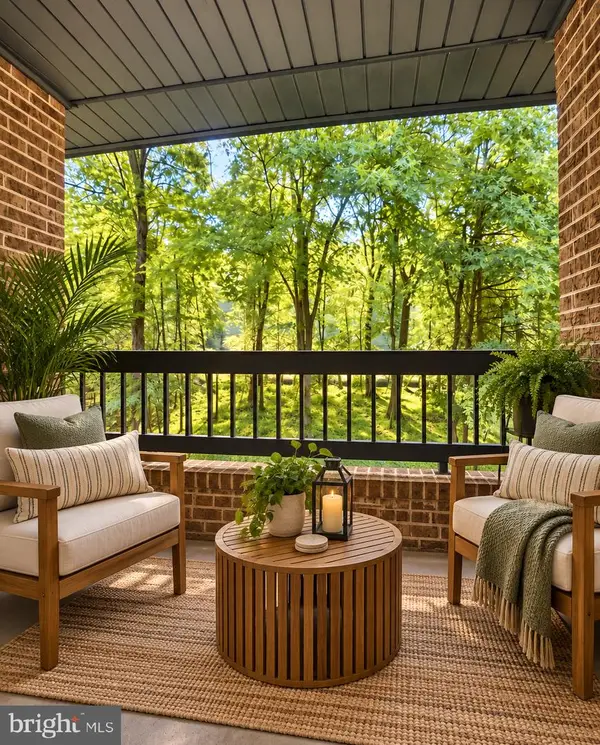 $185,000Active1 beds 1 baths759 sq. ft.
23311 Sugar Maple Ct #12b, CALIFORNIA, MD 20619
MLS# MDSM2033750Listed by: CENTURY 21 NEW MILLENNIUM - New
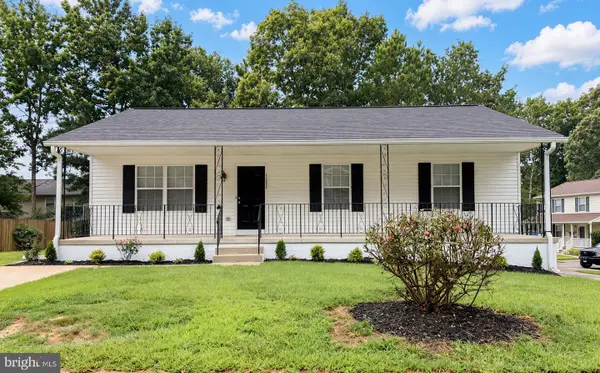 $380,000Active3 beds 3 baths1,232 sq. ft.
45249 Andy Way, CALIFORNIA, MD 20619
MLS# MDSM2033726Listed by: NETREALTYNOW.COM, LLC - New
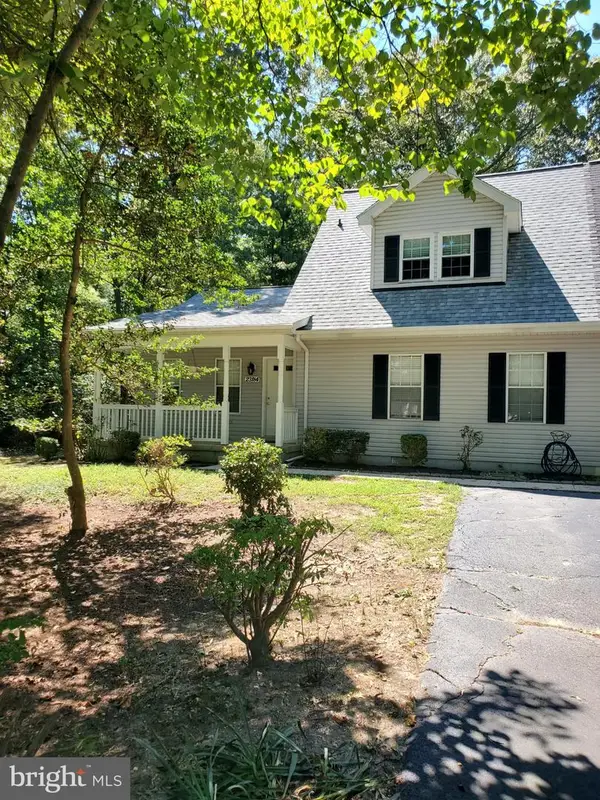 Listed by ERA$335,000Active3 beds 2 baths1,298 sq. ft.
23184 Bent Tree Ln, CALIFORNIA, MD 20619
MLS# MDSM2033692Listed by: O'BRIEN REALTY ERA POWERED


Protect your home and budget from life's surprises with an Assurant Home Warranty, backed by a partner that supports you through every step of homeownership. Explore Plans.
© 2023 - 2026 ERA Franchise Systems LLC. All rights reserved. ERA Franchise Systems LLC fully supports the principles of the Fair Housing Act and the Equal Opportunity Act. ERA, ERA Real Estate powered, and their respective logos are registered service marks of ERA Franchise Systems LLC. Each office is independently owned and operated.