
45318 Foghorn Way, California, MD 20619
Local realty services provided by:ERA OakCrest Realty, Inc.
Listed by: angela allison
Office: houwzer, llc.
MLS#:MDSM2034532
Source:BRIGHTMLS
Price summary
- Price:$464,000
- Price per sq. ft.:$192.37
- Monthly HOA dues:$100
About this home
Nestled in the prestigious Woods of Myrtle Point, this exquisite Colonial townhouse, built in 2024, offers a harmonious blend of modern luxury and timeless elegance. Spanning 2,412 square feet, this residence features three spacious bedrooms with additional living space on the lower level and three and a half opulent bathrooms, designed for both comfort and sophistication. Step inside to discover an open floor plan that seamlessly connects the gourmet kitchen and dining area, perfect for entertaining. The kitchen boasts high-end stainless-steel appliances, including a gas range and built-in microwave, complemented by a generous island and a pantry for ample storage. Crown moldings and wainscoting add a touch of refinement throughout the living spaces, while recessed lighting enhances the ambiance. Retreat to the primary suite, featuring a lavish walk-in closet and a spa-like bathroom with both a walk-in shower and a luxurious tub shower. Each additional bathroom is thoughtfully designed with modern fixtures, ensuring a serene experience. The exterior is equally impressive, with well-maintained sidewalks and street lights enhancing the community's charm. Enjoy leisurely afternoons at the community pool or take advantage of the nearby play area. The property includes a front-entry attached garage with space for two vehicles, ensuring convenience and security. This home is not just a residence; it's a lifestyle of exclusivity and comfort, where every detail has been meticulously crafted for the discerning homeowner. Experience the epitome of luxury living in this remarkable property....
Contact an agent
Home facts
- Year built:2024
- Subdivision & Development:WOODS OF MYRTLE POINT
- Listing ID #:MDSM2034532
- Added:3 day(s) ago
- Updated:November 13, 2026 at 03:01 PM
Rooms and interior
- Bedrooms:3
- Total bathrooms:4
- Full bathrooms:3
- Half bathrooms:1
- Dining Description:Combination Kitchen/Dining, Dining Area
- Bathrooms Description:Primary Bath(s)
- Kitchen Description:Breakfast Area, Built-In Microwave, Crown Moldings, Dishwasher, Disposal, Energy Efficient Appliances, Icemaker, Kitchen - Gourmet, Kitchen - Island, Oven/Range - Gas, Pantry, Recessed Lighting, Refrigerator, Stainless Steel Appliances
- Bedroom Description:Walk In Closet(s)
- Living area:2,412 sq. ft.
Heating and cooling
- Cooling:Central A/C
- Heating:Heat Pump - Gas BackUp, Natural Gas
Structure and exterior
- Roof:Asphalt
- Year built:2024
- Building area:2,412 sq. ft.
- Lot area:0.05 Acres
- Architectural Style:Colonial
- Construction Materials:Vinyl Siding
- Exterior Features:Play Area, Sidewalks, Street Lights
- Foundation Description:Concrete Perimeter
- Levels:2 Stories
Utilities
- Water:Public
- Sewer:Public Sewer
Finances and disclosures
- Price:$464,000
- Price per sq. ft.:$192.37
- Tax amount:$3,821 (2026)
Features and amenities
- Laundry features:Dryer - Electric
- Amenities:Crown Moldings, Efficiency, Recessed Lighting
Parking
- Parking description:Attached Garage, Garage - Front Entry, Lighted Parking, Paved Driveway, Private, Public
- Garage:Yes
- Garage spaces:2
New listings near 45318 Foghorn Way
- Coming Soon
 $449,900Coming Soon3 beds 4 baths2,412 sq. ft.
45351 Concord Way, CALIFORNIA, MD 20619
MLS# MDSM2034666Listed by: RE/MAX ONE - Coming Soon
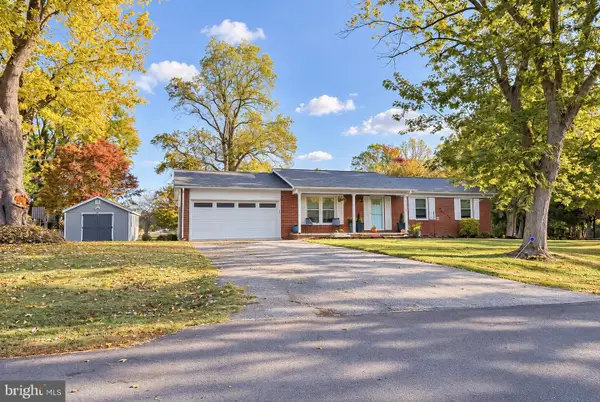 $347,000Coming Soon3 beds 2 baths1,170 sq. ft.
45356 Elmbrook Dr, CALIFORNIA, MD 20619
MLS# MDSM2034468Listed by: EXP REALTY, LLC - New
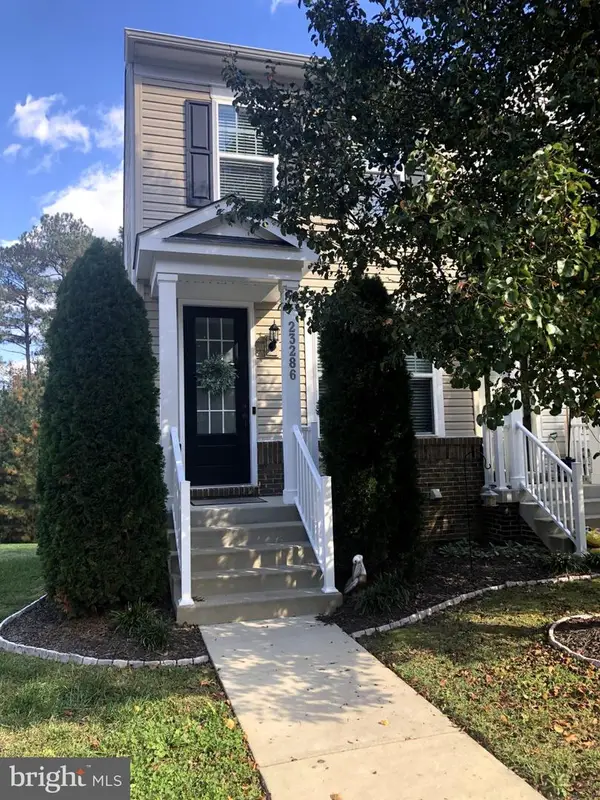 Listed by ERA$349,886Active3 beds 3 baths1,728 sq. ft.
23286 Starry Way, CALIFORNIA, MD 20619
MLS# MDSM2034632Listed by: O'BRIEN REALTY ERA POWERED - New
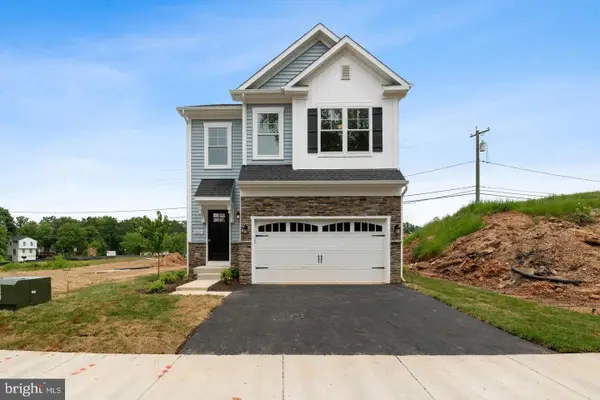 $489,000Active4 beds 3 baths2,058 sq. ft.
45656 Pam's Way, GREAT MILLS, MD 20634
MLS# MDSM2034630Listed by: CENTURY 21 NEW MILLENNIUM - New
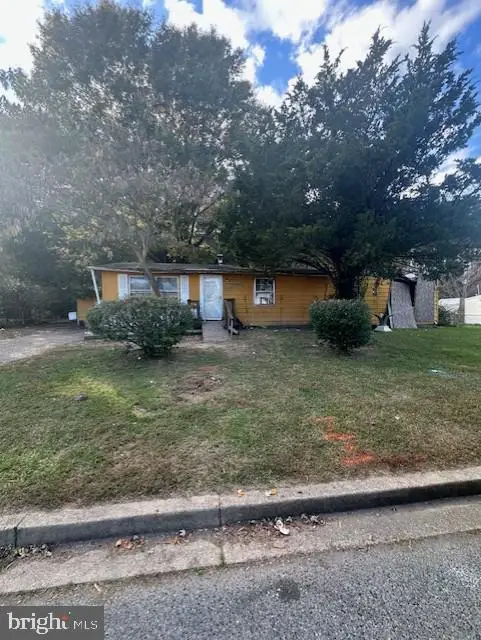 $135,000Active4 beds 2 baths1,296 sq. ft.
22035 Baja Ln, GREAT MILLS, MD 20634
MLS# MDSM2034608Listed by: COLDWELL BANKER PREMIER - New
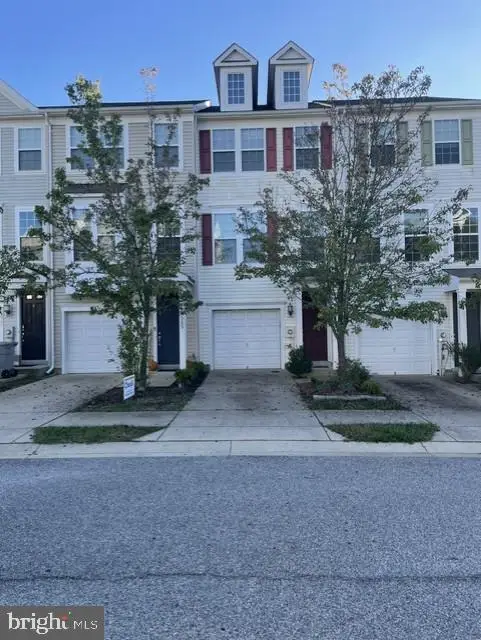 $335,000Active3 beds 3 baths1,624 sq. ft.
43541 Marguerite Way, CALIFORNIA, MD 20619
MLS# MDSM2034458Listed by: CENTURY 21 NEW MILLENNIUM - New
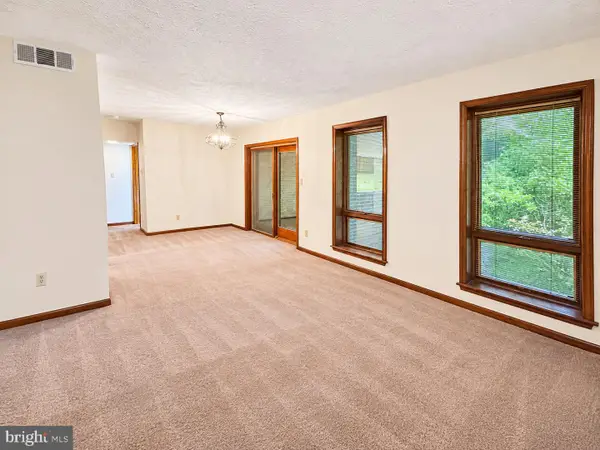 $190,000Active1 beds 1 baths759 sq. ft.
44693 White Oak Ct #8b, CALIFORNIA, MD 20619
MLS# MDSM2034410Listed by: SAMSON PROPERTIES - Open Sat, 11am to 1pmNew
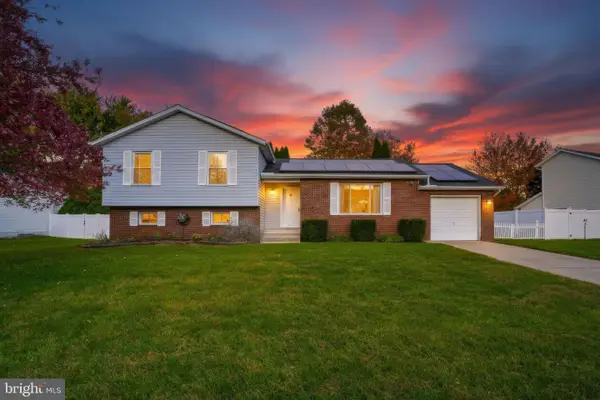 $430,000Active4 beds 2 baths1,938 sq. ft.
22040 Clipper Dr, GREAT MILLS, MD 20634
MLS# MDSM2034496Listed by: THE SOUTHSIDE GROUP REAL ESTATE - New
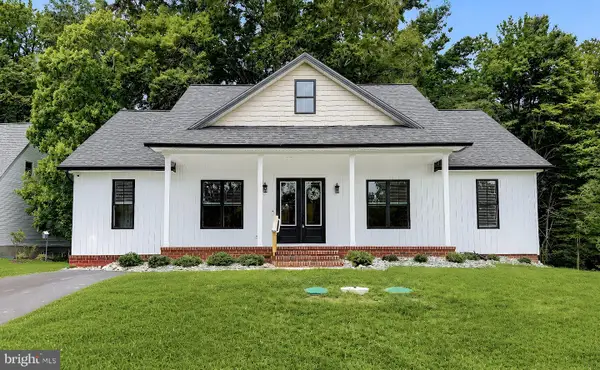 $469,900Active4 beds 3 baths1,870 sq. ft.
23195 Esperanza Dr, LEXINGTON PARK, MD 20653
MLS# MDSM2034520Listed by: HOMECOIN.COM


Protect your home and budget from life's surprises with an Assurant Home Warranty, backed by a partner that supports you through every step of homeownership. Explore Plans.
© 2023 - 2026 ERA Franchise Systems LLC. All rights reserved. ERA Franchise Systems LLC fully supports the principles of the Fair Housing Act and the Equal Opportunity Act. ERA, ERA Real Estate powered, and their respective logos are registered service marks of ERA Franchise Systems LLC. Each office is independently owned and operated.