
12 Bay Heights Ave, Cambridge, MD 21613
Local realty services provided by:Mountain Realty ERA Powered
12 Bay Heights Ave,Cambridge, MD 21613
$239,900
- 2 Beds
- 1 Baths
- 1,420 sq. ft.
- Single family
- Active
Listed by: valerie p brown
Office: coldwell banker realty
MLS#:MDDO2013514
Source:BRIGHTMLS
Price summary
- Price:$239,900
- Price per sq. ft.:$168.94
About this home
Bay Heights - great neighborhood for a great price! This updated cottage features generous rooms with fresh paint and new flooring.
The kitchen is brand new with a charming backsplash and new appliances. Heat/air are supplied by energy efficient mini splits. Fixed floors to a large bonus space offers an opportunity for expansion. Nice yard- completely fenced with garage/workshop. Off street parking. No city taxes!
Contact an agent
Home facts
- Year built:1950
- Subdivision & Development:BAY HEIGHTS
- Listing ID #:MDDO2013514
- Updated:November 15, 2026 at 02:53 PM
Rooms and interior
- Bedrooms:2
- Total bathrooms:1
- Full bathrooms:1
- Dining Description:Dining Area, Dining Room
- Bathrooms Description:Full Bath
- Kitchen Description:Built-In Microwave, Dishwasher, Oven/Range - Electric, Refrigerator, Stainless Steel Appliances
- Bedroom Description:Entry Level Bedroom
- Living area:1,420 sq. ft.
Heating and cooling
- Cooling:Central A/C
- Heating:Central, Electric, Zoned
Structure and exterior
- Roof:Architectural Shingle
- Year built:1950
- Building area:1,420 sq. ft.
- Lot area:0.15 Acres
- Architectural Style:Bungalow
- Construction Materials:Vinyl Siding
- Exterior Features:Sidewalks
- Foundation Description:Crawl Space
- Levels:2 Stories
Schools
- Elementary school:SANDY HILL
Utilities
- Water:Public
- Sewer:Public Sewer
Finances and disclosures
- Price:$239,900
- Price per sq. ft.:$168.94
- Tax amount:$2,048 (2026)
Features and amenities
- Laundry features:Hookup
- Amenities:Ceiling Fan(s)
Parking
- Parking description:Gravel Driveway
New listings near 12 Bay Heights Ave
- New
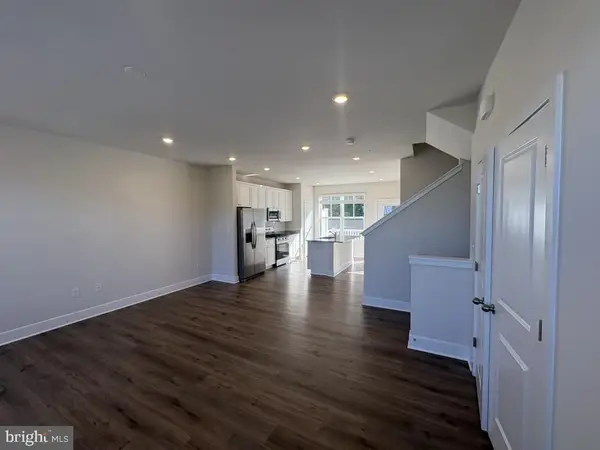 $249,990Active3 beds 3 baths3,680 sq. ft.
2171 Winterberry Ln, CAMBRIDGE, MD 21613
MLS# MDDO2013520Listed by: BUILDER SOLUTIONS REALTY - New
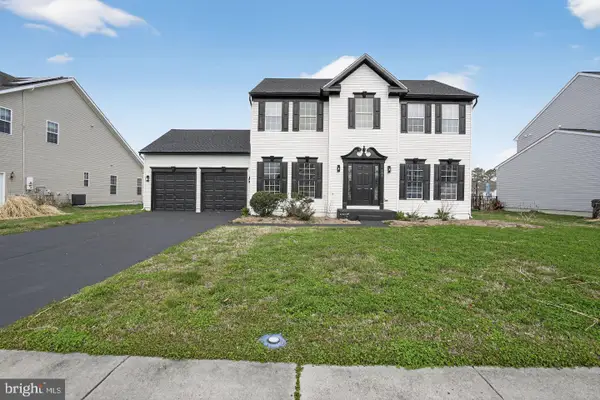 $315,000Active4 beds 3 baths2,302 sq. ft.
105 Mako Dr, CAMBRIDGE, MD 21613
MLS# MDDO2013518Listed by: REAL OF PENNSYLVANIA 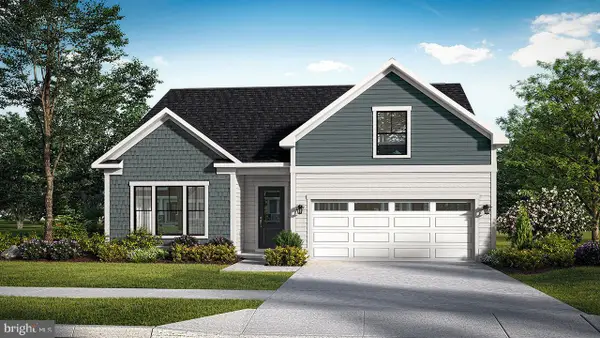 $399,990Active3 beds 2 baths1,464 sq. ft.
Tbb Marsh Elder Dr #aloha, CAMBRIDGE, MD 21613
MLS# MDDO2011242Listed by: DRB GROUP REALTY, LLC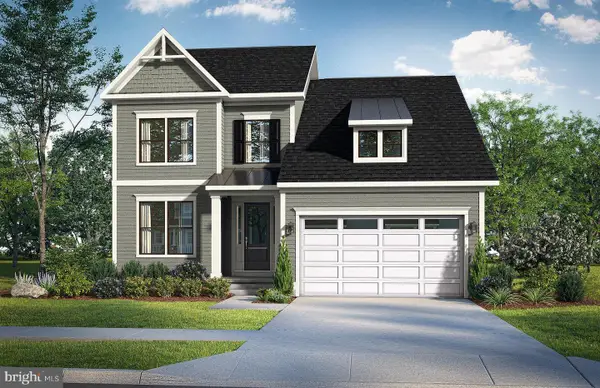 $464,990Active3 beds 3 baths2,287 sq. ft.
Tbb Marsh Elder Dr #dune, CAMBRIDGE, MD 21613
MLS# MDDO2011244Listed by: DRB GROUP REALTY, LLC- Open Sat, 1 to 4pm
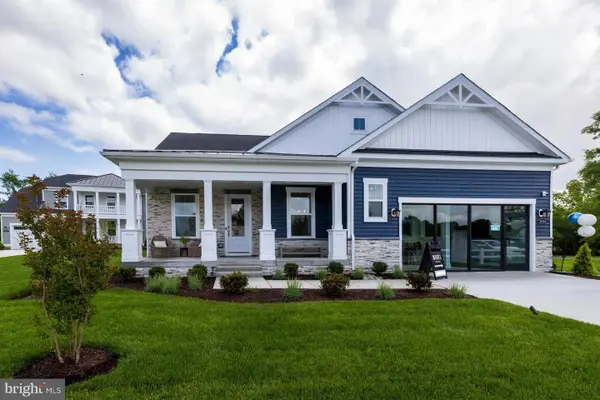 $659,990Active3 beds 4 baths2,675 sq. ft.
2694 Marsh Elder Dr, CAMBRIDGE, MD 21613
MLS# MDDO2011438Listed by: DRB GROUP REALTY, LLC  $424,990Active3 beds 2 baths1,783 sq. ft.
Tbb Marsh Elder Dr #latitude, CAMBRIDGE, MD 21613
MLS# MDDO2011892Listed by: DRB GROUP REALTY, LLC $469,990Active3 beds 3 baths1,834 sq. ft.
Tbb Marsh Elder Dr #st.kitts, CAMBRIDGE, MD 21613
MLS# MDDO2011900Listed by: DRB GROUP REALTY, LLC- New
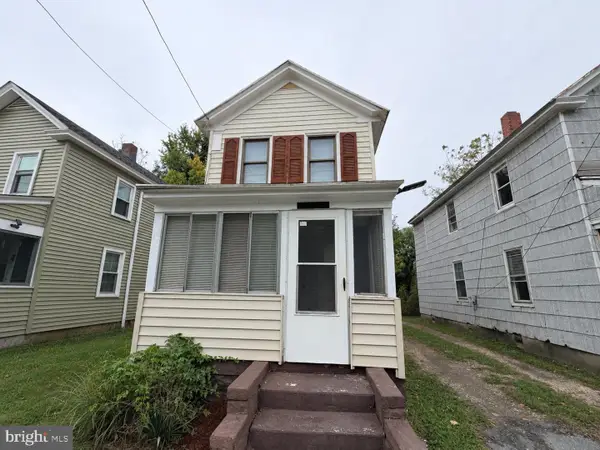 $70,000Active2 beds 1 baths840 sq. ft.
729 Washington St, CAMBRIDGE, MD 21613
MLS# MDDO2013470Listed by: LPT REALTY, LLC - New
 $2,300,000Active134.87 Acres
Address Withheld By Seller, CAMBRIDGE, MD 21613
MLS# MDDO2013456Listed by: WHITETAIL PROPERTIES REAL ESTATE, LLC


Protect your home and budget from life's surprises with an Assurant Home Warranty, backed by a partner that supports you through every step of homeownership. Explore Plans.
© 2023 - 2026 ERA Franchise Systems LLC. All rights reserved. ERA Franchise Systems LLC fully supports the principles of the Fair Housing Act and the Equal Opportunity Act. ERA, ERA Real Estate powered, and their respective logos are registered service marks of ERA Franchise Systems LLC. Each office is independently owned and operated.