
2711 Marsh Elder Rd, Cambridge, MD 21613
Local realty services provided by:ERA Reed Realty, Inc.
2711 Marsh Elder Rd,Cambridge, MD 21613
$569,000
- 4 Beds
- 4 Baths
- 3,400 sq. ft.
- Single family
- Active
Listed by: katherine m christensen
Office: ttr sotheby's international realty
MLS#:MDDO2012684
Source:BRIGHTMLS
Price summary
- Price:$569,000
- Price per sq. ft.:$167.35
- Monthly HOA dues:$276
About this home
Built in 2025, this popular Dune model overlooks the golf course and enjoys sweeping fairway views and western sunsets. Offering 4 bedroms and 3.5 baths with first floor primary suite, the thoughtfully designed floor plan is ideal for everyday living and entertaining.
The main level features a spacious great room, dining area gourmet kitchen and the first-floor primary suite with a large walk-in closet. A screened porch with a fireplace extends the living space and provides a comfortable place to relax or entertain.
Upstairs are three additional bedrooms, a bonus room and an expansive covered deck with panoramic golf course views, the perfect place to enjoy morning coffee or take in the sunset. Located in Tides at River Marsh, adjacent to the Hyatt Regency Chesapeake Bay Golf Resort, Spa and Marina, this home offers the convenience of nearby dining, golf, shopping and scenic walking paths. Community amenities continue to expand with a pool, clubhouse and pickleball courts slated to open soon. Photos coming this week....
Contact an agent
Home facts
- Year built:2025
- Listing ID #:MDDO2012684
- Added:7 day(s) ago
- Updated:July 20, 2026 at 02:02 PM
Rooms and interior
- Bedrooms:4
- Total bathrooms:4
- Full bathrooms:3
- Half bathrooms:1
- Dining Description:Dining Area, Dining Room, Formal/Separate Dining Room
- Kitchen Description:Combination Kitchen/Living, Cooktop, Dishwasher, Disposal, Microwave, Oven - Double, Oven - Wall, Recessed Lighting, Refrigerator, Stainless Steel Appliances
- Bedroom Description:Entry Level Bedroom, Walk In Closet(s)
- Living area:3,400 sq. ft.
Heating and cooling
- Cooling:Central A/C, Programmable Thermostat
- Heating:90% Forced Air, Natural Gas, Programmable Thermostat
Structure and exterior
- Roof:Architectural Shingle
- Year built:2025
- Building area:3,400 sq. ft.
- Lot area:0.18 Acres
- Architectural Style:Craftsman
- Construction Materials:Stone, Vinyl Siding
- Exterior Features:Deck(s), Porch(es), Screened
- Foundation Description:Crawl Space
- Levels:2 Stories
Utilities
- Water:Public
- Sewer:Public Sewer
Finances and disclosures
- Price:$569,000
- Price per sq. ft.:$167.35
- Tax amount:$10,563 (2026)
Features and amenities
- Laundry features:Has Laundry
- Amenities:Recessed Lighting
Parking
- Parking description:Attached Garage, Garage - Front Entry
- Garage:Yes
- Garage spaces:2
New listings near 2711 Marsh Elder Rd
- Coming Soon
 $185,500Coming Soon5 beds -- baths
313 Washington St, CAMBRIDGE, MD 21613
MLS# MDDO2012672Listed by: CHESAPEAKE REAL ESTATE ASSOCIATES, LLC - New
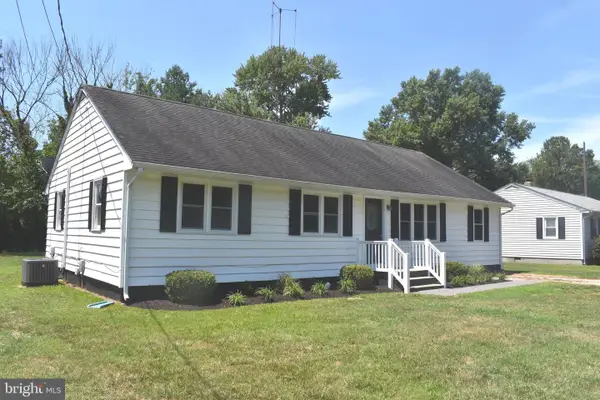 $324,999Active4 beds 2 baths1,080 sq. ft.
108 Richardson Dr, CAMBRIDGE, MD 21613
MLS# MDDO2012694Listed by: EASTERN SHORE PROPERTIES, ESP INC. - Coming Soon
 $294,900Coming Soon3 beds 2 baths
5 Choptank Ave, CAMBRIDGE, MD 21613
MLS# MDDO2012696Listed by: COLDWELL BANKER REALTY - Coming Soon
 $375,000Coming Soon2 beds 2 baths
5453 Casson Rd, CAMBRIDGE, MD 21613
MLS# MDDO2012724Listed by: BENSON & MANGOLD, LLC - New
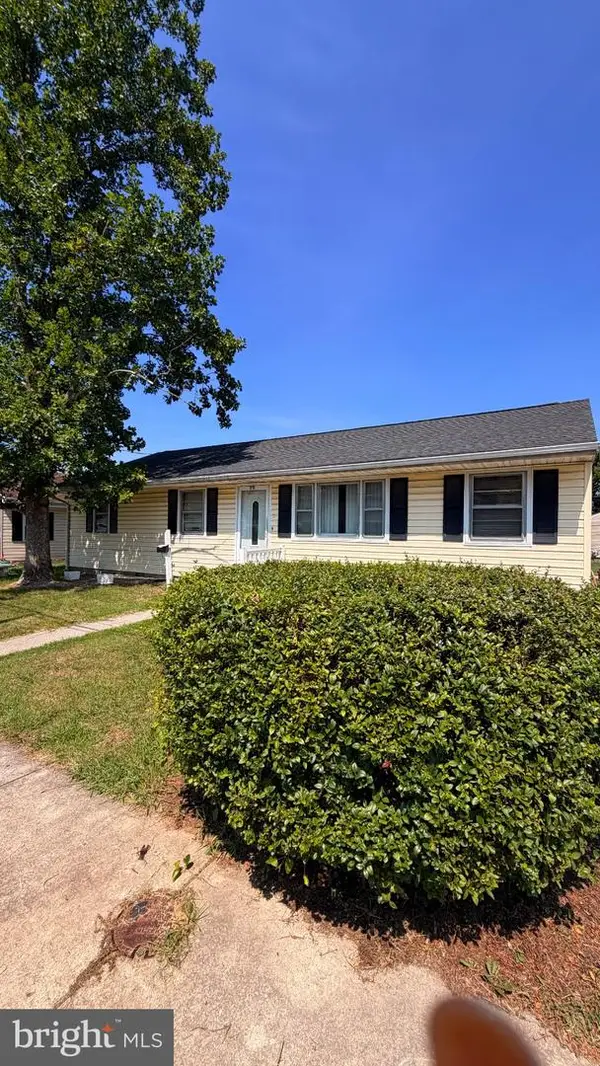 $189,900Active3 beds 1 baths1,128 sq. ft.
711 Rigby Ave, CAMBRIDGE, MD 21613
MLS# MDDO2012722Listed by: THE PROPERTY SHOPPE, LLC - New
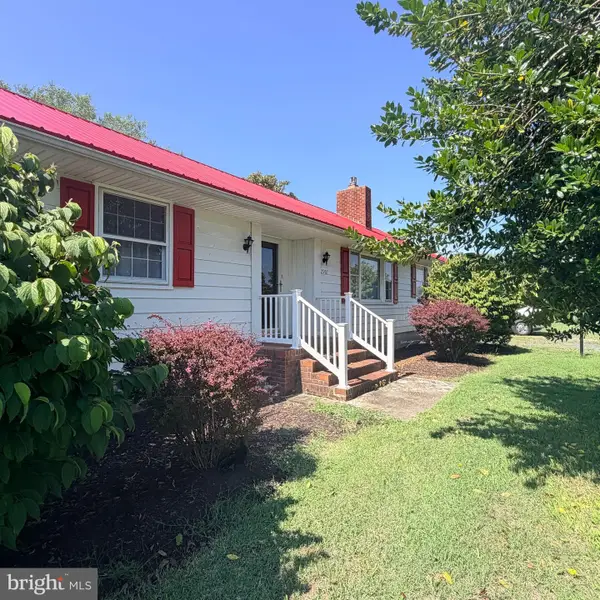 $296,000Active3 beds 2 baths1,872 sq. ft.
2907 Oak Hill Rd, CAMBRIDGE, MD 21613
MLS# MDDO2012690Listed by: LONG & FOSTER REAL ESTATE, INC. - New
 $249,000Active2 beds 1 baths1,032 sq. ft.
425 Henry St, CAMBRIDGE, MD 21613
MLS# MDDO2012688Listed by: BENSON & MANGOLD, LLC - New
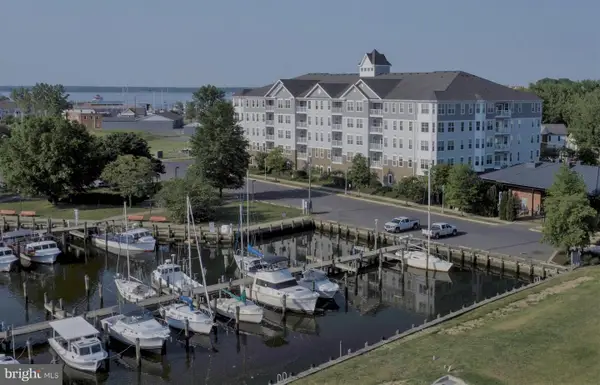 $249,900Active2 beds 2 baths1,610 sq. ft.
700 Cattail Cove #411, CAMBRIDGE, MD 21613
MLS# MDDO2012644Listed by: COLDWELL BANKER REALTY - Coming Soon
 $170,000Coming Soon3 beds 1 baths
739 Rosemont Ave, CAMBRIDGE, MD 21613
MLS# MDDO2012678Listed by: REAL BROKER, LLC - CHESTER


Protect your home and budget from life's surprises with an Assurant Home Warranty, backed by a partner that supports you through every step of homeownership. Explore Plans.
© 2023 - 2026 ERA Franchise Systems LLC. All rights reserved. ERA Franchise Systems LLC fully supports the principles of the Fair Housing Act and the Equal Opportunity Act. ERA, ERA Real Estate powered, and their respective logos are registered service marks of ERA Franchise Systems LLC. Each office is independently owned and operated.