
329 Shipyard Dr #73, Cambridge, MD 21613
Local realty services provided by:ERA Valley Realty
329 Shipyard Dr #73,Cambridge, MD 21613
$324,900
- 2 Beds
- 3 Baths
- 2,484 sq. ft.
- Townhouse
- Active
Listed by: william c linthicum, craig s linthicum
Office: benson & mangold, llc.
MLS#:MDDO2012654
Source:BRIGHTMLS
Price summary
- Price:$324,900
- Price per sq. ft.:$130.8
- Monthly HOA dues:$431
About this home
Welcome to 329 Shipyard Drive, a spacious townhome in one of Cambridge's most convenient waterfront communities. Offering over 2,400 square feet of living space, this home features an open, functional floor plan with generous room sizes, abundant natural light, and plenty of space for everyday living or weekend getaways.
The main living area flows nicely into the kitchen and dining space, making it easy to entertain family and friends. Upstairs, you'll find comfortable bedrooms, including a spacious primary suite with its own private bath and ample closet space.
Located in a gated, water-oriented community, residents enjoy access to a community pool and the convenience of being just minutes from downtown Cambridge's restaurants, shops, marina, and waterfront parks. Whether you're looking for a full-time residence, a low-maintenance second home, or an investment opportunity, this property offers the perfect combination of space, location, and easy living on Maryland's Eastern Shore.
Contact an agent
Home facts
- Year built:2010
- Listing ID #:MDDO2012654
- Added:1 day(s) ago
- Updated:July 06, 2026 at 05:43 AM
Rooms and interior
- Bedrooms:2
- Total bathrooms:3
- Full bathrooms:2
- Half bathrooms:1
- Dining Description:Combination Dining/Living, Dining Room
- Bathrooms Description:Bathroom 1, Bathroom 2, Half Bath
- Kitchen Description:Built-In Microwave, Built-In Range, Carpet, Dishwasher, Disposal, Exhaust Fan, Icemaker, Kitchen - Eat-In, Kitchen - Island, Kitchen - Table Space, Oven/Range - Gas, Pantry, Recessed Lighting, Refrigerator, Stainless Steel Appliances, Upgraded Countertops, Water Dispenser
- Bedroom Description:Carpet, Walk In Closet(s)
- Living area:2,484 sq. ft.
Heating and cooling
- Cooling:Central A/C
- Heating:90% Forced Air, Natural Gas
Structure and exterior
- Year built:2010
- Building area:2,484 sq. ft.
- Architectural Style:Traditional
- Construction Materials:Combination
- Exterior Features:Bump-outs, Deck(s), Gutter System, Patio(s), Porch(es), Sidewalks, Street Lights
- Foundation Description:Slab
- Levels:2 Stories
Utilities
- Water:Public
- Sewer:Public Sewer
Finances and disclosures
- Price:$324,900
- Price per sq. ft.:$130.8
- Tax amount:$5,597 (2025)
Features and amenities
- Laundry features:Dryer - Front Loading, Dryer - Gas, Dryer In Unit, Has Laundry, Laundry, Washer, Washer In Unit
- Amenities:Attic, Cable TV, Carpet, Recessed Lighting, Sprinkler System, Window Treatments
Parking
- Parking description:Attached Garage, Garage - Front Entry, Inside Access, On Street
- Garage:Yes
- Garage spaces:1
New listings near 329 Shipyard Dr #73
- New
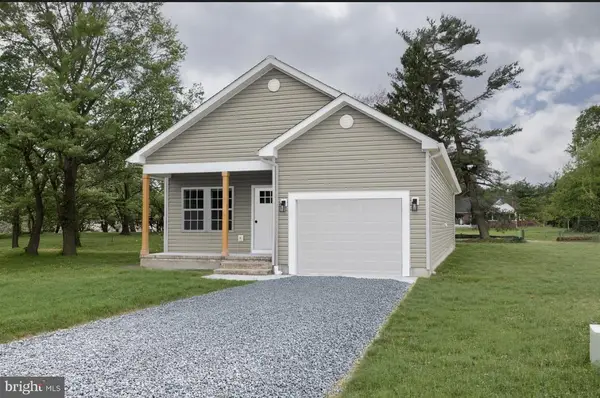 $311,999Active3 beds 2 baths1,292 sq. ft.
1617 Stone Boundary Rd, CAMBRIDGE, MD 21613
MLS# MDDO2012636Listed by: COLDWELL BANKER REALTY - New
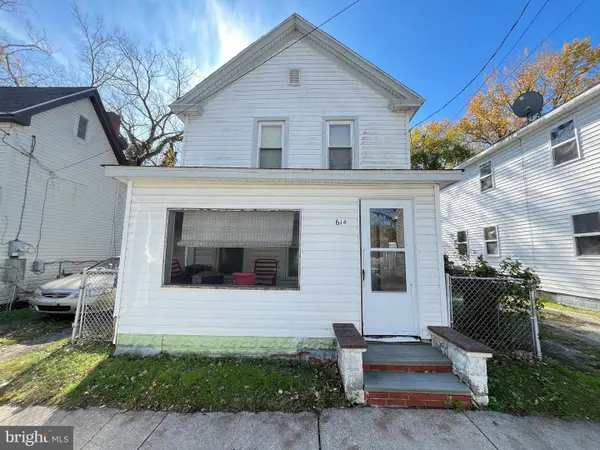 $35,000Active2 beds 1 baths1,176 sq. ft.
614 Douglas St, CAMBRIDGE, MD 21613
MLS# MDDO2012618Listed by: ASHLAND AUCTION GROUP LLC - New
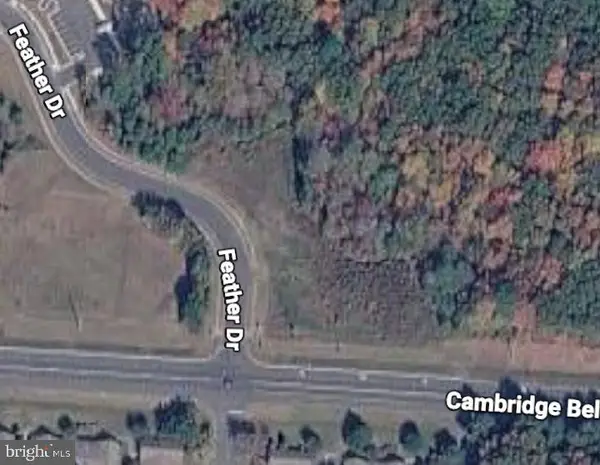 $125,000Active3.61 Acres
Stone Boundary Rd, CAMBRIDGE, MD 21613
MLS# MDDO2012628Listed by: BENSON & MANGOLD, LLC - New
 $389,990Active3 beds 3 baths2,332 sq. ft.
2129 Winterberry Ln, CAMBRIDGE, MD 21613
MLS# MDDO2012632Listed by: BUILDER SOLUTIONS REALTY - New
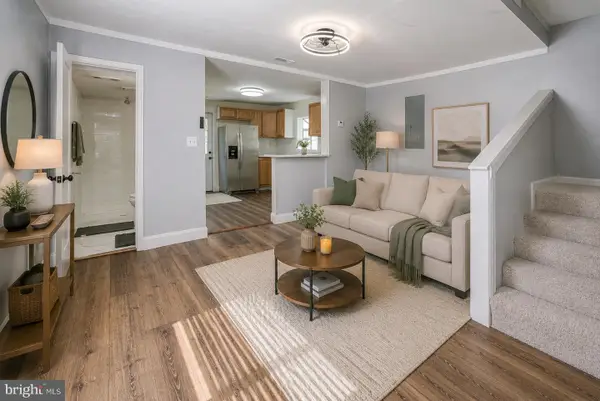 $219,999Active3 beds 2 baths1,200 sq. ft.
500 Robbins St, CAMBRIDGE, MD 21613
MLS# MDDO2012624Listed by: TAYLOR PROPERTIES - New
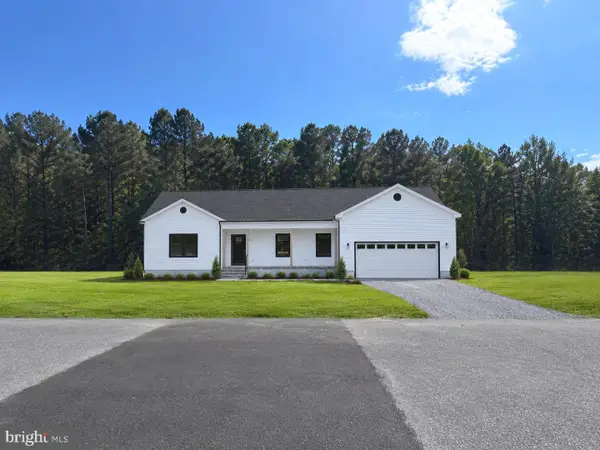 $399,000Active3 beds 2 baths1,870 sq. ft.
Lot 2 Southside Ave, CAMBRIDGE, MD 21613
MLS# MDDO2012588Listed by: SAMSON PROPERTIES - Open Sun, 11am to 1pmNew
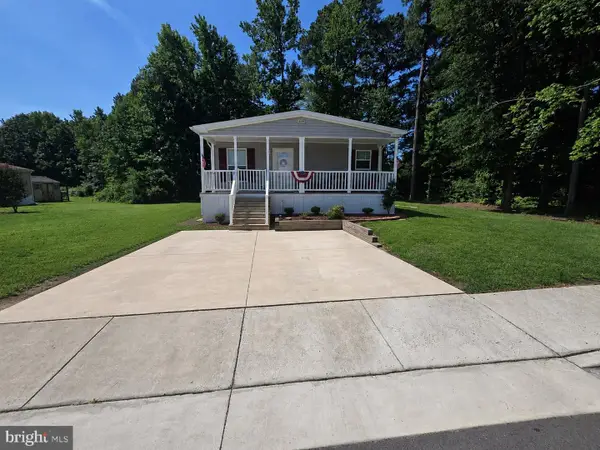 $320,000Active3 beds 2 baths1,340 sq. ft.
2613 Rebecca Ln, CAMBRIDGE, MD 21613
MLS# MDDO2012622Listed by: THE SPENCE REALTY GROUP - New
 $220,000Active3 beds 2 baths1,456 sq. ft.
2424 Cambridge Beltway, CAMBRIDGE, MD 21613
MLS# MDDO2012620Listed by: SHARON REAL ESTATE P.C. - New
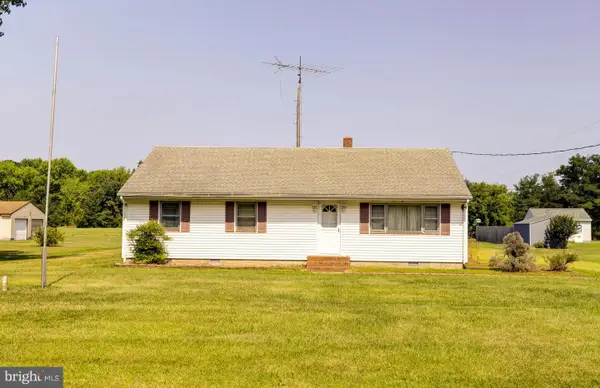 $239,900Active3 beds 1 baths1,320 sq. ft.
5422 Moose Lodge Rd, CAMBRIDGE, MD 21613
MLS# MDDO2012608Listed by: LONG & FOSTER REAL ESTATE, INC.


Protect your home and budget from life's surprises with an Assurant Home Warranty, backed by a partner that supports you through every step of homeownership. Explore Plans.
© 2023 - 2026 ERA Franchise Systems LLC. All rights reserved. ERA Franchise Systems LLC fully supports the principles of the Fair Housing Act and the Equal Opportunity Act. ERA, ERA Real Estate powered, and their respective logos are registered service marks of ERA Franchise Systems LLC. Each office is independently owned and operated.