
5403 Peach Tree Dr, Cambridge, MD 21613
Local realty services provided by:ERA Valley Realty
5403 Peach Tree Dr,Cambridge, MD 21613
$409,990
- 4 Beds
- 3 Baths
- 2,642 sq. ft.
- Single family
- Pending
Listed by: michelle t. ruark
Office: mcclain-williamson realty, llc.
MLS#:MDDO2011934
Source:BRIGHTMLS
Price summary
- Price:$409,990
- Price per sq. ft.:$155.18
About this home
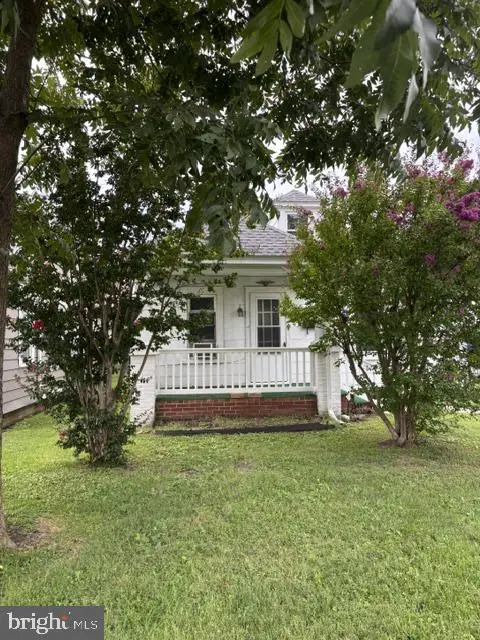
*MOTIVATED SELLER* Discover the charm of this custom-built 2x6 construction 4-bedroom, 2.5-bathroom home nestled in the desirable Whitehall community. With 2,642 square feet of inviting living space, this residence seamlessly blends comfort and functionality. Step inside to find a welcoming interior featuring a traditional floor plan adorned with crown moldings and recessed lighting. The spacious family room, complete with a cozy brick fireplace, has direct access to the rear deck and also flows effortlessly to the eat-in kitchen, which boasts upgraded countertops, a central island, a Jenn-Air gas cooktop with downdraft exhaust, a built-in wine cooler, and stainless steel appliances, making it perfect for both everyday meals and entertaining. The formal dining room, complete with pane window slider pocket doors, adds an elegant touch for special occasions. A built-in Sound System has speakers in the Living Room, Dining Room, Kitchen, and Family Room. A large utility room near the garage entry door, complete with laundry chute from the upper floor, offers added convenience. A bonus on the main level is a private Office that also houses the new security system. Retreat upstairs to the primary suite, where you'll find a large walk-in closet and an ensuite bathroom with a jetted tub and shower. Besides the four bedrooms, the upper level features a newly floored foyer area with built-ins, a Bonus Room, and a laundry chute. Also enhancing everyday convenience is the walk-in attic with plenty of storage space. Outside, the nearly one-acre lot offers a front yard and a spacious rear yard, ideal for outdoor gatherings or quiet evenings under the stars. Enjoy the spacious two-level deck, perfect for summer barbecues or morning coffee. Large banana palms give privacy to the patio where the firepit offers extra coziness & a place to enjoy roasting marshmallows. The side-entry garage and gravel driveway provide ample parking for family & guests. Safety and security are prioritized with exterior cameras monitored by SafeHouse. New/Recent - Roof, Rear Vinyl Siding, Front Door, Glass Sliding Door & Carpet in Family Room, 6 windows, refinished wood stairs, new flooring in the upper foyer/hallway and one bedroom. The Rennai tankless water heating system is 2 years old. 500-Gallon buried propane tank for fueling heat, gas cooking, family room fireplace, and tankless water heater (Pep-Up). This home is not just a place to live; it's a sanctuary where memories are made. Don't miss the opportunity to make it yours!...
Contact an agent
Home facts
- Year built:1993
- Subdivision & Development:WHITEHALL
- Listing ID #:MDDO2011934
- Added:170 day(s) ago
- Updated:October 01, 2026 at 09:03 AM
Rooms and interior
- Bedrooms:4
- Total bathrooms:3
- Full bathrooms:2
- Half bathrooms:1
- Rooms Total:16
- Flooring:Carpet, Ceramic Tile, Hardwood, Vinyl
- Dining Description:Dining Room, Formal/Separate Dining Room
- Bathrooms Description:Full Bath, Half Bath, Primary Bath(s), Primary Bathroom
- Kitchen Description:Built-In Microwave, Built-Ins, Carpet, Cooktop - Down Draft, Crown Moldings, Dishwasher, Extra Refrigerator/Freezer, Instant Hot Water, Kitchen - Eat-In, Kitchen - Island, Kitchen - Table Space, Oven - Wall, Pantry, Recessed Lighting, Refrigerator, Stainless Steel Appliances, Upgraded Countertops, Water Heater - Tankless
- Bedroom Description:Carpet, Primary Bedroom, Walk In Closet(s)
- Living area:2,642 sq. ft.
Heating and cooling
- Cooling:Ceiling Fan(s), Central A/C
- Heating:Heat Pump(s), Propane - Leased
Structure and exterior
- Roof:Architectural Shingle
- Year built:1993
- Building area:2,642 sq. ft.
- Lot area:0.97 Acres
- Lot Features:Front Yard, Rear Yard
- Architectural Style:Colonial
- Construction Materials:Stick Built, Vinyl Siding
- Exterior Features:Deck(s), Exterior Lighting, Gutter System, Patio(s)
- Foundation Description:Block
- Levels:2 Stories
Utilities
- Water:Well
- Sewer:Septic Exists
Finances and disclosures
- Price:$409,990
- Price per sq. ft.:$155.18
- Tax amount:$3,860 (2026)
Features and amenities
- Laundry features:Dryer, Dryer In Unit, Washer, Washer In Unit
- Amenities:Attic, Built-Ins, Carbon Monoxide Detector(s), Carpet, Ceiling Fan(s), Crown Moldings, Exterior Cameras, Monitored, Recessed Lighting, Smoke Detector, Sound System, Window Treatments
Parking
- Parking description:Attached Garage, Garage - Side Entry, Garage Door Opener, Gravel Driveway
- Garage:Yes
- Garage spaces:2
New listings near 5403 Peach Tree Dr
- Coming Soon
 $245,000Coming Soon3 beds 2 baths1,116 sq. ft.
612 Bethel St, CAMBRIDGE, MD 21613
MLS# MDDO2013256Listed by: MABRY REAL ESTATE LLC - Coming Soon
 $219,900Coming Soon3 beds 3 baths1,440 sq. ft.
802 Blue Wing Ct, CAMBRIDGE, MD 21613
MLS# MDDO2013226Listed by: LPT REALTY, LLC - Coming Soon
 $212,000Coming Soon3 beds 3 baths1,452 sq. ft.
505 Wood Duck Dr, CAMBRIDGE, MD 21613
MLS# MDDO2013200Listed by: MABRY REAL ESTATE LLC - Coming Soon
 $184,900Coming Soon2 beds 1 baths864 sq. ft.
209 Dorchester Ave, CAMBRIDGE, MD 21613
MLS# MDDO2013084Listed by: COLDWELL BANKER REALTY - New
 $85,000Active0.32 Acres
Lot 2 Bayview Ave, CAMBRIDGE, MD 21613
MLS# MDDO2013236Listed by: COLDWELL BANKER REALTY - New
 $85,000Active0.32 Acres
Lot 3 Bayview Ave, CAMBRIDGE, MD 21613
MLS# MDDO2013238Listed by: COLDWELL BANKER REALTY - New
 $485,850Active3 beds 3 baths1,614 sq. ft.
Lot 2 Bayview Ave, CAMBRIDGE, MD 21613
MLS# MDDO2013240Listed by: COLDWELL BANKER REALTY - New
 $390,750Active3 beds 2 baths1,186 sq. ft.
Lot 3 Bayview Ave, CAMBRIDGE, MD 21613
MLS# MDDO2013242Listed by: COLDWELL BANKER REALTY - New
 $269,900Active4 beds 3 baths1,580 sq. ft.
100 Red Bill Ln, CAMBRIDGE, MD 21613
MLS# MDDO2013252Listed by: SHARON REAL ESTATE P.C. - New
 $350,000Active3 beds 3 baths1,894 sq. ft.
114 W End Ave, CAMBRIDGE, MD 21613
MLS# MDDO2013228Listed by: LONG & FOSTER REAL ESTATE, INC.


Protect your home and budget from life's surprises with an Assurant Home Warranty, backed by a partner that supports you through every step of homeownership. Explore Plans.
© 2023 - 2026 ERA Franchise Systems LLC. All rights reserved. ERA Franchise Systems LLC fully supports the principles of the Fair Housing Act and the Equal Opportunity Act. ERA, ERA Real Estate powered, and their respective logos are registered service marks of ERA Franchise Systems LLC. Each office is independently owned and operated.