
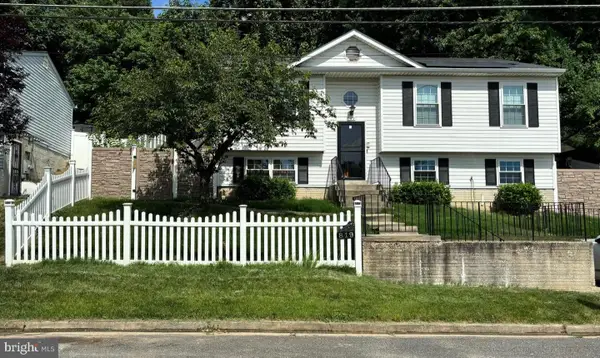
1104 Clovis Ave, Capitol Heights, MD 20743
Local realty services provided by:Pagoda Realty ERA Powered
1104 Clovis Ave,Capitol Heights, MD 20743
$400,000
- 4 Beds
- 3 Baths
- - sq. ft.
- Single family
- Sold
Listed by: carlos morales-benitez, rene a guzman iglesias
Office: lpt realty, llc.
MLS#:MDPG2210048
Source:BRIGHTMLS
Sorry, we are unable to map this address
Price summary
- Price:$400,000
About this home
Situated in the heart of Capitol Heights, this location is an absolute commuter's dream—located less than one mile from the Capitol Heights Metro Station (Blue/Silver lines) for a seamless, stress-free ride into downtown Washington D.C. Enjoy the best of both worlds with quick access to major routes like Central Ave and I-495, while being just minutes away from local outdoor escapes like Capitol Heights Neighborhood Park and Fort Dupont Park. Don't miss this rare opportunity to own a fully turn-key home right on the city's edge! This house boast plenty of parking space and a 12,000 sqft lot that gives you plenty of space,garden, grill and much more!
Contact an agent
Home facts
- Year built:1938
- Subdivision & Development:DISTRICT HEIGHTS
- Listing ID #:MDPG2210048
- Added:52 day(s) ago
- Updated:August 29, 2026 at 05:54 AM
Rooms and interior
- Bedrooms:4
- Total bathrooms:3
- Full bathrooms:3
- Basement:Yes
- Basement Description:Connecting Stairway, Front Entrance, Improved, Interior Access, Partially Finished, Walkout Stairs, Windows
Heating and cooling
- Cooling:Central A/C
- Heating:Electric, Forced Air
Structure and exterior
- Roof:Shingle
- Year built:1938
- Lot Features:Backs to Trees, Rear Yard, Secluded
- Architectural Style:Contemporary, Raised Ranch/Rambler
- Construction Materials:Frame
- Foundation Description:Permanent
- Levels:2 Stories
Utilities
- Water:Filter, Public
- Sewer:Public Sewer
Finances and disclosures
- Price:$400,000
- Tax amount:$4,572 (2026)
Features and amenities
- Laundry features:Dryer In Unit, Washer In Unit
- Amenities:Electric Alarm, Electric Available
Parking
- Parking description:Off Street
New listings near 1104 Clovis Ave
- Coming Soon
 $440,000Coming Soon5 beds 3 baths1,799 sq. ft.
602 Addison Rd S, CAPITOL HEIGHTS, MD 20743
MLS# MDPG2216180Listed by: SAMSON PROPERTIES - Coming Soon
 $399,900Coming Soon4 beds 2 baths1,437 sq. ft.
819 Balsamtree Dr, CAPITOL HEIGHTS, MD 20743
MLS# MDPG2196420Listed by: KELLER WILLIAMS SELECT REALTORS OF ANNAPOLIS - New
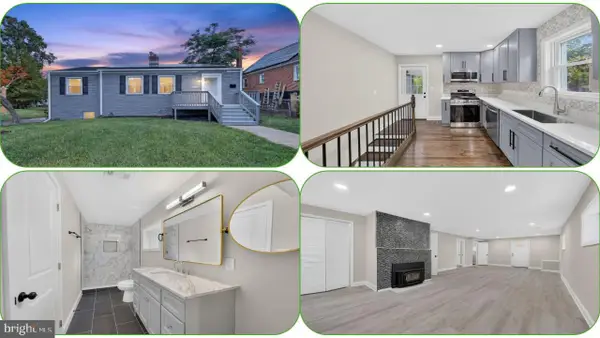 $479,804Active6 beds 3 baths2,788 sq. ft.
4713 Boosa St, CAPITOL HEIGHTS, MD 20743
MLS# MDPG2217298Listed by: RE/MAX GALAXY - New
 $339,990Active3 beds 3 baths1,200 sq. ft.
1103 Castlehaven Ct, CAPITOL HEIGHTS, MD 20743
MLS# MDPG2217270Listed by: BENNETT REALTY SOLUTIONS - New
 $325,000Active-- beds -- baths
403 Rollins Ave, CAPITOL HEIGHTS, MD 20743
MLS# MDPG2217260Listed by: WEICHERT, REALTORS - New
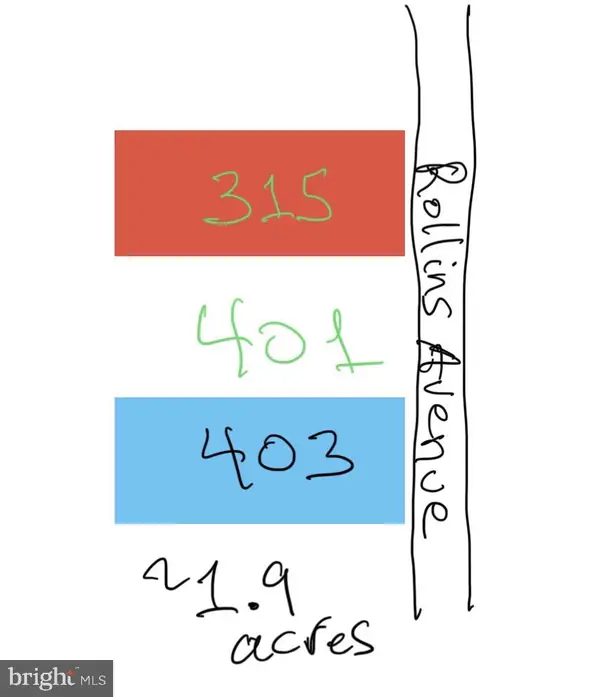 $300,000Active1 beds 1 baths1,096 sq. ft.
315 Rollins Ave, CAPITOL HEIGHTS, MD 20743
MLS# MDPG2217222Listed by: WEICHERT, REALTORS - New
 $325,000Active1 beds 1 baths
401 Rollins Ave, CAPITOL HEIGHTS, MD 20743
MLS# MDPG2217256Listed by: WEICHERT, REALTORS - Open Sat, 1 to 3pmNew
 $450,000Active3 beds 3 baths2,508 sq. ft.
6232 Walbridge St, CAPITOL HEIGHTS, MD 20743
MLS# MDPG2217008Listed by: REDFIN CORP - New
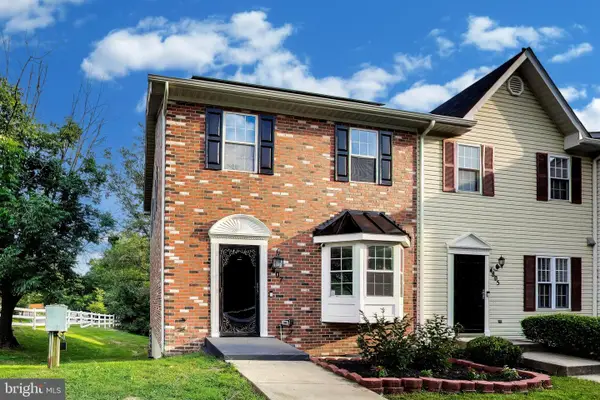 $389,555Active4 beds 4 baths2,054 sq. ft.
4807 Pistachio Ln, CAPITOL HEIGHTS, MD 20743
MLS# MDPG2217128Listed by: TAYLOR PROPERTIES - New
 $289,900Active3 beds 1 baths1,086 sq. ft.
4900 Leroy Gorham Dr, CAPITOL HEIGHTS, MD 20743
MLS# MDPG2216866Listed by: LONG & FOSTER REAL ESTATE, INC.


Protect your home and budget from life's surprises with an Assurant Home Warranty, backed by a partner that supports you through every step of homeownership. Explore Plans.
© 2023 - 2026 ERA Franchise Systems LLC. All rights reserved. ERA Franchise Systems LLC fully supports the principles of the Fair Housing Act and the Equal Opportunity Act. ERA, ERA Real Estate powered, and their respective logos are registered service marks of ERA Franchise Systems LLC. Each office is independently owned and operated.