
1414 Farmingdale Ave, Capitol Heights, MD 20743
Local realty services provided by:ERA Central Realty Group
1414 Farmingdale Ave,Capitol Heights, MD 20743
$414,999
- 4 Beds
- 3 Baths
- 1,642 sq. ft.
- Single family
- Coming Soon
Listed by: jannet pacori
Office: spring hill real estate, llc.
MLS#:MDPG2214402
Source:BRIGHTMLS
Price summary
- Price:$414,999
- Price per sq. ft.:$252.74
About this home
Welcome to a beautifully renovated home where modern design, comfort, and functionality come together! This move-in-ready property has been thoughtfully updated with a fresh contemporary style and a bright, open-concept layout perfect for today’s lifestyle.
Step inside to a light-filled living space featuring beautiful flooring, recessed lighting, fresh neutral finishes, and a seamless flow into the stunning remodeled kitchen. The kitchen is truly the heart of the home, showcasing crisp white cabinetry, sleek countertops, stainless steel appliances, modern black fixtures, stylish pendant lighting, and a spacious island that provides additional seating and creates the perfect gathering place for family and friends.
The open layout makes entertaining effortless while still offering comfortable and well-defined living spaces. Throughout the home, you’ll appreciate the clean finishes, modern details, and attention given to the renovation.
One of the most valuable features of this home is the highly functional finished basement, thoughtfully designed to provide additional living space and flexibility. The lower level features a wet bar, a private bedroom, a full bathroom, and its own separate entrance, making it ideal for guests, extended family, a private home office, or additional living space. With its independent access and versatile layout, the basement adds exceptional functionality and possibilities to this beautifully renovated home.
Outside, the home continues to impress with its striking dark exterior accented by crisp white trim, an inviting porch, a new-looking privacy fence, and generous outdoor space ready to enjoy, entertain, or create your own backyard retreat.
Stylish, refreshed, and ready for its next owner — this is the kind of home you walk into and immediately imagine yourself living in. Don’t miss the opportunity to make it yours. Schedule your private showing today!...
Contact an agent
Home facts
- Year built:1944
- Subdivision & Development:CHAPEL OAKS
- Listing ID #:MDPG2214402
- Updated:August 21, 2026 at 04:34 AM
Rooms and interior
- Bedrooms:4
- Total bathrooms:3
- Full bathrooms:3
- Flooring:Ceramic Tile, Engineered Wood
- Dining Description:Combination Dining/Living, Combination Kitchen/Dining
- Kitchen Description:2nd Kitchen, Built-In Microwave, Combination Kitchen/Living, Dishwasher, Disposal, Energy Efficient Appliances, Exhaust Fan, Icemaker, Kitchen - Eat-In, Kitchen - Island, Kitchenette, Oven/Range - Electric, Pantry, Recessed Lighting, Refrigerator, Stainless Steel Appliances, Stove
- Basement:Yes
- Basement Description:Daylight, Full, Fully Finished, Outside Entrance, Rear Entrance, Sump Pump
- Living area:1,642 sq. ft.
Heating and cooling
- Cooling:Central A/C
- Heating:Central, Electric
Structure and exterior
- Year built:1944
- Building area:1,642 sq. ft.
- Lot area:0.14 Acres
- Architectural Style:Bi-level, Contemporary
- Construction Materials:Frame, Vinyl Siding
- Exterior Features:Balcony, Chimney Cap(s), Deck(s), Extensive Hardscape, Patio(s)
- Foundation Description:Concrete Perimeter
- Levels:2 Stories
Utilities
- Water:Public
- Sewer:Public Sewer
Finances and disclosures
- Price:$414,999
- Price per sq. ft.:$252.74
- Tax amount:$3,815 (2025)
Features and amenities
- Laundry features:Hookup, Washer/Dryer Hookups Only
- Amenities:Bar, Recessed Lighting
Parking
- Parking description:Concrete Driveway
New listings near 1414 Farmingdale Ave
- Coming Soon
 $370,000Coming Soon4 beds 3 baths1,288 sq. ft.
4510 Heath St, CAPITOL HEIGHTS, MD 20743
MLS# MDPG2214830Listed by: CHARIS REALTY GROUP - Coming Soon
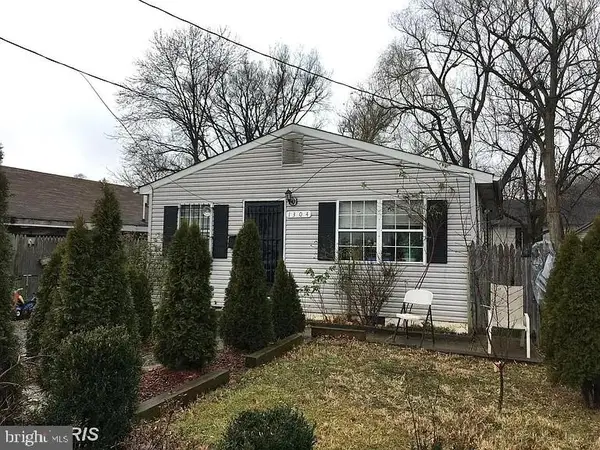 $299,999Coming Soon3 beds 1 baths864 sq. ft.
1304 Doewood Ln, CAPITOL HEIGHTS, MD 20743
MLS# MDPG2215674Listed by: DYNASTY REALTY, LLC - Coming SoonOpen Sat, 1 to 3pm
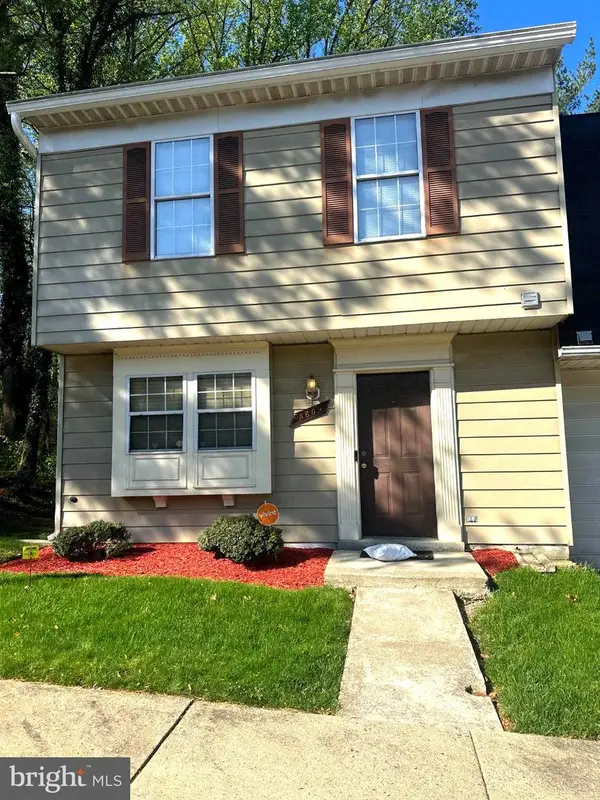 $330,000Coming Soon3 beds 3 baths1,240 sq. ft.
5609 Malvern Way, CAPITOL HEIGHTS, MD 20743
MLS# MDPG2212836Listed by: KELLER WILLIAMS PREFERRED PROPERTIES - Coming Soon
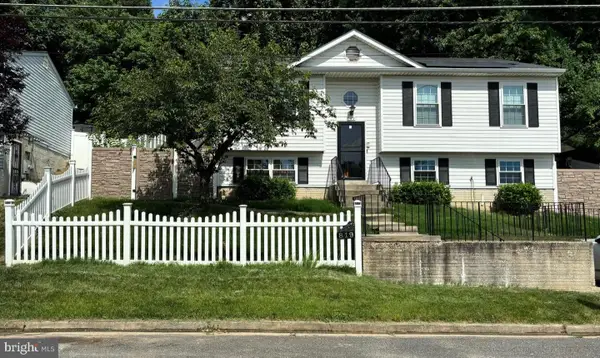 $399,900Coming Soon4 beds 2 baths1,437 sq. ft.
819 Balsamtree Dr, CAPITOL HEIGHTS, MD 20743
MLS# MDPG2196420Listed by: KELLER WILLIAMS SELECT REALTORS OF ANNAPOLIS - Open Sun, 10am to 12pmNew
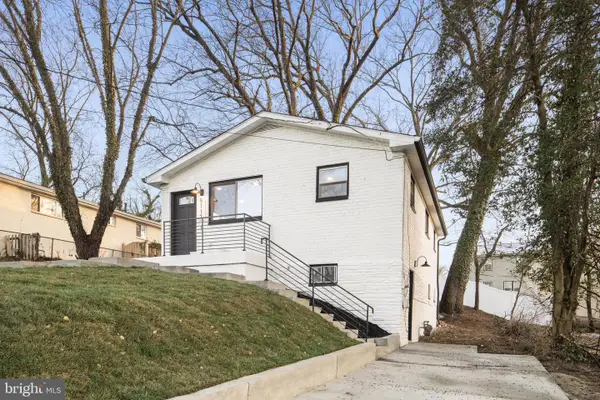 $399,900Active3 beds 2 baths1,800 sq. ft.
5117 Emo St, CAPITOL HEIGHTS, MD 20743
MLS# MDPG2216034Listed by: EXP REALTY, LLC - New
 $195,000Active4 beds 1 baths1,015 sq. ft.
1314 Farmingdale Ave, CAPITOL HEIGHTS, MD 20743
MLS# MDPG2215980Listed by: REALTY ONE GROUP PERFORMANCE, LLC - New
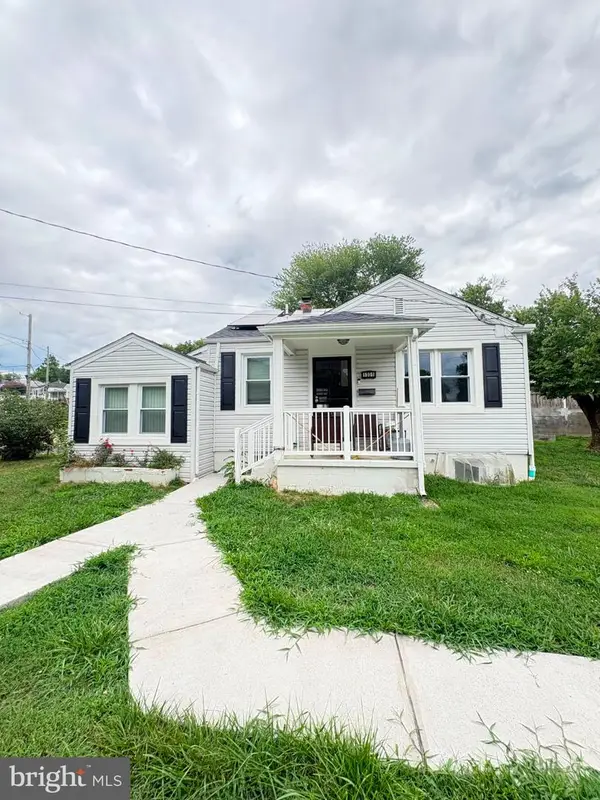 $406,000Active5 beds 3 baths871 sq. ft.
1301 Chapelwood Ln, CAPITOL HEIGHTS, MD 20743
MLS# MDPG2214604Listed by: BENNETT REALTY SOLUTIONS - Open Sun, 1 to 3pmNew
 $375,000Active4 beds 2 baths1,132 sq. ft.
414 Quarry Ave, CAPITOL HEIGHTS, MD 20743
MLS# MDPG2215636Listed by: KELLER WILLIAMS PREFERRED PROPERTIES - New
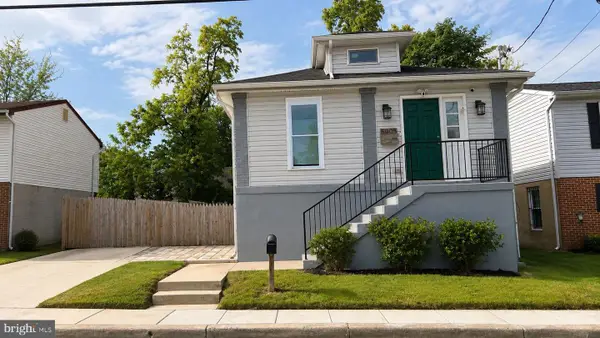 $440,000Active3 beds 3 baths2,014 sq. ft.
5905 J St, CAPITOL HEIGHTS, MD 20743
MLS# MDPG2215584Listed by: BERKSHIRE HATHAWAY HOMESERVICES PENFED REALTY


Protect your home and budget from life's surprises with an Assurant Home Warranty, backed by a partner that supports you through every step of homeownership. Explore Plans.
© 2023 - 2026 ERA Franchise Systems LLC. All rights reserved. ERA Franchise Systems LLC fully supports the principles of the Fair Housing Act and the Equal Opportunity Act. ERA, ERA Real Estate powered, and their respective logos are registered service marks of ERA Franchise Systems LLC. Each office is independently owned and operated.