
332 Shady Glen Dr, Capitol Heights, MD 20743
Local realty services provided by:O'BRIEN REALTY ERA POWERED
332 Shady Glen Dr,Capitol Heights, MD 20743
$330,000
- 3 Beds
- 3 Baths
- 1,140 sq. ft.
- Townhouse
- Active
Listed by: jeffrey misael mejia
Office: spring hill real estate, llc.
MLS#:MDPG2223140
Source:BRIGHTMLS
Price summary
- Price:$330,000
- Price per sq. ft.:$289.47
- Monthly HOA dues:$59.5
About this home
Offering three levels of versatile living space, this 3-bedroom, 2.5-bath townhome features a practical layout with room to make it your own. The main level includes separate living and dining areas along with a kitchen offering pantry storage. Upstairs are three bedrooms and two full bathrooms. The lower level adds flexible bonus space with direct outdoor access, laundry, and a rough-in for an additional bathroom. Outside, enjoy a rear deck and fully fenced backyard with room for seating, gardening, or grilling. Two reserved parking spaces are included. Located in the Millwood Towne community with convenient access to shopping, parks, public transportation, and major commuter routes. Schedule your tour today!
Contact an agent
Home facts
- Year built:1984
- Subdivision & Development:MILLWOOD
- Listing ID #:MDPG2223140
- Added:2 day(s) ago
- Updated:October 22, 2026 at 04:02 PM
Rooms and interior
- Bedrooms:3
- Total bathrooms:3
- Full bathrooms:2
- Half bathrooms:1
- Dining Description:Dining Area
- Kitchen Description:Carpet, Dishwasher, Disposal, Oven/Range - Electric, Range Hood, Refrigerator
- Bedroom Description:Carpet
- Basement:Yes
- Basement Description:Daylight, Full, Poured Concrete, Walkout Level
- Living area:1,140 sq. ft.
Heating and cooling
- Cooling:Central A/C, Heat Pump(s)
- Heating:Electric, Heat Pump(s)
Structure and exterior
- Year built:1984
- Building area:1,140 sq. ft.
- Lot area:0.03 Acres
- Architectural Style:Colonial
- Construction Materials:Vinyl Siding
- Exterior Features:Deck(s), Enclosed
- Foundation Description:Concrete Perimeter
- Levels:3 Story
Schools
- High school:CENTRAL
- Middle school:WALKER MILL
- Elementary school:JOHN H. BAYNE
Utilities
- Water:Public
- Sewer:Public Sewer
Finances and disclosures
- Price:$330,000
- Price per sq. ft.:$289.47
- Tax amount:$4,205 (2026)
Features and amenities
- Laundry features:Dryer - Electric, Has Laundry, Washer
- Amenities:Carpet, Electric Available
Parking
- Parking description:Assigned, Parking Lot
New listings near 332 Shady Glen Dr
- Coming Soon
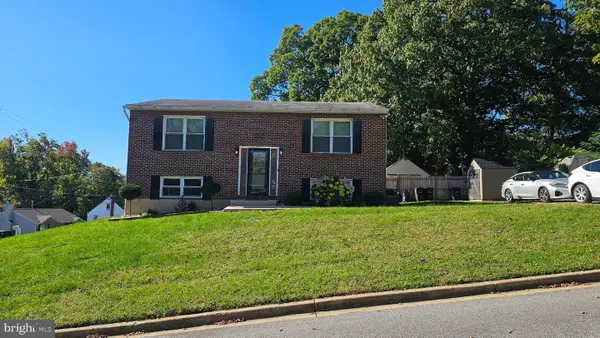 $380,000Coming Soon3 beds 2 baths936 sq. ft.
1701 Quarter Ave, CAPITOL HEIGHTS, MD 20743
MLS# MDPG2223484Listed by: EXP REALTY, LLC - Coming Soon
 $399,900Coming Soon4 beds 2 baths1,910 sq. ft.
508 71st St, CAPITOL HEIGHTS, MD 20743
MLS# MDPG2222862Listed by: CAMPOS INTERNATIONAL GROUP - Coming SoonOpen Sat, 1 to 3pm
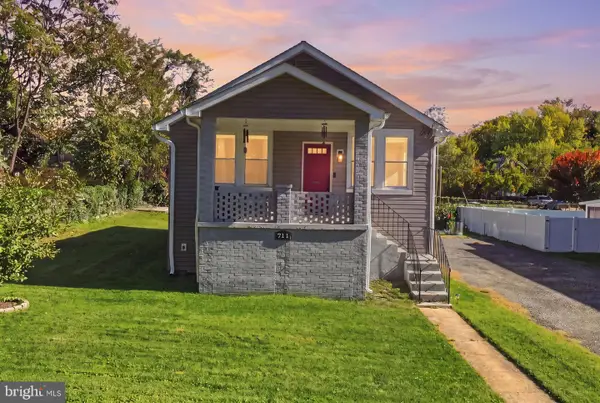 $435,000Coming Soon5 beds 3 baths1,920 sq. ft.
711 60th Ave, CAPITOL HEIGHTS, MD 20743
MLS# MDPG2222618Listed by: SAMSON PROPERTIES - Coming Soon
 $309,000Coming Soon3 beds 2 baths1,080 sq. ft.
7013 Fresno St, CAPITOL HEIGHTS, MD 20743
MLS# MDPG2218058Listed by: EXP REALTY, LLC - New
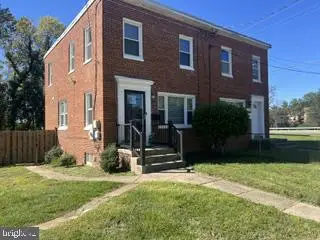 $360,000Active4 beds 2 baths1,152 sq. ft.
Address Withheld By Seller, CAPITOL HEIGHTS, MD 20743
MLS# MDPG2223352Listed by: RE/MAX EXCELLENCE REALTY - New
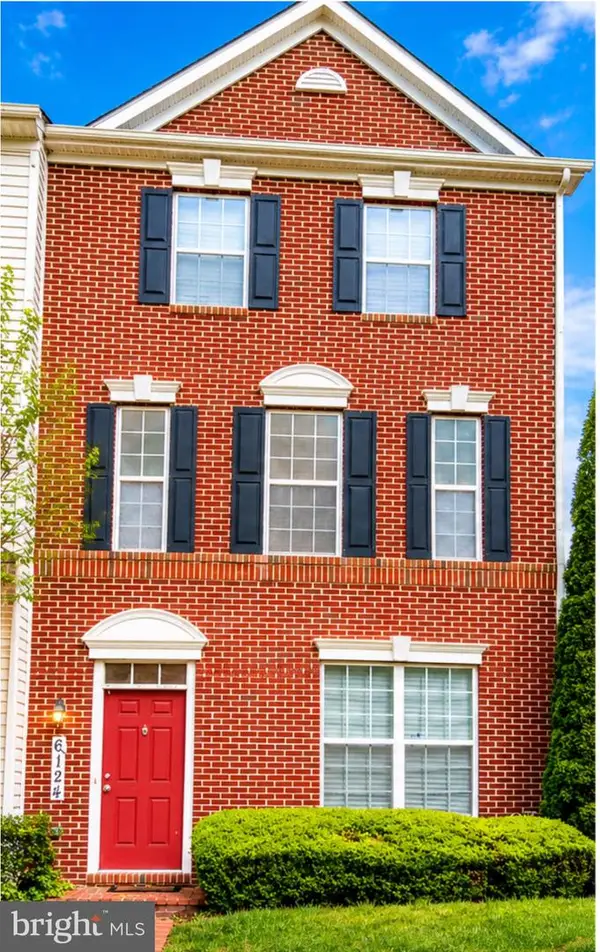 $465,000Active4 beds 4 baths1,540 sq. ft.
6124 Walbridge St, CAPITOL HEIGHTS, MD 20743
MLS# MDPG2221182Listed by: TAYLOR PROPERTIES - New
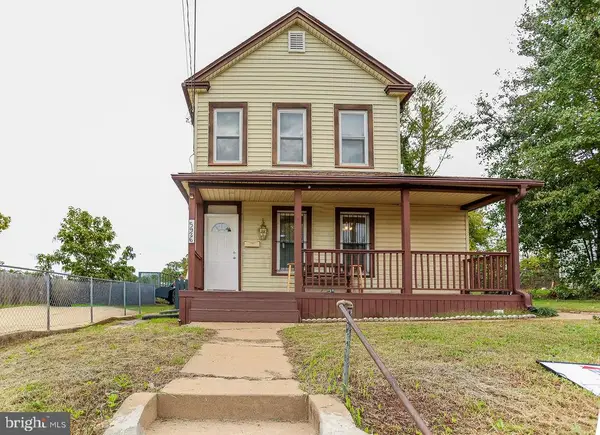 $374,900Active3 beds 3 baths1,180 sq. ft.
5926 Addison Rd, CAPITOL HEIGHTS, MD 20743
MLS# MDPG2218772Listed by: NBI REALTY, LLC - New
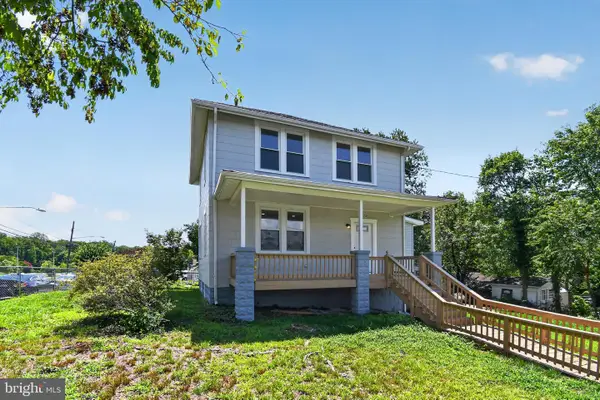 $385,000Active4 beds 3 baths1,380 sq. ft.
1630 Nova Ave, CAPITOL HEIGHTS, MD 20743
MLS# MDPG2223058Listed by: SAMSON PROPERTIES - New
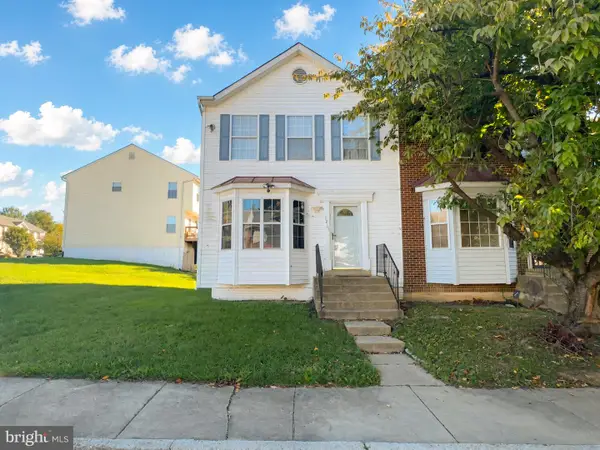 $320,000Active3 beds 4 baths1,338 sq. ft.
1211 Dillon Ct, CAPITOL HEIGHTS, MD 20743
MLS# MDPG2220808Listed by: FAIRFAX REALTY PREMIER


Protect your home and budget from life's surprises with an Assurant Home Warranty, backed by a partner that supports you through every step of homeownership. Explore Plans.
© 2023 - 2026 ERA Franchise Systems LLC. All rights reserved. ERA Franchise Systems LLC fully supports the principles of the Fair Housing Act and the Equal Opportunity Act. ERA, ERA Real Estate powered, and their respective logos are registered service marks of ERA Franchise Systems LLC. Each office is independently owned and operated.