
516 Victorianna Dr, Capitol Heights, MD 20743
Local realty services provided by:ERA Liberty Realty
Listed by: tonya p proctor
Office: exp realty, llc.
MLS#:MDPG2203444
Source:BRIGHTMLS
Price summary
- Price:$437,900
- Price per sq. ft.:$288.09
- Monthly HOA dues:$91
About this home
HUGE PRICE REDUCTION!! MOTIVATED SELLER !!!!! Capital Heights best kept secret. Nestled in the quiet Brighton Place community is this beautifully updated 3-level townhome with over 2,280 sq ft of bright, open living space! Features include vaulted ceilings, oversized windows, wood floors, like-new carpet, fresh paint, and fully paid-off solar panels. The gourmet kitchen offers stainless steel appliances, a large island, and access to a private deck perfect for entertaining. Spacious owner’s suite with walk-in closets and a spa-style bath with dual vanities and an oversized jetted tub. Conveniently located near the Metro, Northwest Stadium, shopping, dining, and major commuter routes. Includes a 1-year home warranty. schedule your tour today!
Contact an agent
Home facts
- Year built:2014
- Subdivision & Development:BRIGHTON PLACE
- Listing ID #:MDPG2203444
- Added:72 day(s) ago
- Updated:July 31, 2026 at 10:26 AM
Rooms and interior
- Bedrooms:4
- Total bathrooms:4
- Full bathrooms:2
- Half bathrooms:2
- Flooring:Carpet, Hardwood
- Kitchen Description:Carpet, Dishwasher, Disposal, Icemaker, Microwave, Refrigerator, Stain/Lead Glass, Stove
- Bedroom Description:Carpet, Walk In Closet(s)
- Basement:Yes
- Living area:1,520 sq. ft.
Heating and cooling
- Heating:Central, Natural Gas
Structure and exterior
- Year built:2014
- Building area:1,520 sq. ft.
- Lot area:0.04 Acres
- Architectural Style:Traditional
- Construction Materials:Frame
- Exterior Features:Deck(s)
- Levels:3 Story
Utilities
- Water:Public
- Sewer:Public Sewer
Finances and disclosures
- Price:$437,900
- Price per sq. ft.:$288.09
- Tax amount:$5,722 (2025)
Features and amenities
- Laundry features:Dryer, Washer
- Amenities:Carpet, Ceiling Fan(s), Security System, Smoke Detector, Stain/Lead Glass, Window Treatments
Parking
- Parking description:Attached Garage, Garage - Rear Entry, Garage Door Opener
- Garage:Yes
- Garage spaces:2
New listings near 516 Victorianna Dr
- New
 $379,900Active3 beds 2 baths2,000 sq. ft.
4816 Fable St, CAPITOL HEIGHTS, MD 20743
MLS# MDPG2203566Listed by: FAIRFAX REALTY PREMIER - Coming Soon
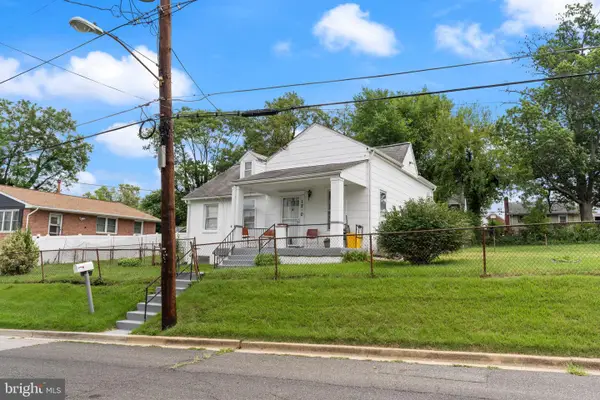 $350,000Coming Soon2 beds 1 baths
1210 Foyer Ave, CAPITOL HEIGHTS, MD 20743
MLS# MDPG2209766Listed by: SAMSON PROPERTIES - New
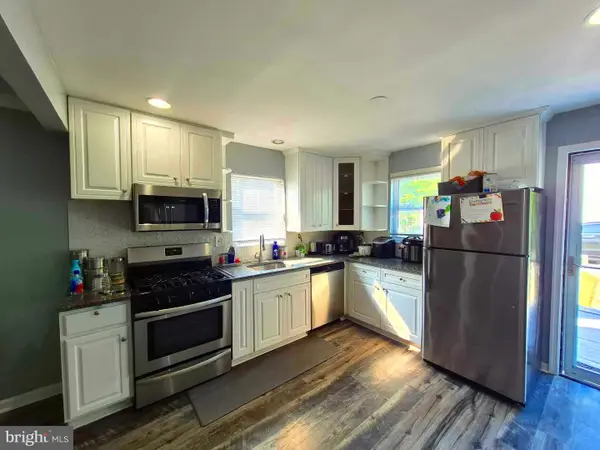 $435,000Active3 beds 3 baths1,968 sq. ft.
4713 Gunther St, CAPITOL HEIGHTS, MD 20743
MLS# MDPG2212858Listed by: KELLER WILLIAMS FLAGSHIP - Coming Soon
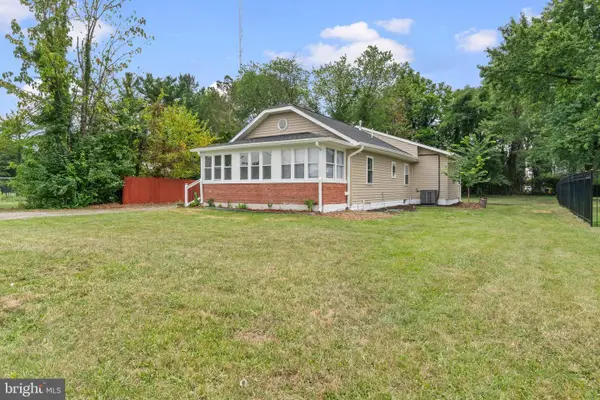 $379,000Coming Soon3 beds 2 baths
5517 Walker Mill Rd, CAPITOL HEIGHTS, MD 20743
MLS# MDPG2213266Listed by: NBI REALTY, LLC - Coming SoonOpen Sun, 1 to 3pm
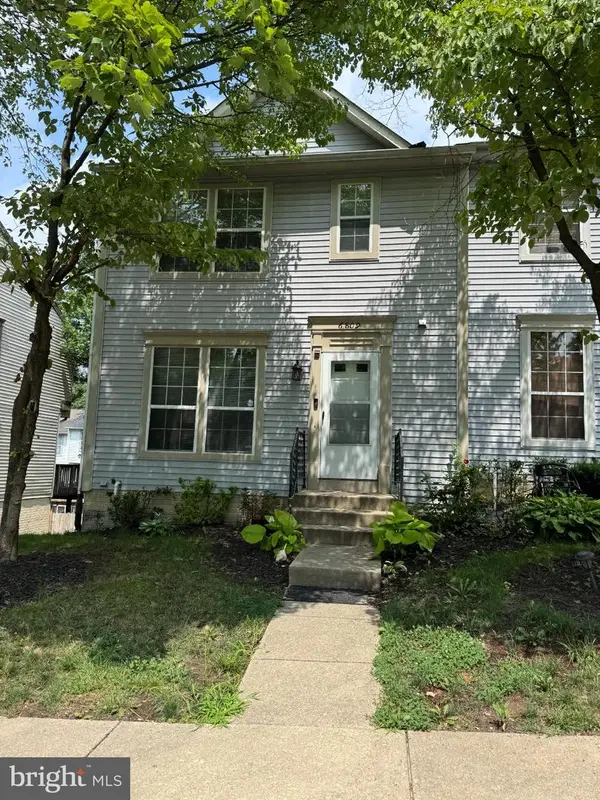 $359,900Coming Soon3 beds 4 baths
6809 Mountain Lake Pl, CAPITOL HEIGHTS, MD 20743
MLS# MDPG2213292Listed by: SAMSON PROPERTIES - New
 $525,000Active6 beds 3 baths4,000 sq. ft.
6105-a Kolb St, CAPITOL HEIGHTS, MD 20743
MLS# MDPG2213194Listed by: REDFIN CORP - New
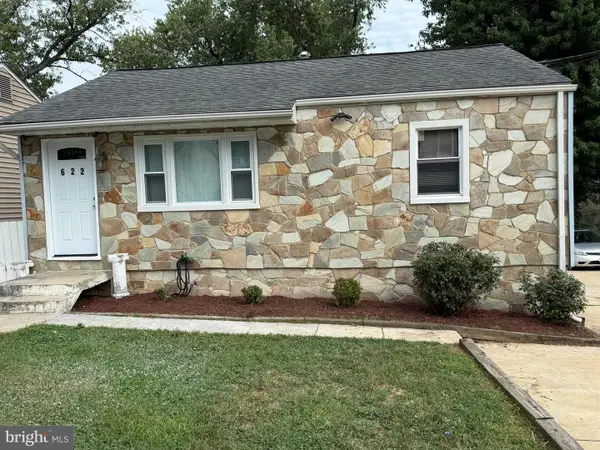 $395,000Active5 beds 3 baths1,140 sq. ft.
622 Drum Ave, CAPITOL HEIGHTS, MD 20743
MLS# MDPG2213068Listed by: HOMESMART - New
 $400,000Active4 beds 2 baths1,645 sq. ft.
138 Maryland Park Dr, CAPITOL HEIGHTS, MD 20743
MLS# MDPG2212992Listed by: FLORES REALTY - New
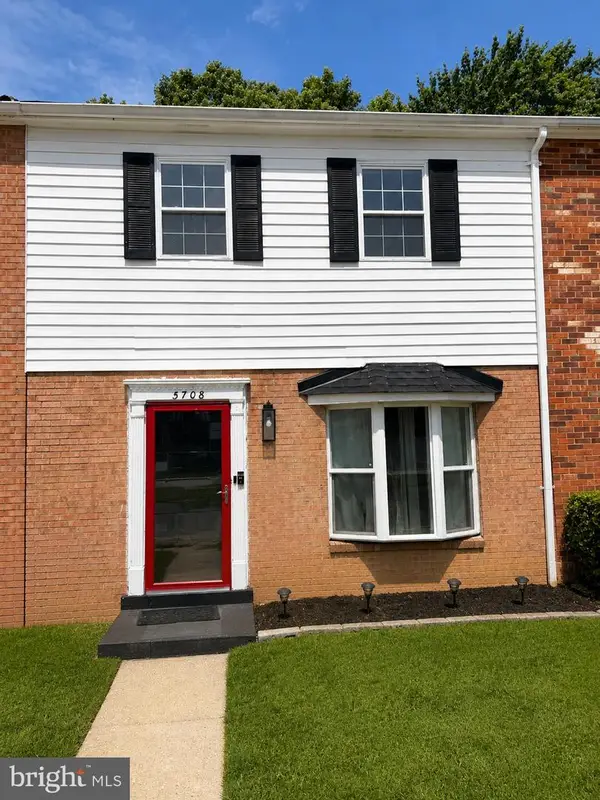 $249,999Active3 beds 3 baths1,320 sq. ft.
5708 Walker Mill Rd, CAPITOL HEIGHTS, MD 20743
MLS# MDPG2212798Listed by: KELLER WILLIAMS LEGACY - New
 $339,900Active3 beds 3 baths1,350 sq. ft.
1216 Nova Ave, CAPITOL HEIGHTS, MD 20743
MLS# MDPG2212908Listed by: WINDOWS OVER WASHINGTON REALTY GROUP, LLC


Protect your home and budget from life's surprises with an Assurant Home Warranty, backed by a partner that supports you through every step of homeownership. Explore Plans.
© 2023 - 2026 ERA Franchise Systems LLC. All rights reserved. ERA Franchise Systems LLC fully supports the principles of the Fair Housing Act and the Equal Opportunity Act. ERA, ERA Real Estate powered, and their respective logos are registered service marks of ERA Franchise Systems LLC. Each office is independently owned and operated.