
7702 Beechnut Rd, Capitol Heights, MD 20743
Local realty services provided by:ERA Byrne Realty
7702 Beechnut Rd,Capitol Heights, MD 20743
$405,000
- 3 Beds
- 3 Baths
- - sq. ft.
- Single family
- Coming Soon
Listed by: terrence d langford, terrence d langford
Office: pearson smith realty, llc.
MLS#:MDPG2213540
Source:BRIGHTMLS
Price summary
- Price:$405,000
About this home
Great ranch style home located in the heart of Capitol Heights, MD just a skip away to Central Ave for commuter traffic to DC or Landover, 495 and beyond. Home is being updated and prepped for buyers in move in move in condition. 2 car driveway, 3 bedrooms, 2.5 bath, finished walkout basement to a spacious fenced in backyard for big family gatherings. For non drivers, there is a Metro bus stop located about 20 yards from this home around the corner of the street. Showing coming soon. NO SHOWINGS UNTIL UPDATES HAVE BEEN COMPLETED IN TWO WEEKS - Dated 7/31/2026
Contact an agent
Home facts
- Year built:1964
- Subdivision & Development:MILLWOOD
- Listing ID #:MDPG2213540
- Updated:August 01, 2026 at 10:29 AM
Rooms and interior
- Bedrooms:3
- Total bathrooms:3
- Full bathrooms:2
- Half bathrooms:1
- Basement:Yes
- Basement Description:Daylight, Full, Heated, Interior Access, Outside Entrance, Walkout Level
Heating and cooling
- Heating:Electric, Forced Air
Structure and exterior
- Year built:1964
- Architectural Style:Ranch/Rambler
- Construction Materials:Frame
- Foundation Description:Slab
- Levels:1 1/2 Story
Utilities
- Water:Public
- Sewer:Public Sewer
Finances and disclosures
- Price:$405,000
- Tax amount:$4,498 (2025)
New listings near 7702 Beechnut Rd
- New
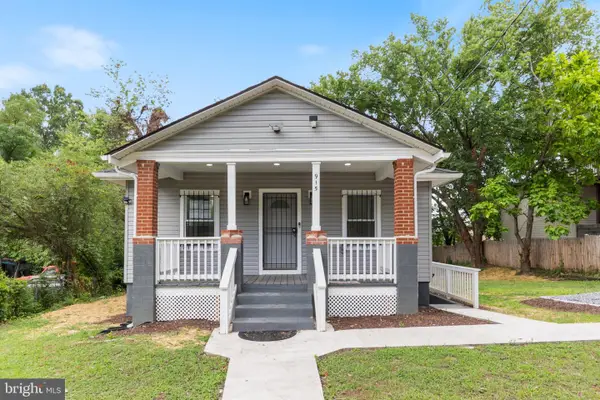 $459,999Active4 beds 2 baths2,136 sq. ft.
915 Eastern Ave Ne, CAPITOL HEIGHTS, MD 20743
MLS# MDPG2213532Listed by: RE/MAX REALTY GROUP - New
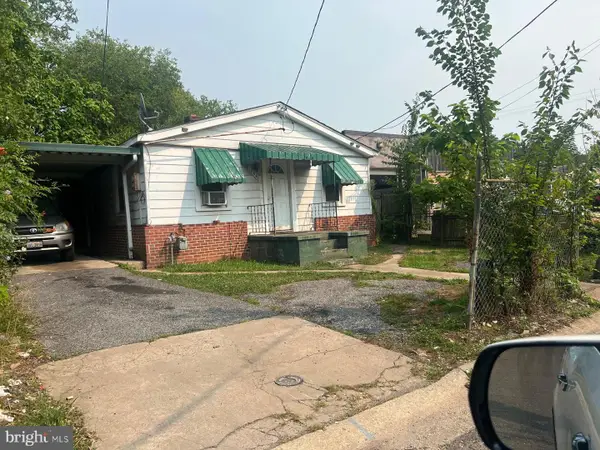 $229,000Active2 beds 1 baths870 sq. ft.
1204 Jansen Ave, CAPITOL HEIGHTS, MD 20743
MLS# MDPG2211202Listed by: REMAX PLATINUM REALTY - Coming Soon
 $399,900Coming Soon3 beds 3 baths
5807 Dade St, CAPITOL HEIGHTS, MD 20743
MLS# MDPG2213464Listed by: CAMPOS INTERNATIONAL GROUP - New
 $379,900Active3 beds 2 baths2,000 sq. ft.
4816 Fable St, CAPITOL HEIGHTS, MD 20743
MLS# MDPG2203566Listed by: FAIRFAX REALTY PREMIER - Coming Soon
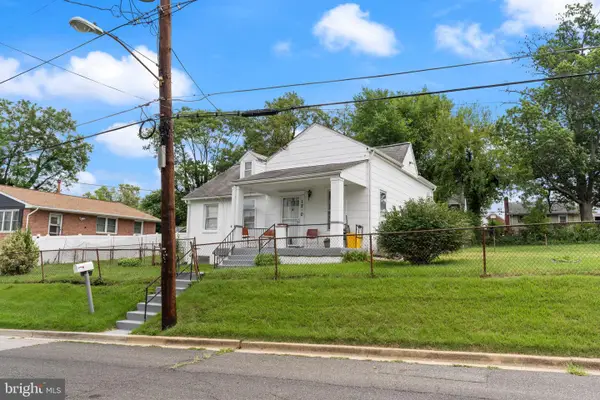 $350,000Coming Soon2 beds 1 baths
1210 Foyer Ave, CAPITOL HEIGHTS, MD 20743
MLS# MDPG2209766Listed by: SAMSON PROPERTIES - New
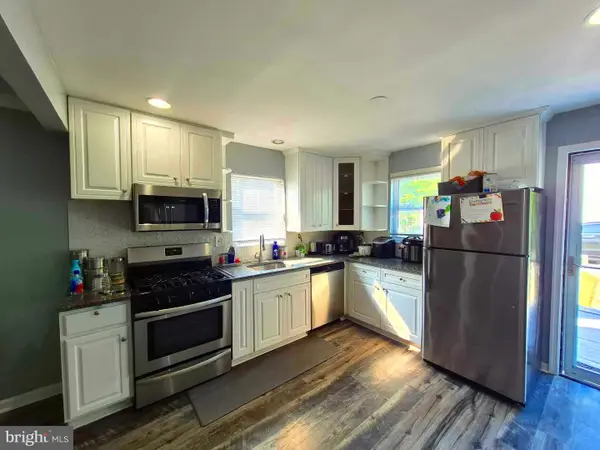 $435,000Active3 beds 3 baths1,968 sq. ft.
4713 Gunther St, CAPITOL HEIGHTS, MD 20743
MLS# MDPG2212858Listed by: KELLER WILLIAMS FLAGSHIP - New
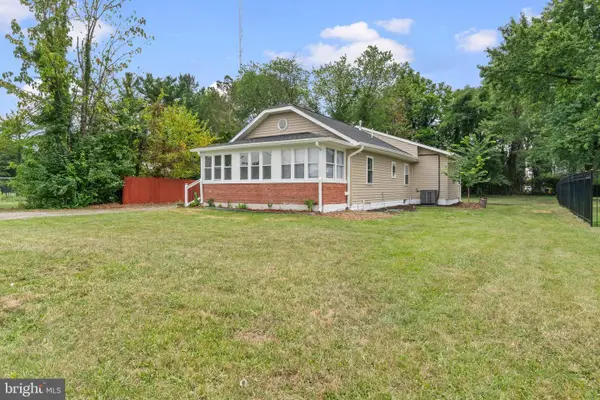 $379,000Active3 beds 2 baths1,302 sq. ft.
5517 Walker Mill Rd, CAPITOL HEIGHTS, MD 20743
MLS# MDPG2213266Listed by: NBI REALTY, LLC - Coming SoonOpen Sun, 1 to 3pm
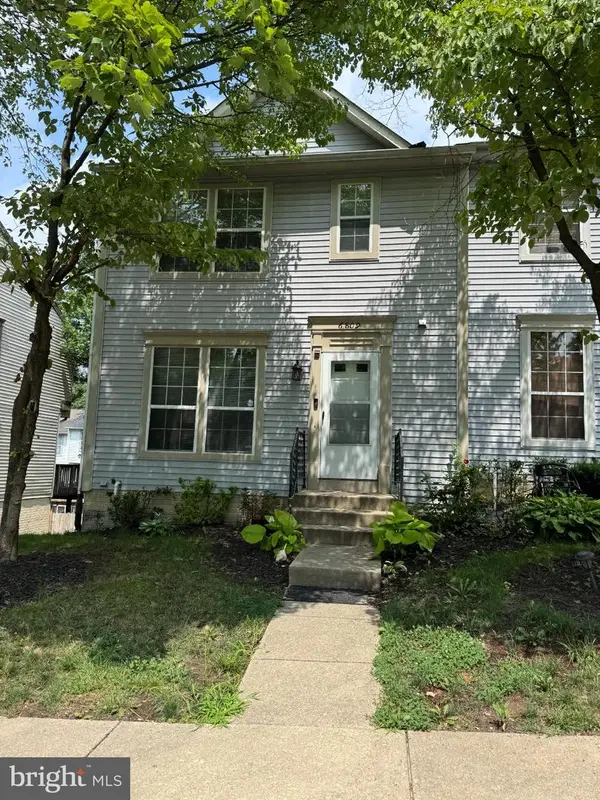 $359,900Coming Soon3 beds 4 baths
6809 Mountain Lake Pl, CAPITOL HEIGHTS, MD 20743
MLS# MDPG2213292Listed by: SAMSON PROPERTIES - New
 $525,000Active6 beds 3 baths4,000 sq. ft.
6105-a Kolb St, CAPITOL HEIGHTS, MD 20743
MLS# MDPG2213194Listed by: REDFIN CORP


Protect your home and budget from life's surprises with an Assurant Home Warranty, backed by a partner that supports you through every step of homeownership. Explore Plans.
© 2023 - 2026 ERA Franchise Systems LLC. All rights reserved. ERA Franchise Systems LLC fully supports the principles of the Fair Housing Act and the Equal Opportunity Act. ERA, ERA Real Estate powered, and their respective logos are registered service marks of ERA Franchise Systems LLC. Each office is independently owned and operated.