
25327 Highfield Rd, Cascade, MD 21719
Local realty services provided by:O'BRIEN REALTY ERA POWERED
Listed by: shannon a flannery
Office: maurer realty
MLS#:MDWA2039396
Source:BRIGHTMLS
Price summary
- Price:$295,000
- Price per sq. ft.:$156.08
About this home
Welcome to 25327 Highfield Road, a charming Cape Cod situated on a spacious lot in Cascade. NEW ROOF!
Offering over 2,000 total square feet, this inviting home features three bedrooms and one-and-a-half bathrooms, along with character-filled living spaces throughout. The welcoming living room is highlighted by a beautiful stone fireplace, creating the perfect gathering place. Kitchen was custom designed to be beautiful and welcoming to any chef. A spacious enclosed porch provides wonderful additional living and entertaining space, complete with a built-in grill and bar—ideal for hosting family and friends throughout the year. Additional highlights include a separate dining room, covered parking and a generous backyard with plenty of room to relax, garden or play. Conveniently located near Fort Ritchie, Pen Mar Park and the Maryland–Pennsylvania line.
Contact an agent
Home facts
- Year built:1920
- Subdivision & Development:NONE AVAILABLE
- Listing ID #:MDWA2039396
- Added:8 day(s) ago
- Updated:September 06, 2026 at 01:49 PM
Rooms and interior
- Bedrooms:3
- Total bathrooms:2
- Full bathrooms:1
- Half bathrooms:1
- Flooring:Carpet, Vinyl
- Dining Description:Dining Area, Dining Room
- Kitchen Description:Built-In Microwave, Dishwasher, Microwave, Refrigerator, Stainless Steel Appliances, Stove
- Basement:Yes
- Basement Description:Connecting Stairway, Rear Entrance
- Living area:1,890 sq. ft.
Heating and cooling
- Cooling:Ceiling Fan(s), Window Unit(s)
- Heating:Baseboard - Electric, Electric, Wood Burn Stove
Structure and exterior
- Roof:Composite, Shingle
- Year built:1920
- Building area:1,890 sq. ft.
- Lot area:0.37 Acres
- Architectural Style:Cape Cod
- Construction Materials:Aluminum Siding, Vinyl Siding
- Foundation Description:Brick/Mortar
- Levels:3 Story
Utilities
- Water:Public
- Sewer:Public Sewer
Finances and disclosures
- Price:$295,000
- Price per sq. ft.:$156.08
- Tax amount:$2,176 (2026)
Features and amenities
- Laundry features:Dryer, Washer
Parking
- Parking description:Attached Carport
New listings near 25327 Highfield Rd
- New
 $269,000Active3 beds 2 baths1,856 sq. ft.
25324 Highfield Rd, CASCADE, MD 21719
MLS# MDWA2039828Listed by: LPT REALTY, LLC  $415,000Pending3 beds 2 baths2,122 sq. ft.
25516 Military Rd, CASCADE, MD 21719
MLS# MDWA2039790Listed by: LPT REALTY, LLC $186,000Pending2 beds 1 baths680 sq. ft.
24842 Pen Mar Rd, CASCADE, MD 21719
MLS# MDWA2039294Listed by: SAMSON PROPERTIES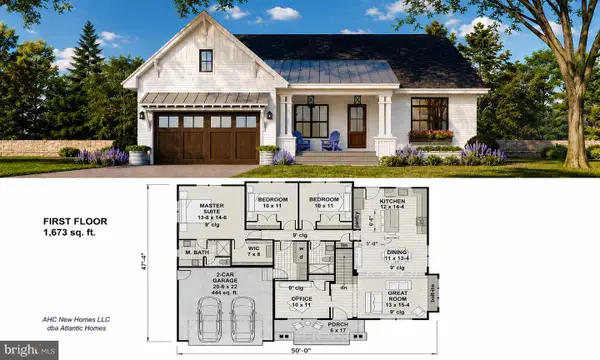 $579,975Active3 beds 3 baths1,673 sq. ft.
5706 Ridge Rd, CASCADE, MD 21719
MLS# MDFR2086156Listed by: AHC REAL ESTATE LLC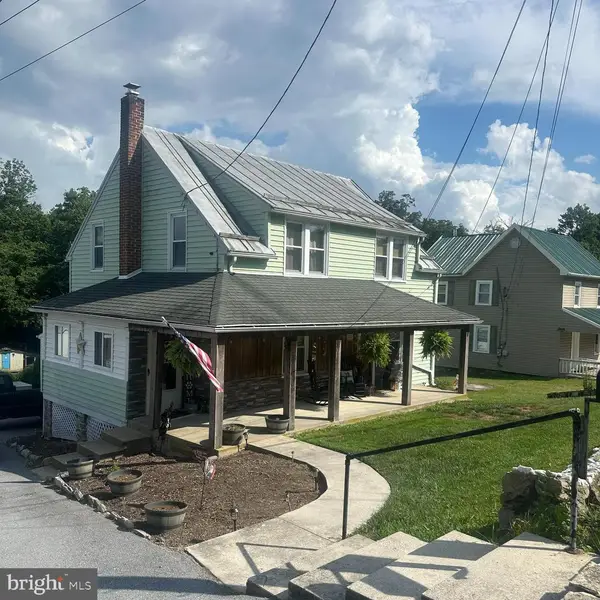 $315,000Pending4 beds 2 baths1,560 sq. ft.
14615 Pennersville Rd, CASCADE, MD 21719
MLS# MDWA2038636Listed by: EXP REALTY, LLC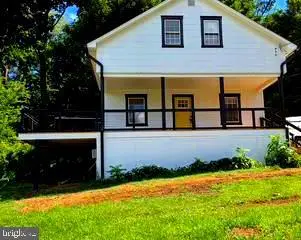 $349,900Pending3 beds 3 baths1,307 sq. ft.
17670 Sabillasville Rd, SABILLASVILLE, MD 21780
MLS# MDFR2085258Listed by: COLDWELL BANKER REALTY $273,000Pending2 beds 2 baths1,452 sq. ft.
14618 Pennersville Rd, CASCADE, MD 21719
MLS# MDWA2038422Listed by: REAL ESTATE INNOVATIONS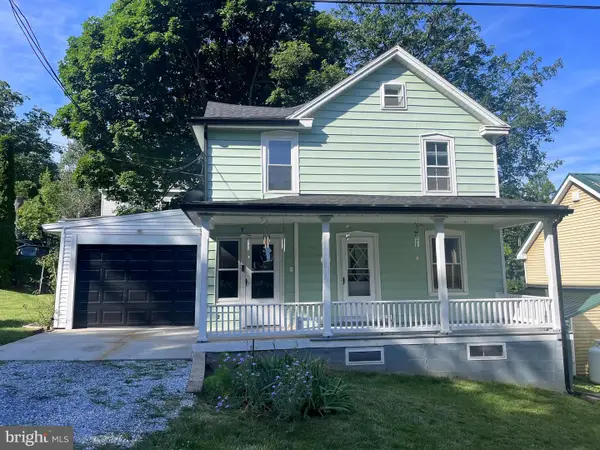 $315,000Active4 beds 1 baths1,482 sq. ft.
14516 Pen Mar High Rock Rd, CASCADE, MD 21719
MLS# MDWA2037998Listed by: LPT REALTY, LLC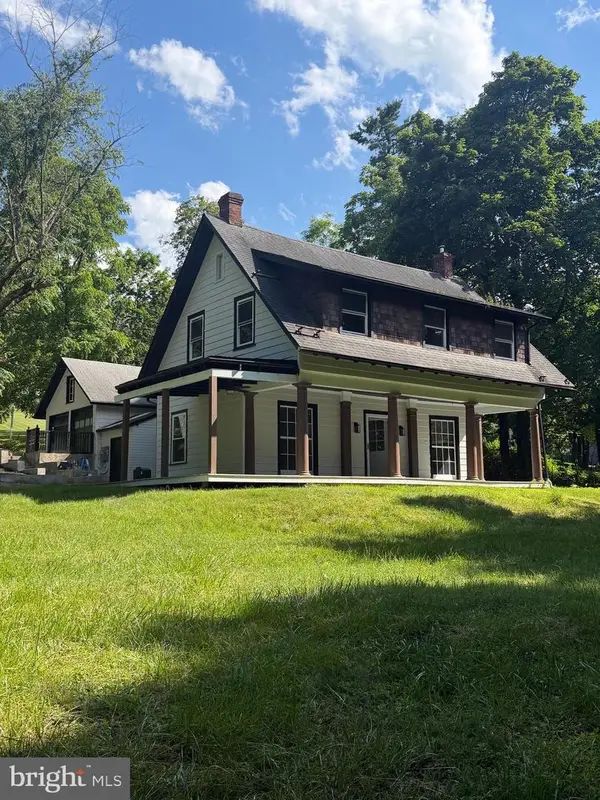 $419,900Pending4 beds 2 baths2,516 sq. ft.
25546 Military Rd, CASCADE, MD 21719
MLS# MDWA2037928Listed by: HYATT & COMPANY REAL ESTATE LLC


Protect your home and budget from life's surprises with an Assurant Home Warranty, backed by a partner that supports you through every step of homeownership. Explore Plans.
© 2023 - 2026 ERA Franchise Systems LLC. All rights reserved. ERA Franchise Systems LLC fully supports the principles of the Fair Housing Act and the Equal Opportunity Act. ERA, ERA Real Estate powered, and their respective logos are registered service marks of ERA Franchise Systems LLC. Each office is independently owned and operated.