
116 N 116 N Beaumont Ave, Catonsville, MD 21228
Local realty services provided by:ERA Valley Realty
116 N 116 N Beaumont Ave,Catonsville, MD 21228
$819,900
- 4 Beds
- 3 Baths
- 3,406 sq. ft.
- Single family
- Coming Soon
Listed by: claudia l bordon
Office: homesmart
MLS#:MDBC2177526
Source:BRIGHTMLS
Price summary
- Price:$819,900
- Price per sq. ft.:$240.72
Contact an agent
Home facts
- Year built:1982
- Subdivision & Development:BEAUMONT
- Listing ID #:MDBC2177526
- Updated:October 01, 2026 at 10:49 PM
Rooms and interior
- Bedrooms:4
- Total bathrooms:3
- Full bathrooms:2
- Half bathrooms:1
- Rooms Total:8
- Flooring:Carpet, Hardwood
- Kitchen Description:Breakfast Area, Built-Ins, Kitchen - Island, Wet/Dry Bar, Wine Storage
- Bedroom Description:Walk In Closet(s)
- Basement:Yes
- Basement Description:Connecting Stairway, Fully Finished, Heated, Interior Access
- Living area:3,406 sq. ft.
Heating and cooling
- Cooling:Central A/C
- Heating:90% Forced Air, Natural Gas
Structure and exterior
- Roof:Composite, Shingle
- Year built:1982
- Building area:3,406 sq. ft.
- Lot area:0.52 Acres
- Architectural Style:Colonial
- Construction Materials:Brick, Brick Front, Vinyl Siding
- Exterior Features:BBQ Grill, Deck(s), Enclosed, Extensive Hardscape, Outbuilding(s), Patio(s), Roof, Screened, Secure Storage
- Foundation Description:Permanent
- Levels:3 Story
Utilities
- Water:Public
- Sewer:Public Sewer
Finances and disclosures
- Price:$819,900
- Price per sq. ft.:$240.72
- Tax amount:$6,941 (2026)
Features and amenities
- Amenities:Bar, Built-Ins, Cable TV Available, Electric Available, Natural Gas Available, Wet/Dry Bar
Parking
- Parking description:Additional Storage Area, Attached Garage, Detached Garage, Garage - Side Entry, Garage Door Opener, Inside Access, Off Street, Oversized
- Garage:Yes
- Garage spaces:4
New listings near 116 N 116 N Beaumont Ave
- Coming Soon
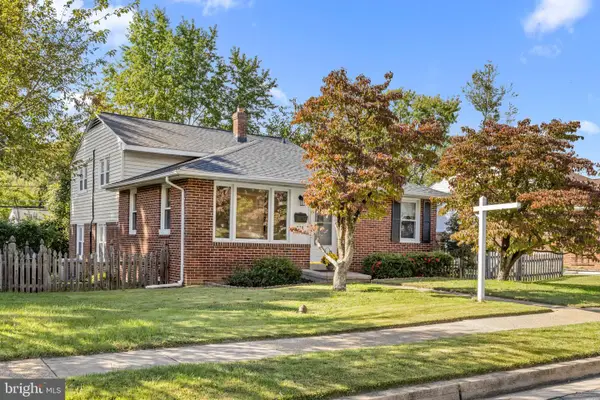 $500,000Coming Soon4 beds 3 baths2,030 sq. ft.
230 Rollingbrook Way, BALTIMORE, MD 21228
MLS# MDBC2176668Listed by: KELLER WILLIAMS LEGACY - Coming Soon
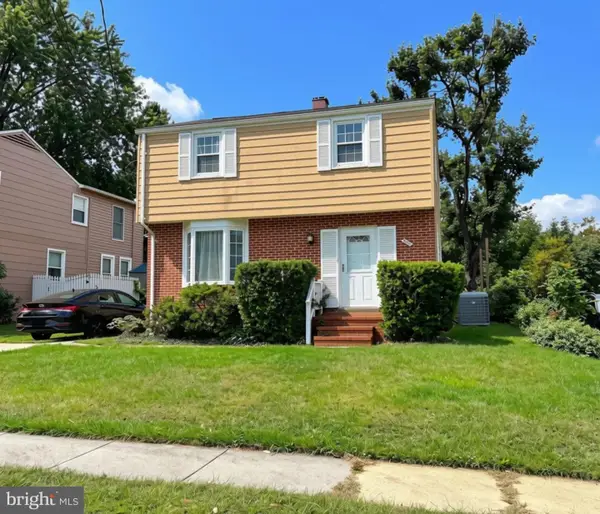 $489,900Coming Soon3 beds 2 baths2,308 sq. ft.
2021 Norhurst Way N, BALTIMORE, MD 21228
MLS# MDBC2176262Listed by: LONG & FOSTER REAL ESTATE, INC. - Coming Soon
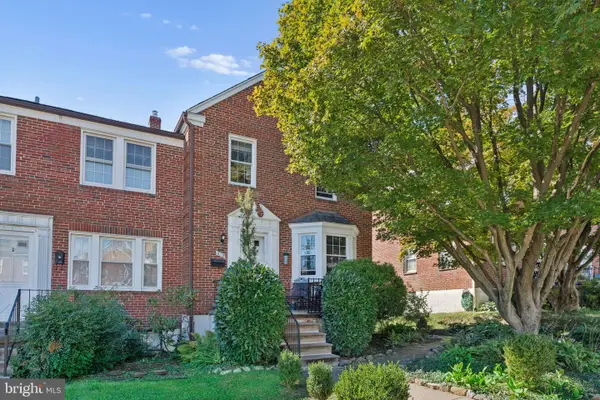 $365,000Coming Soon3 beds 2 baths1,728 sq. ft.
6119 Regent Park Rd, BALTIMORE, MD 21228
MLS# MDBC2177404Listed by: BERKSHIRE HATHAWAY HOMESERVICES HOMESALE REALTY - Coming Soon
 $375,000Coming Soon4 beds 3 baths1,740 sq. ft.
4804 Grand Bend Dr, CATONSVILLE, MD 21228
MLS# MDBC2172748Listed by: THE KW COLLECTIVE - Coming Soon
 $449,000Coming Soon3 beds 2 baths1,111 sq. ft.
66 N Prospect Ave, CATONSVILLE, MD 21228
MLS# MDBC2176902Listed by: TAYLOR PROPERTIES - Coming Soon
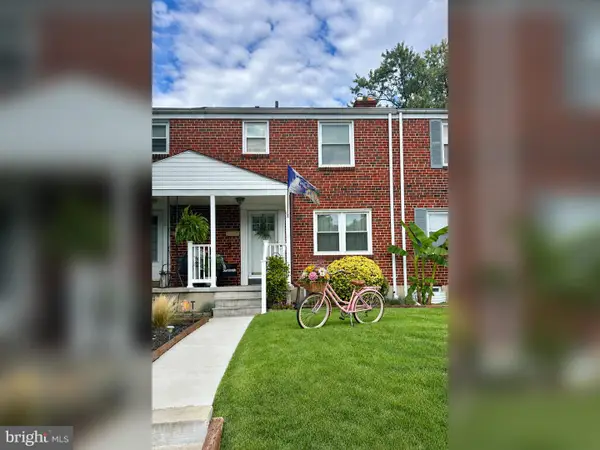 $299,900Coming Soon3 beds 2 baths1,752 sq. ft.
53 Garden Ridge Rd, CATONSVILLE, MD 21228
MLS# MDBC2175268Listed by: LONG & FOSTER REAL ESTATE, INC. - Open Sat, 11am to 1pmNew
 $500,000Active3 beds 3 baths2,140 sq. ft.
1906 Logwind Rd, CATONSVILLE, MD 21228
MLS# MDBC2175596Listed by: NORTHROP REALTY - Open Sat, 12 to 2pmNew
 $410,000Active4 beds 2 baths1,508 sq. ft.
922 Vanderwood Rd, CATONSVILLE, MD 21228
MLS# MDBC2177362Listed by: LPT REALTY, LLC - New
 $538,999Active3 beds 3 baths2,109 sq. ft.
603 Maryland Ave, CATONSVILLE, MD 21228
MLS# MDBC2177226Listed by: KELLER WILLIAMS LEGACY


Protect your home and budget from life's surprises with an Assurant Home Warranty, backed by a partner that supports you through every step of homeownership. Explore Plans.
© 2023 - 2026 ERA Franchise Systems LLC. All rights reserved. ERA Franchise Systems LLC fully supports the principles of the Fair Housing Act and the Equal Opportunity Act. ERA, ERA Real Estate powered, and their respective logos are registered service marks of ERA Franchise Systems LLC. Each office is independently owned and operated.