
1906 Logwind Rd, Catonsville, MD 21228
Local realty services provided by:ERA Martin Associates
1906 Logwind Rd,Catonsville, MD 21228
$500,000
- 3 Beds
- 3 Baths
- 2,140 sq. ft.
- Single family
- Active
Upcoming open houses
- Sat, Oct 0311:00 am - 01:00 pm
Listed by: missy a aldave
Office: northrop realty
MLS#:MDBC2175596
Source:BRIGHTMLS
Price summary
- Price:$500,000
- Price per sq. ft.:$233.64
About this home
Welcome to 1906 Logwind Road, tucked away in the Woodwind neighborhood in the heart of Catonsville, close to Patapsco Valley State Park. Light-filled interiors and hardwood floors create a warm, inviting atmosphere, while the living and dining rooms flow into the beautifully appointed kitchen, featuring sleek stainless steel appliances, soft-close cabinetry, decorative backsplash, and a bay window. The sunroom showcases cathedral ceilings, skylights, and dual sliding doors, offering views of the landscaped grounds and an inviting space for everyday living and entertaining.
The primary bedroom includes an expansive closet with custom built-ins and an en-suite full bath with convenient laundry. A second bedroom and another full bath complete the main level. Downstairs, the versatile lower level is ideal for a teen or guest retreat, with a wet bar, bedroom, full bath, living area, workshop, and ample storage. A composite deck, patio, large shed, and convenient driveway parking enhance the outdoor amenities.
Extensive updates include driveway and sidewalk replacement, roof replacement in 2021, window replacement, appliances including a GE gas range, GE refrigerator, Bosch dishwasher and a hot water heater in 2024. Enjoy easy access to Patapsco State Park, Rollingwood Pool and Catonsville's restaurants and shops! Great commuter location with close proximity to 695, 95, & 195.
Some photos have been virtually staged....
Contact an agent
Home facts
- Year built:1961
- Subdivision & Development:CATONSVILLE
- Listing ID #:MDBC2175596
- Added:1 day(s) ago
- Updated:October 01, 2026 at 09:00 PM
Rooms and interior
- Bedrooms:3
- Total bathrooms:3
- Full bathrooms:3
- Flooring:Ceramic Tile, Hardwood, Luxury Vinyl Plank
- Dining Description:Combination Dining/Living, Combination Kitchen/Dining, Dining Area, Dining Room
- Bathrooms Description:Primary Bath(s)
- Kitchen Description:Dishwasher, Exhaust Fan, Icemaker, Recessed Lighting, Refrigerator, Stove, Upgraded Countertops
- Bedroom Description:Primary Bedroom
- Living area:2,140 sq. ft.
Heating and cooling
- Cooling:Central A/C
- Heating:Baseboard - Electric, Electric, Forced Air, Natural Gas
Structure and exterior
- Roof:Shingle
- Year built:1961
- Building area:2,140 sq. ft.
- Lot area:0.17 Acres
- Lot Features:Backs to Trees, Front Yard, Landscaping, Rear Yard, SideYard(s)
- Architectural Style:Split Foyer
- Construction Materials:Stone, Vinyl Siding
- Exterior Features:Exterior Lighting, Patio(s), Secure Storage, Sidewalks
- Foundation Description:Permanent
- Levels:2 Stories
Schools
- High school:CATONSVILLE
- Middle school:CATONSVILLE
- Elementary school:WESTCHESTER
Utilities
- Water:Public
- Sewer:Public Sewer
Finances and disclosures
- Price:$500,000
- Price per sq. ft.:$233.64
- Tax amount:$4,162 (2026)
Features and amenities
- Laundry features:Dryer, Has Laundry, Laundry, Washer, Washer/Dryer Stacked
- Amenities:Bay/Bow Windows, Ceiling Fan(s), Humidifer, Main Entrance Lock, Recessed Lighting, Smoke Detector
New listings near 1906 Logwind Rd
- Coming Soon
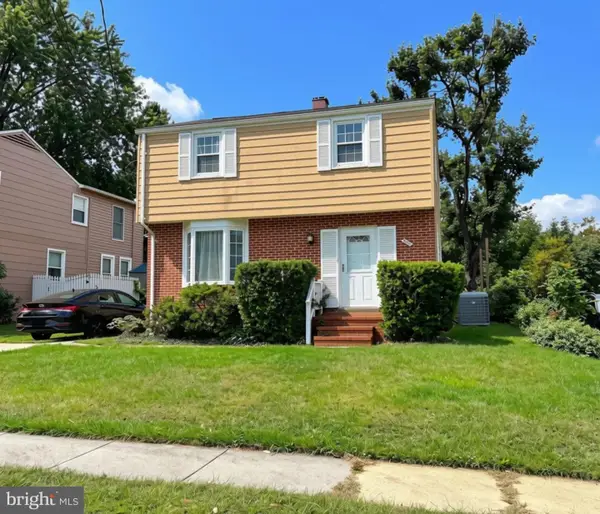 $489,900Coming Soon3 beds 2 baths2,308 sq. ft.
2021 Norhurst Way N, BALTIMORE, MD 21228
MLS# MDBC2176262Listed by: LONG & FOSTER REAL ESTATE, INC. - Coming Soon
 $819,900Coming Soon4 beds 3 baths3,406 sq. ft.
116 N 116 N Beaumont Ave, CATONSVILLE, MD 21228
MLS# MDBC2177526Listed by: HOMESMART - Coming Soon
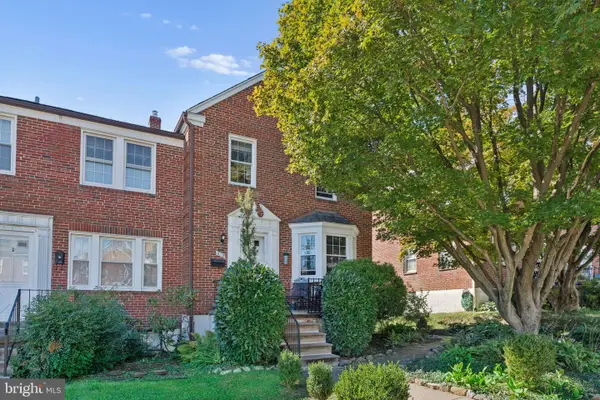 $365,000Coming Soon3 beds 2 baths1,728 sq. ft.
6119 Regent Park Rd, BALTIMORE, MD 21228
MLS# MDBC2177404Listed by: BERKSHIRE HATHAWAY HOMESERVICES HOMESALE REALTY - Coming Soon
 $375,000Coming Soon4 beds 3 baths1,740 sq. ft.
4804 Grand Bend Dr, CATONSVILLE, MD 21228
MLS# MDBC2172748Listed by: THE KW COLLECTIVE - Coming Soon
 $449,000Coming Soon3 beds 2 baths1,111 sq. ft.
66 N Prospect Ave, CATONSVILLE, MD 21228
MLS# MDBC2176902Listed by: TAYLOR PROPERTIES - Coming Soon
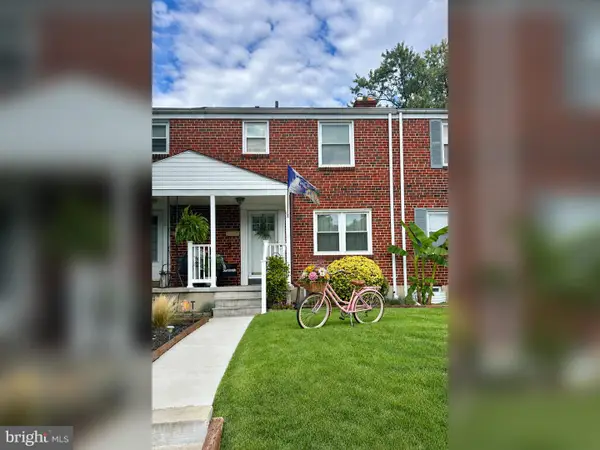 $299,900Coming Soon3 beds 2 baths1,752 sq. ft.
53 Garden Ridge Rd, CATONSVILLE, MD 21228
MLS# MDBC2175268Listed by: LONG & FOSTER REAL ESTATE, INC. - Open Sat, 12 to 2pmNew
 $410,000Active4 beds 2 baths1,508 sq. ft.
922 Vanderwood Rd, CATONSVILLE, MD 21228
MLS# MDBC2177362Listed by: LPT REALTY, LLC - New
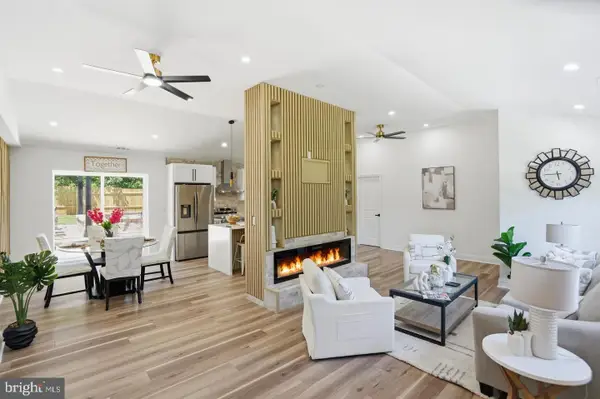 $538,999Active3 beds 3 baths2,109 sq. ft.
603 Maryland Ave, CATONSVILLE, MD 21228
MLS# MDBC2177226Listed by: KELLER WILLIAMS LEGACY - New
 $424,900Active4 beds 2 baths1,828 sq. ft.
17 Delrey Ave, CATONSVILLE, MD 21228
MLS# MDBC2177128Listed by: RE/MAX SOLUTIONS


Protect your home and budget from life's surprises with an Assurant Home Warranty, backed by a partner that supports you through every step of homeownership. Explore Plans.
© 2023 - 2026 ERA Franchise Systems LLC. All rights reserved. ERA Franchise Systems LLC fully supports the principles of the Fair Housing Act and the Equal Opportunity Act. ERA, ERA Real Estate powered, and their respective logos are registered service marks of ERA Franchise Systems LLC. Each office is independently owned and operated.