
1909 Tadcaster Rd, Catonsville, MD 21228
Local realty services provided by:O'BRIEN REALTY ERA POWERED
Upcoming open houses
- Thu, Oct 0104:00 pm - 06:00 pm
- Sat, Oct 0301:00 pm - 03:00 pm
Listed by: alexandra ryan
Office: exp realty, llc.
MLS#:MDBC2175628
Source:BRIGHTMLS
Price summary
- Price:$585,000
- Price per sq. ft.:$290.18
About this home
Welcome to Rollingwood, one of Catonsville’s most sought-after communities! This beautifully updated home offers expansive living space, featuring four bedrooms, three full bathrooms, and flexible spaces designed to accommodate a variety of needs. Natural light fills the main living area through an impressive display of windows, highlighting the original hardwood floors and brick-surround gas fireplace. The adjoining dining room continues the hardwood flooring and opens through French doors to a screened porch, perfect for morning coffee, outdoor dining, or entertaining. The eat-in kitchen features stainless steel appliances, quartz countertops and timeless wood cabinetry. The upper level includes three spacious bedrooms, each with hardwood flooring and Hunter ceiling fans installed in 2025. The primary bedroom offers two closets and an ensuite private bathroom. Downstairs, the first lower level expands the home’s living space with a family or recreation room featuring all new LVP flooring, a laundry area, and direct access to the rear patio and yard. This level also includes a fourth bedroom with a separate side entrance and a full bathroom; both renovated in 2025. Whether you need a guest suite, home office, fitness room, playroom, or space for multigenerational living, the layout offers plenty of options. An additional lower level provides abundant storage and even more room to make your own. Additional storage space includes the attic, accessible via pull-down stairs. The outdoor spaces are equally inviting, featuring a screened in porch, paved patio, mature landscaping, perennial gardens, and a fully fenced yard. Notable 2024-2025 improvements include fresh interior paint, a new front porch and walkway, a new A-frame front porch with replacement of that portion of the roof, a new exterior sewer line, a 200-amp electrical panel and HVAC system. Located near Rollingwood Swim Club, Rollingwood Park, Five Oaks Pool, the Trolley Trail, and Patapsco Valley State Park, this home places recreation, trails, playgrounds, and community amenities within easy reach. Enjoy a convenient location between Catonsville and Old Ellicott City....
Contact an agent
Home facts
- Year built:1961
- Subdivision & Development:ROLLINGWOOD
- Listing ID #:MDBC2175628
- Added:20 day(s) ago
- Updated:October 01, 2026 at 01:56 PM
Rooms and interior
- Bedrooms:4
- Total bathrooms:3
- Full bathrooms:3
- Dining Description:Dining Area
- Bathrooms Description:Primary Bath(s)
- Kitchen Description:Built-In Microwave, Built-Ins, Dishwasher, Disposal, Freezer, Kitchen - Table Space, Oven/Range - Gas, Recessed Lighting, Refrigerator, Six Burner Stove
- Basement:Yes
- Basement Description:Daylight, Full, Interior Access, Partial, Windows
- Living area:2,016 sq. ft.
Heating and cooling
- Heating:Central, Natural Gas
Structure and exterior
- Year built:1961
- Building area:2,016 sq. ft.
- Lot area:0.17 Acres
- Lot Features:Landscaping, Level, Rear Yard
- Architectural Style:Split Level
- Construction Materials:Vinyl Siding
- Exterior Features:Secure Storage, Sidewalks, Street Lights
- Foundation Description:Slab
- Levels:4 Story
Utilities
- Water:Public
- Sewer:Public Sewer
Finances and disclosures
- Price:$585,000
- Price per sq. ft.:$290.18
- Tax amount:$4,754 (2026)
Features and amenities
- Laundry features:Dryer - Gas, Washer
- Amenities:Built-Ins, Ceiling Fan(s), Recessed Lighting
Parking
- Parking description:Off Street, On Street
New listings near 1909 Tadcaster Rd
- Coming Soon
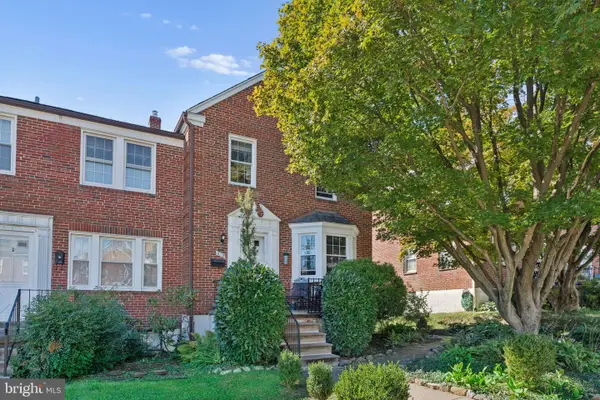 $365,000Coming Soon3 beds 2 baths1,728 sq. ft.
6119 Regent Park Rd, BALTIMORE, MD 21228
MLS# MDBC2177404Listed by: BERKSHIRE HATHAWAY HOMESERVICES HOMESALE REALTY - Coming Soon
 $375,000Coming Soon4 beds 3 baths1,740 sq. ft.
4804 Grand Bend Dr, CATONSVILLE, MD 21228
MLS# MDBC2172748Listed by: THE KW COLLECTIVE - Coming Soon
 $449,000Coming Soon3 beds 2 baths1,111 sq. ft.
66 N Prospect Ave, CATONSVILLE, MD 21228
MLS# MDBC2176902Listed by: TAYLOR PROPERTIES - Coming Soon
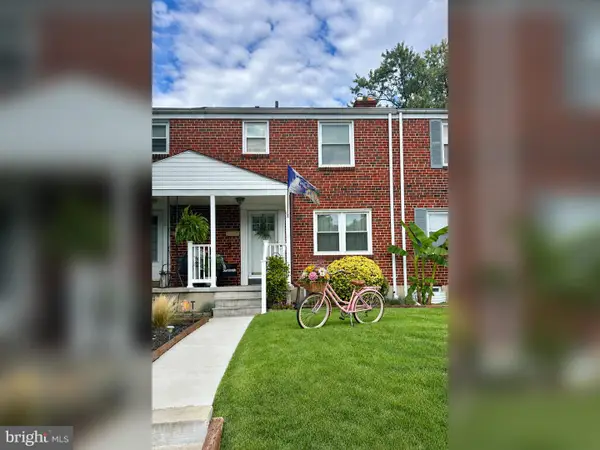 $299,900Coming Soon3 beds 2 baths1,752 sq. ft.
53 Garden Ridge Rd, CATONSVILLE, MD 21228
MLS# MDBC2175268Listed by: LONG & FOSTER REAL ESTATE, INC. - New
 $410,000Active4 beds 2 baths1,508 sq. ft.
922 Vanderwood Rd, CATONSVILLE, MD 21228
MLS# MDBC2177362Listed by: LPT REALTY, LLC - New
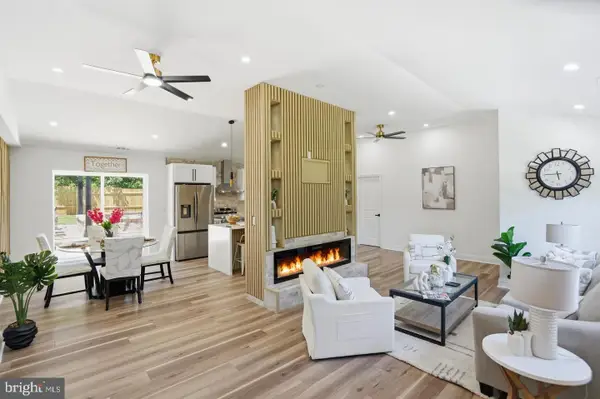 $538,999Active3 beds 3 baths2,109 sq. ft.
603 Maryland Ave, CATONSVILLE, MD 21228
MLS# MDBC2177226Listed by: KELLER WILLIAMS LEGACY - Open Sat, 1 to 3pmNew
 $424,900Active3 beds 4 baths1,790 sq. ft.
731 Wilton Farm Dr, CATONSVILLE, MD 21228
MLS# MDBC2177100Listed by: SAMSON PROPERTIES - New
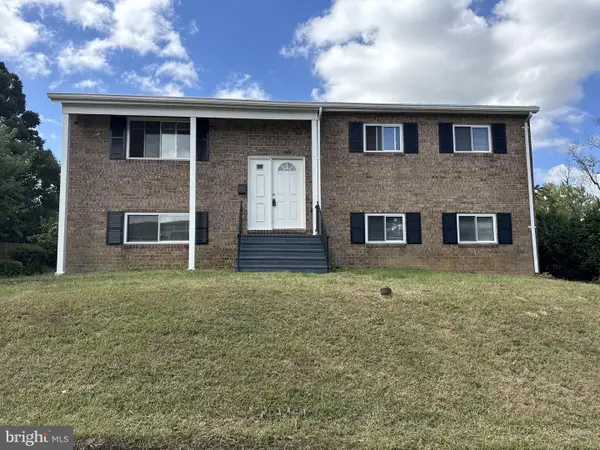 $469,900Active3 beds 2 baths1,785 sq. ft.
1510 Adamsview Rd, CATONSVILLE, MD 21228
MLS# MDBC2176952Listed by: BEST HOME REALTY - Open Sat, 12 to 2pmNew
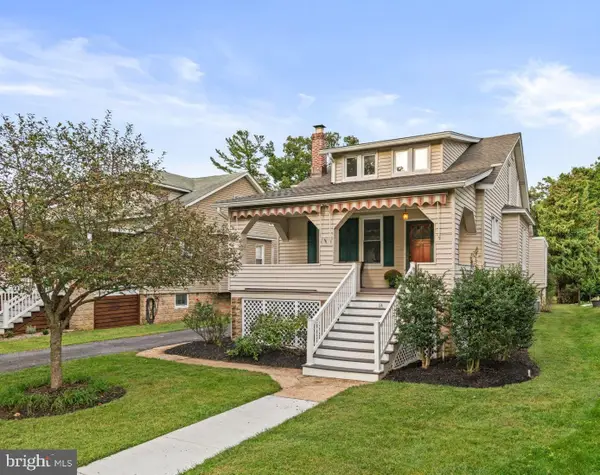 $585,000Active4 beds 2 baths2,533 sq. ft.
114 Melvin Ave, BALTIMORE, MD 21228
MLS# MDBC2170620Listed by: CUMMINGS & CO. REALTORS - New
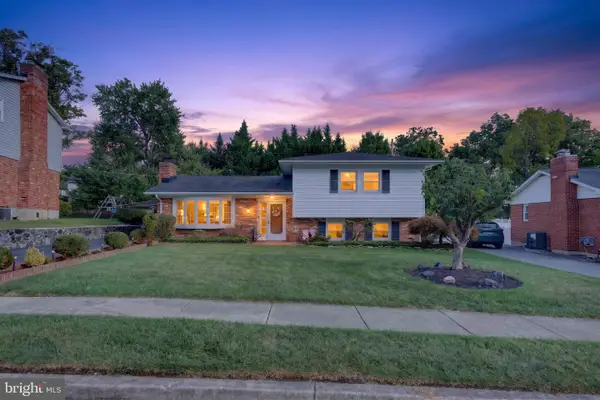 $585,000Active3 beds 4 baths1,898 sq. ft.
409 Neepier Rd, CATONSVILLE, MD 21228
MLS# MDBC2176898Listed by: RE/MAX SOLUTIONS


Protect your home and budget from life's surprises with an Assurant Home Warranty, backed by a partner that supports you through every step of homeownership. Explore Plans.
© 2023 - 2026 ERA Franchise Systems LLC. All rights reserved. ERA Franchise Systems LLC fully supports the principles of the Fair Housing Act and the Equal Opportunity Act. ERA, ERA Real Estate powered, and their respective logos are registered service marks of ERA Franchise Systems LLC. Each office is independently owned and operated.